Generous natural light beams throughout this Highlands Ranch residence. Enter into an open layout flowing w/ new carpeting and fresh wall color. Tall ceilings expand the scale of the space as abundant brightness streams in through large windows. Enjoy relaxing and entertaining in a spacious living room warmed by a tiled fireplace. A formal dining room sets the stage for hosting at-home soirees w/ guests. Enjoy crafting new recipes in a large kitchen w/ ample cabinetry and stainless steel appliances. Open a glass door to reveal access to a covered balcony — the perfect space to relax w/ morning coffee. The main level is complete w/ a bedroom, bathroom and laundry room. Retreat to a primary suite complemented by a serene bath w/ a walk-in shower. Outdoor enthusiasts delight in 2,644 acres of open space areas within the community plus 70+ miles of trails. An ideal location affords easy access to Southridge Recreation Center, Shops at Highland Walk, four recreation facilities and more.
Sold for $550,000
$550,000
10549 Graymont Lane #14C, Highlands Ranch, CO 80126
2beds
1,643sqft
Townhouse
Built in 2003
-- sqft lot
$500,800 Zestimate®
$335/sqft
$2,683 Estimated rent
Home value
$500,800
$476,000 - $531,000
$2,683/mo
Zestimate® history
Owner options
List your home for rent
$2,683/mo
Rent Zestimate®
Find your next renter with Zillow Rental Manager. Plus, with online applications, you can quickly screen prospective tenants – for free.
$2,683/mo
Rent Zestimate®
Refinance and save
$3,306/mo
Est. payment
Refinancing to a lower rate could help reduce your monthly payments and save thousands over the life of the loan.
$3,306/mo
Est. payment
Explore your selling options
Work with a Zillow partner agent
Leverage their expertise and Zillow's premium Showcase listings to get your home seen by more buyers.
Get startedList with your own agent
Get your home in front of millions of buyers by listing it on Zillow.
Learn how to do itSell it yourself
Take full control of how buyers see your home on Zillow by listing For Sale by Owner (FSBO).
List your homeWhat's special
Zillow last checked:
Listing updated:
Listed by:
Amy Berglund 720-560-6674 AMYBERGLUND@ME.COM,
Milehimodern
Bought with:
Ben Prucey, 40026718
RE/MAX Professionals
Source: REcolorado as distributed by MLS GRID,MLS#: 7539497
Facts & features
Interior
Bedrooms & bathrooms
- Bedrooms: 2
- Bathrooms: 2
- Full bathrooms: 2
- Main level bathrooms: 1
- Main level bedrooms: 1
Primary bedroom
- Level: Upper
Bedroom
- Level: Main
Primary bathroom
- Level: Upper
Bathroom
- Level: Main
Dining room
- Level: Main
Kitchen
- Level: Main
Laundry
- Level: Main
Living room
- Level: Main
Heating
- Forced Air, Natural Gas
Cooling
- Central Air
Appliances
- Included: Dishwasher, Disposal, Dryer, Microwave, Oven, Range, Refrigerator, Self Cleaning Oven, Washer
- Laundry: In Unit
Features
- Eat-in Kitchen, Entrance Foyer, Five Piece Bath, High Ceilings, Laminate Counters, Open Floorplan, Pantry, Primary Suite, Smoke Free, Vaulted Ceiling(s), Walk-In Closet(s), Wired for Data
- Flooring: Carpet, Tile
- Windows: Double Pane Windows, Window Coverings
- Has basement: No
- Number of fireplaces: 1
- Fireplace features: Family Room, Gas, Gas Log
- Common walls with other units/homes: End Unit
Interior area
- Total structure area: 1,643
- Total interior livable area: 1,643 sqft
- Finished area above ground: 1,643
Property
Parking
- Total spaces: 2
- Parking features: Tandem
- Attached garage spaces: 2
Features
- Levels: Two
- Stories: 2
- Entry location: Ground
- Patio & porch: Covered, Patio
- Exterior features: Balcony, Lighting, Rain Gutters
- Fencing: None
- Has view: Yes
- View description: Mountain(s)
Lot
- Features: Greenbelt, Landscaped, Master Planned, Near Public Transit
Details
- Parcel number: R0454761
- Zoning: PDU
- Special conditions: Standard
Construction
Type & style
- Home type: Townhouse
- Architectural style: Contemporary
- Property subtype: Townhouse
- Attached to another structure: Yes
Materials
- Frame, Rock, Stucco, Wood Siding
- Foundation: Slab
- Roof: Composition
Condition
- Updated/Remodeled
- Year built: 2003
Details
- Builder name: Shea Homes
Utilities & green energy
- Sewer: Public Sewer
- Water: Public
- Utilities for property: Cable Available, Electricity Connected, Internet Access (Wired), Natural Gas Connected, Phone Available
Community & HOA
Community
- Security: Smoke Detector(s)
- Subdivision: Highlands Ranch
HOA
- Has HOA: Yes
- Amenities included: Fitness Center, Park, Pool, Sauna, Spa/Hot Tub, Tennis Court(s), Trail(s)
- Services included: Reserve Fund, Insurance, Irrigation, Maintenance Grounds, Maintenance Structure, Recycling, Road Maintenance, Sewer, Snow Removal, Trash, Water
- HOA fee: $55 monthly
- HOA name: HRCA
- HOA phone: 303-791-2500
- Second HOA fee: $127 monthly
- Second HOA name: Highland Walk Amenities
- Second HOA phone: 303-482-2213
- Third HOA fee: $220 monthly
- Third HOA name: Highland Walk Condo Association
- Third HOA phone: 303-482-2213
Location
- Region: Littleton
Financial & listing details
- Price per square foot: $335/sqft
- Annual tax amount: $2,385
- Date on market: 8/16/2023
- Listing terms: Cash,Conventional,FHA,Other,VA Loan
- Exclusions: All Staging Items.
- Ownership: Individual
- Electric utility on property: Yes
- Road surface type: Paved
Price history
| Date | Event | Price |
|---|---|---|
| 10/6/2023 | Sold | $550,000$335/sqft |
Source:  REcolorado as distributed by MLS GRID #7539497 Report a problem REcolorado as distributed by MLS GRID #7539497 Report a problem | ||
Public tax history
Tax history is unavailable.
Neighborhood: 80126
Nearby homes
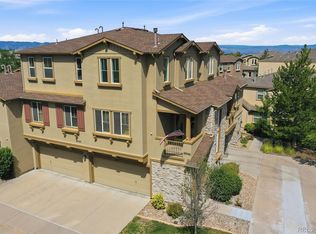
- $449,9002 bd2 ba1.6k sqft10549 Graymont Ln #14D, Littleton, CO 80126For Sale
- $404,5662 bd3 ba1.6k sqft10549 Graymont Ln #14B, Littleton, CO 80126Off Market
- $496,9002 bd2 ba1.6k sqft3857 Stonebrush Dr #13A, Highlands Ranch, CO 80126Off Market
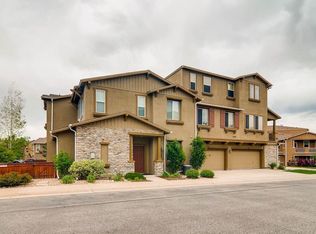
- $---- bd-- ba-- sqft10549 Graymont Ln UNIT D, Littleton, CO 80126Off Market
- $476,3002 bd2 ba1.6k sqft10549 Graymont Ln UNIT C, Highlands Ranch, CO 80126Off Market
- $389,1343 bd3 ba1.6k sqft10549 Graymont Ln #14A, Littleton, CO 80126Off Market
- $---- bd-- ba-- sqft10526 Ashfield St UNIT C, Littleton, CO 80126Off Market
- $278,2603 bd3 ba1.6k sqft10528 Ashfield St #15A, Highlands Ranch, CO 80126Off Market
Nearby schools
GreatSchools rating
- 9/10Copper Mesa Elementary SchoolGrades: PK-6Distance: 0.5 mi
- 9/10Mountain Ridge Middle SchoolGrades: 7-8Distance: 1.7 mi
- 9/10Mountain Vista High SchoolGrades: 9-12Distance: 1.2 mi
Schools provided by the listing agent
- Elementary: Copper Mesa
- Middle: Mountain Ridge
- High: Mountain Vista
- District: Douglas RE-1
Source: REcolorado as distributed by MLS GRID. This data may not be complete. We recommend contacting the local school district to confirm school assignments for this home.
Get a cash offer in 3 minutes
Find out how much your home could sell for in as little as 3 minutes with a no-obligation cash offer.
Estimated market value
$500,800
Get a cash offer in 3 minutes
Find out how much your home could sell for in as little as 3 minutes with a no-obligation cash offer.
Estimated market value
$500,800
- Colorado
- Douglas County
- Highlands Ranch
- 80126
- 10549 Graymont Lane Unit 14C
