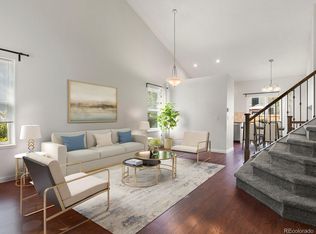
Rare Ranch Style 2 bed 1 bath patio home with minimal HOA and covenants in Highlands Ranch unincorporated Douglas County. Two car attached garage has been finished into livable square footage with it's own kitchenette and central air/ heating. Fully accessible crawl space and attic space with drop down staircase. Interior vaulted ceilings radiate all day natural light with east facing elevation. Fully excavated crawl space 4ft in height for tons of ample storage. Finished shed on North side of backyard along side of house with easily maintained backyard lawn, covered by mature trees encompassing a beautiful back deck with slab for hot tub (previous owners had a hot tub and separate electrical sub panel) Full home warranty covering all major systems and appliances transferable to buyer at closing with 14 month coverage.
For sale
Price cut: $30K (9/18)
$499,000
8917 Copeland Street, Littleton, CO 80126
2beds
1,010sqft
Single Family Residence
Built in 1998
6,490 Square Feet Lot
$495,300 Zestimate®
$494/sqft
$47/mo HOA
What's special
- 43 days
- 683
- 59
Zillow last checked:
Listing updated:
Listed by:
Sara Bonnot 720-237-9744 smbonnot@live.com,
Realty One Group Premier
Source: REcolorado as distributed by MLS GRID,MLS#: 8900686
Facts & features
Interior
Bedrooms & bathrooms
- Bedrooms: 2
- Bathrooms: 1
- Full bathrooms: 1
- Main level bathrooms: 1
- Main level bedrooms: 2
Bedroom
- Description: Large Walk Un Closet And Window To The Private Back Yard
- Level: Main
Bedroom
- Features: Primary Suite
- Level: Main
Bathroom
- Level: Main
Den
- Description: Finished, Insulated, Drywalled And Carpeted With Separate Heating And Air Conditioning Unit - Fully Converted Garage Once Was A Billiard Room, This Can Also Serve Asa Flexible Living Space Or Easily Used For Parking.
- Level: Main
Laundry
- Level: Main
Heating
- Forced Air
Cooling
- Air Conditioning-Room, Central Air
Appliances
- Included: Convection Oven, Cooktop, Disposal, Dryer, Microwave, Oven, Refrigerator, Self Cleaning Oven, Washer
- Laundry: In Unit
Features
- Audio/Video Controls, Built-in Features, Ceiling Fan(s), No Stairs, Vaulted Ceiling(s), Walk-In Closet(s)
- Flooring: Carpet, Tile
- Has basement: No
- Number of fireplaces: 1
- Fireplace features: Family Room
Interior area
- Total structure area: 1,010
- Total interior livable area: 1,010 sqft
- Finished area above ground: 1,010
Video & virtual tour
Property
Parking
- Total spaces: 2
- Parking features: Dry Walled, Exterior Access Door, Floor Coating, Guest, Heated Garage, Insulated Garage, Lighted, Oversized, Oversized Door
- Attached garage spaces: 2
Accessibility
- Accessibility features: Accessible Approach with Ramp
Features
- Levels: One
- Stories: 1
- Entry location: Ground
- Patio & porch: Deck, Front Porch
- Exterior features: Barbecue, Garden, Lighting, Private Yard, Smart Irrigation
- Fencing: Full
Lot
- Size: 6,490 Square Feet
- Residential vegetation: Grassed
Details
- Parcel number: R0391558
- Zoning: PDU
- Special conditions: Standard
Construction
Type & style
- Home type: SingleFamily
- Architectural style: Urban Contemporary
- Property subtype: Single Family Residence
Materials
- Frame
- Roof: Composition
Condition
- Updated/Remodeled
- Year built: 1998
Details
- Warranty included: Yes
Utilities & green energy
- Sewer: Public Sewer
- Water: Public
- Utilities for property: Cable Available, Natural Gas Available, Phone Available, Phone Connected
Community & HOA
Community
- Security: Carbon Monoxide Detector(s), Smoke Detector(s), Water Leak/Flood Alarm
- Subdivision: Province Center
HOA
- Has HOA: Yes
- Amenities included: Park, Parking, Trail(s)
- Services included: Maintenance Grounds, Recycling, Snow Removal, Trash
- HOA fee: $47 monthly
- HOA name: Province Center Homeowners Association
- HOA phone: 303-798-5131
Location
- Region: Littleton
Financial & listing details
- Price per square foot: $494/sqft
- Tax assessed value: $515,522
- Annual tax amount: $3,663
- Date on market: 8/28/2026
- Listing terms: 1031 Exchange,Cash,Conventional,FHA,Jumbo,Other,USDA Loan,VA Loan
- Exclusions: Sellers Personal Property Unless Otherwise Negotiated. Seller Is Flexible On Any Items.
- Ownership: Agent Owner
- Electric utility on property: Yes
- Road surface type: Paved
Estimated market value
$495,300
$471,000 - $520,000
$2,252/mo
Price history
| Date | Event | Price |
|---|---|---|
| 9/18/2026 | Price change | $499,000-5.7%$494/sqft |
Source:  REcolorado as distributed by MLS GRID #8900686 Report a problem REcolorado as distributed by MLS GRID #8900686 Report a problem | ||
| 8/28/2026 | Listed for sale | $529,000+43%$524/sqft |
Source: REcolorado as distributed by MLS GRID #8900686 Report a problem | ||
| 7/22/2019 | Sold | $369,900+12.8%$366/sqft |
Source: Public Record Report a problem | ||
| 7/18/2017 | Sold | $328,000-2.1%$325/sqft |
Source: YOUR CASTLE REAL ESTATE solds #9782311_80126 Report a problem | ||
| 6/9/2017 | Listed for sale | $335,000+78.2%$332/sqft |
Source: Your Castle Real Estate Inc #9782311 Report a problem | ||
| 12/15/2003 | Sold | $188,000+35.3%$186/sqft |
Source: Public Record Report a problem | ||
| 6/30/1998 | Sold | $138,915$138/sqft |
Source: Public Record Report a problem | ||
Public tax history
| Year | Property taxes | Tax assessment |
|---|---|---|
| 2025 | $3,561 -0.9% | $32,220 -14.9% |
| 2024 | $3,594 +39.7% | $37,880 -1% |
| 2023 | $2,573 -3.7% | $38,250 +50.7% |
| 2022 | $2,673 | $25,380 -2.8% |
| 2021 | -- | $26,110 +8.7% |
| 2020 | $2,468 +25.4% | $24,020 |
| 2019 | $1,968 -10.3% | $24,020 +18.4% |
| 2018 | $2,195 +11.7% | $20,290 |
| 2017 | $1,965 +8.2% | $20,290 +10.3% |
| 2016 | $1,816 -1.8% | $18,400 |
| 2015 | $1,849 +13.9% | $18,400 +17.9% |
| 2014 | $1,623 | $15,600 |
| 2013 | -- | $15,600 +0.5% |
| 2012 | -- | $15,520 |
| 2011 | -- | $15,520 -2.5% |
| 2010 | -- | $15,920 -4.1% |
| 2009 | $833 | $16,600 |
| 2008 | -- | $16,600 +9.1% |
| 2007 | -- | $15,210 |
| 2006 | $1,511 +13.9% | $15,210 +12.7% |
| 2004 | $1,327 -32.8% | $13,500 -2.1% |
| 2003 | $1,973 | $13,790 |
| 2002 | -- | $13,790 +12.7% |
| 2001 | $1,205 -2.2% | $12,240 +0% |
| 2000 | $1,232 | $12,236 |
Find assessor info on the county website
Monthly payment
Est. payment
Payment breakdown
Explore the cost of this home by adjusting the details. Changes won't be saved.Climate risks
Neighborhood: 80126
Nearby schools
Schools provided by the listing agent
- Elementary: Cougar Run
- Middle: Cresthill
- High: Highlands Ranch
- District: Douglas RE-1
Source: REcolorado as distributed by MLS GRID. This data may not be complete. We recommend contacting the local school district to confirm school assignments for this home.

Similar homes
- $499,0003 bd2 ba1.2k sqft531 Arden Circle, Highlands Ranch, CO 80126For Sale

 MLS ID #4818304, Lisa M. Taylor, Compass - Denver. REcolorado as distributed by MLS GRID
 - $499,0002 bd2 ba1.3k sqft1491 Laurenwood Way, Highlands Ranch, CO 80129For Sale
 MLS ID #3586127, Cody Wood, eXp Realty, LLC. REcolorado as distributed by MLS GRID
 - $449,0002 bd2 ba1.1k sqft8547 Gold Peak Drive #D, Highlands Ranch, CO 80130For Sale
 MLS ID #1852274, Bonnie Emmett, RE/MAX Professionals. REcolorado as distributed by MLS GRID
 - $482,9002 bd2 ba1.4k sqft176 Whitehaven Circle, Highlands Ranch, CO 80129For Sale
 MLS ID #3167824, William Knapp, Compass - Denver. REcolorado as distributed by MLS GRID
 - $504,9002 bd2 ba1.2k sqft9896 W Freiburg Dr #1-D, Littleton, CO 80127For Sale
 MLS ID #1069999, Lisa Higdon, Sandrock Real Estate. IRES as distributed by MLS GRID
 - $489,9003 bd2 ba1.2k sqft21030 Glacier Park Cove, Parker, CO 80138For SaleMLS ID #8728022, Jim Cavoto, Engel & Volkers Denver. REcolorado as distributed by MLS GRID
- $449,0003 bd2 ba1.2k sqft16775 Blue Mist Circle, Parker, CO 80134For SaleMLS ID #5894577, Bill Doyle, RE/MAX Alliance. REcolorado as distributed by MLS GRID
- $500,0003 bd2 ba1.4k sqft4669 S Swadley Way, Morrison, CO 80465For SaleMLS ID #1529724, Bruce Holloman, HomeSmart. REcolorado as distributed by MLS GRID
- $619,9003 bd2 ba1.4k sqft10868 Norton Avenue, Conifer, CO 80433For SaleMLS ID #3066208, Szilvia Clay, Redfin Corporation. REcolorado as distributed by MLS GRID
- $429,9002 bd2 ba1.2k sqft9451 Elmhurst Lane #A, Highlands Ranch, CO 80129For SaleMLS ID #9211753, Blessed Barrack, Equity Colorado Real Estate. REcolorado as distributed by MLS GRID
- $469,9003 bd1 ba960 sqft3250 W Walsh Place, Denver, CO 80219For SaleMLS ID #4168127, Erin Clark, HomeSmart Realty. REcolorado as distributed by MLS GRID
- $485,0003 bd2 ba1.4k sqft5832 S Netherland Circle, Aurora, CO 80015For SaleMLS ID #8752755, Travis Carey, Compass - Denver. REcolorado as distributed by MLS GRID
- $465,0003 bd2 ba1.1k sqft19959 E Cornell Avenue, Aurora, CO 80013For SaleMLS ID #1680151, Kathryn Bartic, Keller Williams Integrity Real Estate LLC. REcolorado as distributed by MLS GRID
- $500,0002 bd2 ba1.4k sqft7645 S Addison Way, Aurora, CO 80016For SaleMLS ID #2479195, Adam Hochevar, Milehimodern. REcolorado as distributed by MLS GRID
- $489,0003 bd2 ba1.4k sqft2761 W Riverwalk Cir #A, Littleton, CO 80123For SaleMLS ID #1061334, Margaret Kelly Costello, LIV Sotheby's Intl Realty. IRES as distributed by MLS GRID
- $460,0003 bd1 ba1.1k sqft2710 S Linley Court, Denver, CO 80236For SaleMLS ID #8449346, Marshall Lymburn, Thrive Real Estate Group. REcolorado as distributed by MLS GRID
- $439,0003 bd2 ba1.2k sqft2339 W Hillside Avenue, Englewood, CO 80110For SaleMLS ID #2486663, Michelle Cuscaden, Realty One Group Premier. REcolorado as distributed by MLS GRID
- $430,0002 bd2 ba988 sqft8818 W Plymouth Avenue, Littleton, CO 80128For SaleMLS ID #6073015, Kristin Frasier, Keller Williams DTC. REcolorado as distributed by MLS GRID
- $359,0002 bd2 ba1k sqft8621 E Dry Creek Road #311, Centennial, CO 80112For SaleMLS ID #7554370, Clay Tichota, Legacy 100 Real Estate Partners LLC. REcolorado as distributed by MLS GRID
- $340,0002 bd2 ba1k sqft1651 W Canal Circle #617, Littleton, CO 80120For SaleMLS ID #2111412, The Anderson Group, eXp Realty, LLC. REcolorado as distributed by MLS GRID
