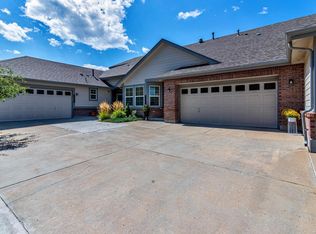
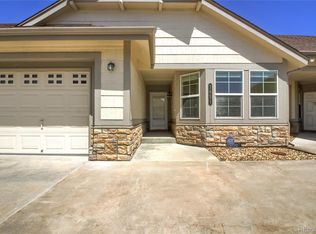
Ease, privacy and connection define this light filled ranch style residence in the highly sought after, gated 45+ Heritage Eagle Bend community. Positioned as an end unit with only one shared wall, this inviting home offers 1,493 square feet of true single level living with a step free front entry, an open floorplan and abundant natural light. Hardwood flooring flows through the entry, kitchen and dining area, while the kitchen features rich wood cabinetry, granite countertops, a gas range and newer refrigerator. The expansive great room is enhanced by vaulted ceilings, large windows and a cozy gas fireplace, creating an effortless setting for everyday living and entertaining. The spacious primary suite features vaulted ceilings, a walk in closet and en-suite bath with dual sinks, tile flooring and a walk in shower. A generously sized secondary bedroom offers flexibility for guests or a home office, with a second full bath nearby. Fresh interior paint, central vacuum and an attached two car garage add everyday convenience. Outside, relax on the covered patio with an outdoor sun shade overlooking a peaceful and private setting surrounded by mature, HOA maintained landscaping. Heritage Eagle Bend offers an exceptional low maintenance lifestyle centered around a 37,000 square foot clubhouse and 18 hole championship golf course, plus indoor and outdoor pools, fitness facilities, tennis, pickleball, trails, social spaces and on site dining. HOA benefits include grounds and structure maintenance, irrigation water, snow removal, trash and recycling, allowing more time to enjoy everything this vibrant community has to offer.
For sale
$500,000
7645 S Addison Way, Aurora, CO 80016
2beds
1,493sqft
Townhouse
Built in 2006
7,414 Square Feet Lot
$-- Zestimate®
$335/sqft
$688/mo HOA
What's special
- 39 days
- 270
- 8
Zillow last checked:
Listing updated:
Listed by:
Adam Hochevar 970-314-3075 Adam@milehimodern.com,
Milehimodern
Source: REcolorado as distributed by MLS GRID,MLS#: 2479195
Facts & features
Interior
Bedrooms & bathrooms
- Bedrooms: 2
- Bathrooms: 2
- Full bathrooms: 1
- 3/4 bathrooms: 1
- Main level bathrooms: 2
- Main level bedrooms: 2
Bedroom
- Features: Primary Suite
- Level: Main
- Area: 191.9 Square Feet
- Dimensions: 13.6 x 14.11
Bedroom
- Level: Main
- Area: 127.5 Square Feet
- Dimensions: 10.2 x 12.5
Bathroom
- Features: En Suite Bathroom, Primary Suite
- Level: Main
Bathroom
- Level: Main
- Area: 108 Square Feet
- Dimensions: 9 x 12
Dining room
- Level: Main
- Area: 135.42 Square Feet
- Dimensions: 11.1 x 12.2
Kitchen
- Level: Main
- Area: 186.83 Square Feet
- Dimensions: 11.9 x 15.7
Laundry
- Level: Main
- Area: 44.16 Square Feet
- Dimensions: 6.4 x 6.9
Living room
- Level: Main
- Area: 222.78 Square Feet
- Dimensions: 14.1 x 15.8
Heating
- Forced Air, Natural Gas
Cooling
- Central Air
Appliances
- Included: Dishwasher, Dryer, Gas Water Heater, Microwave, Range, Refrigerator, Washer
- Laundry: In Unit
Features
- Ceiling Fan(s), Central Vacuum, Eat-in Kitchen, Granite Counters, High Ceilings, Kitchen Island, No Stairs, Open Floorplan, Pantry, Primary Suite, Smoke Free, Solid Surface Counters, Vaulted Ceiling(s), Walk-In Closet(s)
- Flooring: Carpet, Tile, Wood
- Windows: Double Pane Windows, Window Coverings, Window Treatments
- Has basement: No
- Number of fireplaces: 1
- Fireplace features: Gas, Living Room
- Common walls with other units/homes: End Unit,1 Common Wall
Interior area
- Total structure area: 1,493
- Total interior livable area: 1,493 sqft
- Finished area above ground: 1,493
Video & virtual tour
Property
Parking
- Total spaces: 2
- Parking features: Concrete, Dry Walled, Lighted
- Attached garage spaces: 2
Accessibility
- Accessibility features: Accessible Approach with Ramp
Features
- Levels: One
- Stories: 1
- Entry location: Ground
- Patio & porch: Covered, Deck, Front Porch
- Exterior features: Lighting, Private Yard, Rain Gutters
- Fencing: None
Lot
- Size: 7,414 Square Feet
- Features: Greenbelt, Landscaped, Open Space, Sprinklers In Front, Sprinklers In Rear
Details
- Parcel number: 034653520
- Special conditions: Standard
Construction
Type & style
- Home type: Townhouse
- Architectural style: Contemporary
- Property subtype: Townhouse
- Attached to another structure: Yes
Materials
- Brick, Frame, Wood Siding
- Foundation: Slab
- Roof: Composition
Condition
- Year built: 2006
Utilities & green energy
- Sewer: Public Sewer
- Water: Public
- Utilities for property: Cable Available, Electricity Connected, Internet Access (Wired), Natural Gas Connected, Phone Available
Community & HOA
Community
- Security: Carbon Monoxide Detector(s), Smoke Detector(s)
- Senior community: Yes
- Subdivision: Heritage Eagle Bend
HOA
- Has HOA: Yes
- Amenities included: Business Center, Clubhouse, Elevator(s), Fitness Center, Front Desk, Gated, Golf Course, Management, Parking, Pool, Tennis Court(s), Trail(s)
- Services included: Insurance, Irrigation, Maintenance Grounds, Maintenance Structure, Recycling, Snow Removal, Trash
- HOA fee: $373 monthly
- HOA name: Heritage Eagle Bend
- HOA phone: 720-947-4189
- Second HOA fee: $315 monthly
- Second HOA name: Sub Association
- Second HOA phone: 303-343-4011
Location
- Region: Aurora
Financial & listing details
- Price per square foot: $335/sqft
- Tax assessed value: $480,100
- Annual tax amount: $3,376
- Date on market: 8/27/2026
- Listing terms: Cash,Conventional,FHA,VA Loan
- Exclusions: Seller's Personal Property
- Ownership: Individual
- Electric utility on property: Yes
- Road surface type: Paved
Estimated market value
Not available
Estimated sales range
Not available
Not available
Price history
| Date | Event | Price |
|---|---|---|
| 8/27/2026 | Listed for sale | $500,000+21.7%$335/sqft |
Source:  REcolorado as distributed by MLS GRID #2479195 Report a problem REcolorado as distributed by MLS GRID #2479195 Report a problem | ||
| 6/10/2021 | Sold | $411,000+2.8%$275/sqft |
Source: Public Record Report a problem | ||
| 5/11/2021 | Pending sale | $399,900$268/sqft |
Source:  RE/MAX International #8727146 Report a problem RE/MAX International #8727146 Report a problem | ||
| 5/4/2021 | Listed for sale | $399,900+72.4%$268/sqft |
Source: RE/MAX International #8727146 Report a problem | ||
| 3/26/2007 | Sold | $232,000$155/sqft |
Source: Public Record Report a problem | ||
Public tax history
| Year | Property taxes | Tax assessment |
|---|---|---|
| 2025 | $3,067 +6.4% | $30,525 +3.6% |
| 2024 | $2,882 +5.1% | $29,461 -12% |
| 2023 | $2,742 -0.2% | $33,461 +29% |
| 2022 | $2,749 | $25,939 +0.1% |
| 2021 | -- | $25,901 +1.9% |
| 2020 | $1,994 +12.5% | $25,428 |
| 2019 | $1,773 | -- |
| 2018 | $1,773 -32.4% | $22,613 |
| 2017 | $2,621 | $22,613 +28.5% |
| 2016 | -- | $17,593 |
| 2015 | -- | $17,593 +0.4% |
| 2014 | $2,104 -12.7% | $17,521 -2.9% |
| 2013 | $2,410 | $18,040 |
| 2012 | -- | $18,040 |
| 2011 | $2,394 +1.7% | $18,040 -0.6% |
| 2010 | $2,355 -11.6% | $18,150 |
| 2009 | $2,663 | $18,150 -10.9% |
| 2008 | -- | $20,370 +168.5% |
| 2007 | -- | $7,588 |
Find assessor info on the county website
Monthly payment
Est. payment
Payment breakdown
Explore the cost of this home by adjusting the details. Changes won't be saved.Climate risks
Neighborhood: Heritage Eagle Bend
Nearby schools
Schools provided by the listing agent
- Elementary: Coyote Hills
- Middle: Fox Ridge
- High: Cherokee Trail
- District: Cherry Creek 5
Source: REcolorado as distributed by MLS GRID. This data may not be complete. We recommend contacting the local school district to confirm school assignments for this home.
Similar homes
- $499,9993 bd3 ba1.5k sqft4850 S Elk Court, Aurora, CO 80016For Sale

 MLS ID #5531521, Lori Finch, Coldwell Banker Realty 24. REcolorado as distributed by MLS GRID
 - $519,9003 bd3 ba1.8k sqft22295 E Belleview Lane, Aurora, CO 80015For Sale
 MLS ID #9118411, David P Danek, HomeSmart. REcolorado as distributed by MLS GRID
 - $499,8883 bd3 ba1.5k sqft13694 E Weaver Place, Englewood, CO 80111For Sale
 MLS ID #3803198, Slava Bakhour, A Step Above Realty. REcolorado as distributed by MLS GRID
 - $540,0003 bd3 ba1.9k sqft7466 S Norfolk Street, Aurora, CO 80016For Sale
 MLS ID #7174464, Brie Cosgriff, Milehimodern. REcolorado as distributed by MLS GRID
 - $469,0003 bd2 ba1.8k sqft5228 S Jericho Way, Aurora, CO 80015For SaleMLS ID #7634921, Mark Risley, Compass - Denver. REcolorado as distributed by MLS GRID
- $519,9003 bd4 ba2.2k sqft22398 E Oxford Drive, Aurora, CO 80018For SaleMLS ID #4545038, Chris Calicchia, MB Bellissimo Homes. REcolorado as distributed by MLS GRID
- $499,9994 bd4 ba1.9k sqft19584 E Ithaca Place, Aurora, CO 80013For SaleMLS ID #8941743, Betsy Aguilar, Gala Group, LLC. REcolorado as distributed by MLS GRID
- $370,0002 bd3 ba1.4k sqft3691 S Perth Circle #102, Aurora, CO 80013For SaleMLS ID #4528411, Paul Mooney, Navigate Realty. REcolorado as distributed by MLS GRID
- $439,9003 bd3 ba1.5k sqft16338 E Otero Avenue, Englewood, CO 80112For SaleMLS ID #8075254, Christopher Kiker, Keller Williams DTC. REcolorado as distributed by MLS GRID
- $499,9994 bd3 ba2.1k sqft5295 S Liverpool Way, Centennial, CO 80015For SaleMLS ID #4032762, Jackie Stratton, LIV Sotheby's International Realty. REcolorado as distributed by MLS GRID
- $515,0004 bd3 ba1.7k sqft3858 S Hannibal Street, Aurora, CO 80013For SaleMLS ID #3842849, Brittany Karlyn, Compass - Denver. REcolorado as distributed by MLS GRID
- $525,0004 bd4 ba2.1k sqft24782 E Wyoming Circle, Aurora, CO 80018For SaleMLS ID #4767862, Kylie Rupert, Coldwell Banker Realty 24. REcolorado as distributed by MLS GRID
- $495,0003 bd3 ba2.1k sqft14975 E Radcliff Drive, Aurora, CO 80015For SaleMLS ID #9707708, Cristina Schutz, Tailor & Co Realty Group. REcolorado as distributed by MLS GRID
- $489,9993 bd3 ba1.6k sqft7474 S Logan Street, Littleton, CO 80122For SaleMLS ID #1921932, David Dershem, Compass - Denver. REcolorado as distributed by MLS GRID
- $470,0002 bd4 ba2.2k sqft14641 E Poundstone Drive, Aurora, CO 80015For SaleMLS ID #8047768, Nancy Griffin, Metro Design Realty. REcolorado as distributed by MLS GRID
- $519,9004 bd4 ba2k sqft19781 E Vassar Avenue, Aurora, CO 80013For SaleMLS ID #8413671, Juan C Luevanos, HomeSmart. REcolorado as distributed by MLS GRID
- $514,0003 bd2 ba1.3k sqft10791 Wheatfield Lane, Parker, CO 80138For SaleMLS ID #9800313, Lori Gajarsky, LoKation Real Estate. REcolorado as distributed by MLS GRID
- $525,0003 bd3 ba1.9k sqft2503 S Argonne St, Aurora, CO 80013For Sale
 MLS ID #1709696, Wayne Florek, Chrayne Realty. elevateMLS
 - $450,0003 bd3 ba1.4k sqft25830 E Byers Place, Aurora, CO 80018For SaleMLS ID #5265325, Sepehr Ighani, Keller Williams DTC. REcolorado as distributed by MLS GRID
