This light-filled residence in Creekview at River Run welcomes with a charming covered front porch. Soaring ceilings expand the scale of a bright, inviting living room anchored by a striking double-sided gas fireplace and new carpet throughout. The space flows seamlessly into a chef’s kitchen offering ample cabinetry, generous counter space, newer appliances, pantry, tile flooring and an eat-in dining area. A half bath and dedicated laundry room complete the thoughtfully designed main level. Upstairs, a versatile loft overlooks the living room and offers potential as a fourth bedroom, alongside two additional bedrooms and a full hall bath. The primary suite provides a private retreat with a serene bath. A spacious deck sets the stage for grilling and entertaining outdoors amid serene surroundings, fully sprinkled in the front and backyard. Additional highlights include a washer and dryer set, an attached two-car garage with ample storage and racks. A coveted location, with the elementary school, Dove Valley, Tagawa garden center and scenic Cherry Creek trails just moments away.
For sale
$558,000
7466 S Norfolk Street, Aurora, CO 80016
3beds
1,927sqft
:
Get pre-qualified$3,511/mo
Single Family Residence
Built in 2004
4,099 Square Feet Lot
$-- Zestimate®
$290/sqft
$63/mo HOA
What's special
- 3 days |
- 206 |
- 17 |
Zillow last checked:
Listing updated:
Listed by:
Brie Cosgriff 303-827-6361 thecosgriffs@milehimodern.com,
Milehimodern,
Keiven Cosgriff 303-827-6360,
Milehimodern
Source: REcolorado as distributed by MLS GRID,MLS#: 7174464
Facts & features
Interior
Bedrooms & bathrooms
- Bedrooms: 3
- Bathrooms: 3
- Full bathrooms: 2
- 1/2 bathrooms: 1
- Main level bathrooms: 1
Bedroom
- Features: Primary Suite
- Level: Upper
- Area: 208.68 Square Feet
- Dimensions: 14.1 x 14.8
Bedroom
- Level: Upper
- Area: 137.2 Square Feet
- Dimensions: 14 x 9.8
Bedroom
- Level: Upper
- Area: 117.3 Square Feet
- Dimensions: 11.5 x 10.2
Bathroom
- Level: Main
- Area: 33.28 Square Feet
- Dimensions: 5.2 x 6.4
Bathroom
- Features: En Suite Bathroom, Primary Suite
- Level: Upper
- Area: 85.97 Square Feet
- Dimensions: 10.6 x 8.11
Bathroom
- Level: Upper
- Area: 41.76 Square Feet
- Dimensions: 4.8 x 8.7
Family room
- Level: Main
- Area: 161.25 Square Feet
- Dimensions: 12.5 x 12.9
Kitchen
- Level: Main
- Area: 131.61 Square Feet
- Dimensions: 12.3 x 10.7
Laundry
- Level: Main
- Area: 30.68 Square Feet
- Dimensions: 5.2 x 5.9
Living room
- Level: Main
- Area: 296.4 Square Feet
- Dimensions: 19.5 x 15.2
Loft
- Level: Upper
- Area: 167.91 Square Feet
- Dimensions: 14.11 x 11.9
Heating
- Forced Air, Natural Gas
Cooling
- Central Air
Appliances
- Included: Dishwasher, Dryer, Oven, Refrigerator, Washer, Water Softener
- Laundry: In Unit
Features
- Built-in Features, Ceiling Fan(s), Eat-in Kitchen, Entrance Foyer, High Ceilings, Open Floorplan, Pantry, Vaulted Ceiling(s), Walk-In Closet(s), Wired for Data
- Flooring: Carpet, Laminate, Tile
- Windows: Double Pane Windows, Window Coverings
- Has basement: No
- Number of fireplaces: 1
- Fireplace features: Gas, Gas Log, Living Room
Interior area
- Total structure area: 1,927
- Total interior livable area: 1,927 sqft
- Finished area above ground: 1,927
Video & virtual tour
Property
Parking
- Total spaces: 2
- Parking features: Garage - Attached
- Attached garage spaces: 2
Features
- Levels: Two
- Stories: 2
- Patio & porch: Deck, Front Porch, Patio
- Exterior features: Lighting, Private Yard, Rain Gutters
- Fencing: Full
Lot
- Size: 4,099 Square Feet
- Features: Landscaped, Level, Sprinklers In Front, Sprinklers In Rear
Details
- Parcel number: 034341706
- Special conditions: Standard
Construction
Type & style
- Home type: SingleFamily
- Property subtype: Single Family Residence
Materials
- Brick, Frame, Wood Siding
- Foundation: Slab
- Roof: Concrete
Condition
- Year built: 2004
Utilities & green energy
- Sewer: Public Sewer
- Water: Public
- Utilities for property: Electricity Connected, Internet Access (Wired), Natural Gas Connected, Phone Available
Community & HOA
Community
- Subdivision: Creekview At River Run II
HOA
- Has HOA: Yes
- HOA fee: $63 monthly
- HOA name: Westwind Management Group, LLC
- HOA phone: 720-668-9463
Location
- Region: Aurora
Financial & listing details
- Price per square foot: $290/sqft
- Tax assessed value: $571,300
- Annual tax amount: $4,162
- Date on market: 7/23/2026
- Listing terms: Cash,Conventional,Other
- Exclusions: Seller's Personal Property
- Ownership: Individual
- Electric utility on property: Yes
- Road surface type: Paved
Estimated market value
Not available
Estimated sales range
Not available
Not available
Price history
| Date | Event | Price |
|---|---|---|
| 7/23/2026 | Listed for sale | $558,000+42.9%$290/sqft |
Source:  REcolorado as distributed by MLS GRID #7174464 Report a problem REcolorado as distributed by MLS GRID #7174464 Report a problem | ||
| 5/7/2018 | Sold | $390,500+1.4%$203/sqft |
Source: Public Record Report a problem | ||
| 5/2/2018 | Pending sale | $385,000$200/sqft |
Source: Light & Salt Realty LLC #7231515 Report a problem | ||
| 4/21/2018 | Listed for sale | $385,000$200/sqft |
Source: Light & Salt Realty LLC #7231515 Report a problem | ||
| 4/3/2018 | Pending sale | $385,000$200/sqft |
Source: Light & Salt Realty LLC #7231515 Report a problem | ||
| 3/29/2018 | Listed for sale | $385,000+16.3%$200/sqft |
Source: Light & Salt Realty LLC #7231515 Report a problem | ||
| 11/20/2015 | Sold | $331,000+22.6%$172/sqft |
Source: Public Record Report a problem | ||
| 8/28/2015 | Sold | $269,950+5.2%$140/sqft |
Source: Public Record Report a problem | ||
| 7/2/2004 | Sold | $256,537$133/sqft |
Source: Public Record Report a problem | ||
Public tax history
| Year | Property taxes | Tax assessment |
|---|---|---|
| 2025 | $3,771 +10.3% | $35,706 +1.5% |
| 2024 | $3,417 +10.9% | $35,162 -10.4% |
| 2023 | $3,080 -11% | $39,224 +33.2% |
| 2022 | $3,462 | $29,448 -2.8% |
| 2021 | -- | $30,295 +6.6% |
| 2020 | $3,396 +10.4% | $28,415 |
| 2019 | $3,075 | -- |
| 2018 | $3,075 +0.5% | $24,876 |
| 2017 | $3,060 | $24,876 +17.9% |
| 2016 | -- | $21,102 |
| 2015 | -- | $21,102 +16.5% |
| 2014 | $2,745 +3.5% | $18,109 -3.1% |
| 2013 | $2,651 | $18,690 |
| 2012 | -- | $18,690 |
| 2011 | $2,476 +2.8% | $18,690 +4.2% |
| 2010 | $2,409 -7.1% | $17,940 |
| 2009 | $2,593 | $17,940 -5.9% |
| 2008 | -- | $19,057 |
| 2007 | -- | $19,057 +1% |
| 2006 | -- | $18,873 |
| 2005 | -- | $18,873 |
Find assessor info on the county website
Monthly payment
Est. payment
Payment breakdown
Explore the cost of this home by adjusting the details. Changes won't be saved.Climate risks
Neighborhood: 80016
Nearby schools
GreatSchools rating
- 6/10Red Hawk Ridge Elementary SchoolGrades: PK-5Distance: 0.3 mi
- 6/10Liberty Middle SchoolGrades: 6-8Distance: 3.1 mi
- 9/10Grandview High SchoolGrades: 9-12Distance: 2.6 mi
Schools provided by the listing agent
- Elementary: Red Hawk Ridge
- Middle: Liberty
- High: Grandview
- District: Cherry Creek 5
Source: REcolorado as distributed by MLS GRID. This data may not be complete. We recommend contacting the local school district to confirm school assignments for this home.
- $508,0003 bd3 ba1.4k sqft7464 S Norfolk St, Aurora, CO 80016Sold
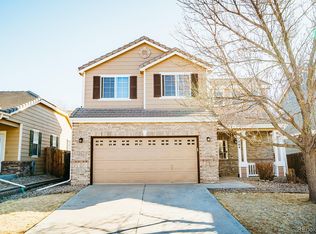
- $474,3002 bd3 ba1.5k sqft7468 S Norfolk St, Aurora, CO 80016Off Market
- $467,7002 bd2 ba1.3k sqft7469 S Norfolk Way, Aurora, CO 80016Off Market

- $486,0003 bd2 ba1.3k sqft7458 S Norfolk St, Aurora, CO 80016Off Market

- $498,2003 bd3 ba1.4k sqft7461 S Norfolk Way, Aurora, CO 80016Off Market
- $524,1003 bd3 ba1.9k sqft7471 S Norfolk Way, Aurora, CO 80016Off Market
- $565,0003 bd3 ba2.2k sqft7467 S Norfolk St, Aurora, CO 80016Pending
- $589,1004 bd3 ba2.5k sqft7465 S Norfolk St, Aurora, CO 80016Off Market
A local agent can set up tours, give advice and negotiate with sellers.
Similar homes
- $525,0003 bd3 ba1.9k sqft7455 S Norfolk Way, Aurora, CO 80016For Sale

 MLS ID #8987629, Matthew Wissinger, Avenew Realty LLC. REcolorado as distributed by MLS GRID
 - $559,5554 bd4 ba1.7k sqft8579 Sweet Clover Way, Parker, CO 80134For Sale
 MLS ID #6298357, Ela Sobczak, Brokers Guild Real Estate. REcolorado as distributed by MLS GRID
 - $620,0005 bd4 ba2.5k sqft7396 S Laredo Street, Aurora, CO 80016For Sale
 MLS ID #7417265, Marilyn Kal-Hagan, Compass - Denver. REcolorado as distributed by MLS GRID
 - $553,8003 bd3 ba1.6k sqft7639 S Mobile Way, Centennial, CO 80016New Construction
 REcolorado as distributed by MLS GRID
 - $533,8003 bd3 ba1.5k sqft7635 S Mobile Way, Centennial, CO 80016New ConstructionLennar Homes
- $--4 bd4 ba2.6k sqft16422 E Phillips Dr, Englewood, CO 80112AuctionAuction.com 2
- $560,0003 bd4 ba1.7k sqft15858 E Broncos Place, Englewood, CO 80112For SaleMLS ID #3910382, Aziza Quraishi, NAV Real Estate. REcolorado as distributed by MLS GRID
- $565,0003 bd3 ba1.7k sqftCityscapes at Southcreek, Englewood, CO 80112For SaleMLS ID #5994275, David Schlichter, Compass - Denver. REcolorado as distributed by MLS GRID
- from $504,9002 bd3 ba1.2k sqftPlan 302 Plan, Vermilion Creek : The Parkside Collection, Centennial, CO 80016New ConstructionLennar Homes
- $559,9003 bd3 ba2.7k sqft15924 E Otero Circle, Centennial, CO 80112For SaleMLS ID #8316718, Christy Shaffer, Keller Williams Real Estate LLC. REcolorado as distributed by MLS GRID
- $529,9002 bd2 ba1.7k sqft5943 S Waco Court, Aurora, CO 80016For SaleMLS ID #7886542, Diana Kearns, Realty One Group Five Star. REcolorado as distributed by MLS GRID
- $668,4004 bd4 ba2.3k sqft7725 S Mobile Way, Centennial, CO 80016New ConstructionREcolorado as distributed by MLS GRID
- from $569,9003 bd3 ba1.6k sqftPlan 307 Plan, Vermilion Creek : The Parkside Collection, Centennial, CO 80016New ConstructionLennar Homes
- $498,0003 bd2 ba2k sqft8150 S Mobile Way, Englewood, CO 80112For SaleMLS ID #6516128, Joy Jones-Macaluso, Keller Williams Avenues Realty. REcolorado as distributed by MLS GRID
- from $559,9003 bd3 ba1.6k sqftPlan 306 Plan, Vermilion Creek : The Parkside Collection, Centennial, CO 80016New ConstructionLennar Homes
- from $553,9003 bd3 ba1.5k sqftPlan 305B Plan, Vermilion Creek : The Parkside Collection, Centennial, CO 80016New ConstructionLennar Homes
- from $553,9003 bd3 ba1.5k sqftPlan 305 Plan, Vermilion Creek : The Parkside Collection, Centennial, CO 80016New ConstructionLennar Homes
- $537,8003 bd3 ba1.5k sqft7613 S Mobile Way, Centennial, CO 80016New ConstructionREcolorado as distributed by MLS GRID
- $569,9003 bd3 ba1.6k sqft7679 S Mobile Way, Centennial, CO 80016New ConstructionLennar Homes
- $697,3004 bd4 ba2.5k sqft7709 S Mobile Way, Centennial, CO 80016New ConstructionLennar Homes
