A beautifully maintained two story home in a highly desirable neighborhood. Step inside to fresh updates, including new carpet, freshly painted and a stunningly remodeled master bath. The second bathroom shines with a new vanity, updated lighting, and a modern mirror. Main floor laundry keeps everything convenient, while the unfinished basement is ready for your personal touch. The upper level consists of a Large Primary bedroom with the primary bathroom. Two more bedrooms and full bathroom. Along with a large open loft area with built in shelves. Main floor consists of the large, vaulted living room, great kitchen with lots of cabinets open to the family room with gas fireplace. Outside, the big backyard is ready for BBQs or just hanging out. The concrete patio is perfect for summer evenings, and the mature landscaping gives the whole place a relaxed, lived in feel. Conveniently located near restaurants, shopping, grocery store. Minutes to 225 or I25. Cherry Creek School district. https://chris-mostek.view.property/public/vtour/display/2388628#!/
https://www.zillow.com/view-imx/78fcbb20-0d73-4f9e-8e65-c35c3a4c7808?setAttribution=mls&wl=true&initialViewType=pano&utm_source=dashboard
Accepting backups
Price cut: $4K (6/30)
$565,000
7467 S Norfolk Street, Aurora, CO 80016
3beds
2,237sqft
:
Get pre-qualified$3,554/mo
Single Family Residence
Built in 2003
4,792 Square Feet Lot
$560,100 Zestimate®
$253/sqft
$63/mo HOA
What's special
Modern mirrorMain floor laundryLarge primary bedroomFreshly paintedStunningly remodeled master bathUpdated lightingFresh updates
- 64 days |
- 690 |
- 44 |
Zillow last checked:
Listing updated:
Listed by:
Brenda Amundsen bamundsenrealestate@gmail.com,
Preferred Property Management and Real Estate, LLC
Source: REcolorado as distributed by MLS GRID,MLS#: 7476555
Facts & features
Interior
Bedrooms & bathrooms
- Bedrooms: 3
- Bathrooms: 3
- Full bathrooms: 1
- 3/4 bathrooms: 1
- 1/2 bathrooms: 1
- Main level bathrooms: 1
Bedroom
- Features: Primary Suite
- Level: Upper
- Area: 168 Square Feet
- Dimensions: 12 x 14
Bedroom
- Level: Upper
- Area: 130 Square Feet
- Dimensions: 10 x 13
Bedroom
- Level: Upper
- Area: 120 Square Feet
- Dimensions: 10 x 12
Bathroom
- Level: Main
Bathroom
- Features: Primary Suite
- Level: Upper
Bathroom
- Level: Upper
Family room
- Description: Gas Fireplace
- Level: Main
- Area: 224 Square Feet
- Dimensions: 14 x 16
Kitchen
- Description: Eat In Kitchen
- Level: Main
- Area: 112 Square Feet
- Dimensions: 8 x 14
Laundry
- Level: Main
Living room
- Description: Could Be A Dining Room
- Level: Main
- Area: 221 Square Feet
- Dimensions: 13 x 17
Loft
- Level: Upper
- Area: 150 Square Feet
- Dimensions: 10 x 15
Heating
- Forced Air
Cooling
- Central Air
Appliances
- Included: Dishwasher, Disposal, Microwave, Oven, Refrigerator
Features
- Ceiling Fan(s), Eat-in Kitchen, Kitchen Island, Open Floorplan, Smoke Free, Walk-In Closet(s)
- Flooring: Carpet, Tile
- Basement: Partial,Unfinished
- Has fireplace: Yes
- Fireplace features: Family Room
Interior area
- Total structure area: 2,237
- Total interior livable area: 2,237 sqft
- Finished area above ground: 1,765
- Finished area below ground: 0
Video & virtual tour
Property
Parking
- Total spaces: 2
- Parking features: Garage - Attached
- Attached garage spaces: 2
Features
- Levels: Two
- Stories: 2
- Patio & porch: Covered, Front Porch, Patio
- Exterior features: Private Yard, Rain Gutters
- Fencing: Full
Lot
- Size: 4,792 Square Feet
- Features: Corner Lot, Cul-De-Sac, Level, Many Trees, Sprinklers In Front, Sprinklers In Rear
Details
- Parcel number: 034341510
- Special conditions: Standard
Construction
Type & style
- Home type: SingleFamily
- Property subtype: Single Family Residence
Materials
- Brick, Frame
- Foundation: Slab
- Roof: Composition
Condition
- Updated/Remodeled
- Year built: 2003
Utilities & green energy
- Sewer: Public Sewer
- Water: Public
Community & HOA
Community
- Security: Smoke Detector(s)
- Subdivision: Creekview At River Run II
HOA
- Has HOA: Yes
- HOA fee: $63 monthly
- HOA name: Creekview at River Run II
- HOA phone: 303-420-4433
Location
- Region: Aurora
Financial & listing details
- Price per square foot: $253/sqft
- Tax assessed value: $577,800
- Annual tax amount: $4,183
- Date on market: 5/24/2026
- Listing terms: Cash,Conventional,FHA,VA Loan
- Exclusions: None
- Ownership: Individual
Estimated market value
$560,100
$532,000 - $588,000
$3,233/mo
Price history
| Date | Event | Price |
|---|---|---|
| 7/15/2026 | Pending sale | $565,000$253/sqft |
Source:  REcolorado as distributed by MLS GRID #7476555 Report a problem REcolorado as distributed by MLS GRID #7476555 Report a problem | ||
| 6/30/2026 | Price change | $565,000-0.7%$253/sqft |
Source: REcolorado as distributed by MLS GRID #7476555 Report a problem | ||
| 6/5/2026 | Price change | $569,000-3.4%$254/sqft |
Source: REcolorado as distributed by MLS GRID #7476555 Report a problem | ||
| 5/24/2026 | Listed for sale | $589,000+76.3%$263/sqft |
Source: REcolorado as distributed by MLS GRID #7476555 Report a problem | ||
| 9/24/2015 | Sold | $334,000+19.3%$149/sqft |
Source: Public Record Report a problem | ||
| 11/8/2008 | Listing removed | $279,900$125/sqft |
Source: Active Website #682333 Report a problem | ||
| 9/25/2008 | Listed for sale | $279,900-1.8%$125/sqft |
Source: Active Website #682333 Report a problem | ||
| 6/30/2005 | Sold | $285,000$127/sqft |
Source: Public Record Report a problem | ||
Public tax history
| Year | Property taxes | Tax assessment |
|---|---|---|
| 2025 | $3,648 +10.4% | $36,113 +5.5% |
| 2024 | $3,305 +9.7% | $34,224 -10.6% |
| 2023 | $3,012 -13.7% | $38,276 +29.9% |
| 2022 | $3,489 | $29,461 -2.8% |
| 2021 | -- | $30,309 +6.5% |
| 2020 | $3,380 +6.7% | $28,458 |
| 2019 | $3,169 | -- |
| 2018 | $3,169 +0.5% | $25,819 |
| 2017 | $3,154 | $25,819 +19.7% |
| 2016 | -- | $21,572 |
| 2015 | -- | $21,572 +19.9% |
| 2014 | $2,786 +6.4% | $17,998 -4.3% |
| 2013 | $2,617 | $18,810 |
| 2012 | -- | $18,810 |
| 2011 | $2,529 +2.8% | $18,810 +1.9% |
| 2010 | $2,461 -11.2% | $18,460 |
| 2009 | $2,772 | $18,460 -10% |
| 2008 | -- | $20,521 |
| 2007 | -- | $20,521 +7.2% |
| 2006 | -- | $19,144 |
| 2005 | -- | $19,144 |
Find assessor info on the county website
Monthly payment
Est. payment
Payment breakdown
Explore the cost of this home by adjusting the details. Changes won't be saved.Climate risks
Neighborhood: 80016
Nearby schools
GreatSchools rating
- 6/10Red Hawk Ridge Elementary SchoolGrades: PK-5Distance: 0.3 mi
- 6/10Liberty Middle SchoolGrades: 6-8Distance: 3.1 mi
- 9/10Grandview High SchoolGrades: 9-12Distance: 2.7 mi
Schools provided by the listing agent
- Elementary: Red Hawk Ridge
- Middle: Liberty
- High: Grandview
- District: Cherry Creek 5
Source: REcolorado as distributed by MLS GRID. This data may not be complete. We recommend contacting the local school district to confirm school assignments for this home.
- $589,1004 bd3 ba2.5k sqft7465 S Norfolk St, Aurora, CO 80016Off Market
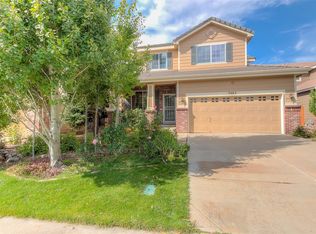
- $474,3002 bd3 ba1.5k sqft7468 S Norfolk St, Aurora, CO 80016Off Market
- $558,0003 bd3 ba1.9k sqft7466 S Norfolk St, Aurora, CO 80016For Sale

- $583,3003 bd3 ba2.1k sqft7479 S Norfolk St, Aurora, CO 80016Off Market
- $625,0005 bd3 ba2.6k sqft7463 S Norfolk St, Aurora, CO 80016Sold
- $508,0003 bd3 ba1.4k sqft7464 S Norfolk St, Aurora, CO 80016Sold
- $544,5003 bd2 ba1.9k sqft7476 S Norfolk St, Aurora, CO 80016Off Market
- $476,4003 bd3 ba1.4k sqft7483 S Norfolk St, Aurora, CO 80016Off Market
A local agent can set up tours, give advice and negotiate with sellers.
Similar homes
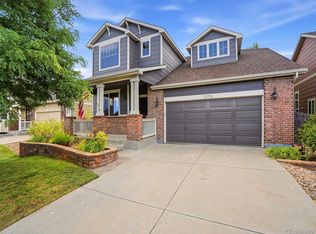
- $565,0003 bd3 ba2.8k sqft21536 E Nassau Place, Aurora, CO 80013For Sale
 MLS ID #2385924, Ted Pickenbrock, Pickenbrock Realty. REcolorado as distributed by MLS GRID
 - $575,0005 bd4 ba3.3k sqft15678 E Quincy Lane, Aurora, CO 80015For Sale
 MLS ID #3039895, Matt S. Mansfield, RE/MAX Professionals. REcolorado as distributed by MLS GRID
 - $535,0004 bd4 ba2.5k sqft2238 S Waco Court, Aurora, CO 80013For Sale
 MLS ID #1811749, Oscar Galvan, Keller Williams Realty Downtown LLC. REcolorado as distributed by MLS GRID
 - $550,0003 bd3 ba2.1k sqft5238 S Jericho Way, Centennial, CO 80015For Sale
 MLS ID #9310733, Kimberly Delahanty, MB Delahanty & Associates. REcolorado as distributed by MLS GRID
 - $539,0004 bd4 ba2.5k sqft21965 E Irish Drive, Aurora, CO 80016For SaleMLS ID #3150708, Sarah Phillips, Compass - Denver. REcolorado as distributed by MLS GRID
- $544,9994 bd3 ba1.8k sqft21550 E Alamo Place, Centennial, CO 80015For SaleMLS ID #7457060, Ryan Devin, Keller Williams Advantage Realty LLC. REcolorado as distributed by MLS GRID
- $528,0003 bd3 ba2.1k sqft12932 S Carson Court, Parker, CO 80134For SaleMLS ID #1903908, Maggi Pritchard, HomeSmart. REcolorado as distributed by MLS GRID
- $485,0003 bd3 ba2k sqft17932 E Baltic Place, Aurora, CO 80013For SaleMLS ID #2695354, Ed Jalowsky, First Integrity Home Buyers. REcolorado as distributed by MLS GRID
- $599,0004 bd3 ba2.2k sqft20130 Edinborough Court, Parker, CO 80138For SaleMLS ID #2453492, James Mayl, One Avenue Realty. REcolorado as distributed by MLS GRID
- $575,0004 bd3 ba3k sqft11349 E Louisiana Avenue, Aurora, CO 80012For SaleMLS ID #6322273, Elizabeth Gibson, Keller Williams DTC. REcolorado as distributed by MLS GRID
- $599,9003 bd3 ba1.8k sqft2285 E Noble Street, Centennial, CO 80121For SaleMLS ID #4280094, Darren Fogel, MB Denver Colorado Realty Source. REcolorado as distributed by MLS GRID
- $585,0002 bd3 ba2.5k sqft11883 E Fair Avenue, Greenwood Village, CO 80111For SaleMLS ID #3451652, Carolyn Kenney, HomeSmart. REcolorado as distributed by MLS GRID
- $610,0003 bd3 ba3k sqft11808 Barrentine Loop, Parker, CO 80138For SaleMLS ID #6190901, Carl Ballard, EXIT Realty DTC, Cherry Creek, Pikes Peak.. REcolorado as distributed by MLS GRID
- $489,9004 bd2 ba2k sqft3448 S Kalispell Street, Aurora, CO 80013For SaleMLS ID #7079546, Matthew Yost, Realty One Group Platinum Elite Colorado. REcolorado as distributed by MLS GRID
- $470,0002 bd4 ba2.2k sqft14641 E Poundstone Drive, Aurora, CO 80015For SaleMLS ID #8047768, Nancy Griffin, Metro Design Realty. REcolorado as distributed by MLS GRID
- $619,0003 bd2 ba2.3k sqft3194 S Clay Street, Englewood, CO 80110For SaleMLS ID #8029809, Jane Knauf, Metro Home Finders. REcolorado as distributed by MLS GRID
- $550,0003 bd3 ba2.9k sqft4983 Cathay Court, Denver, CO 80249For SaleMLS ID #6464565, Jasmine Gutierrez, Crocker Realty, LLC. REcolorado as distributed by MLS GRID
- $615,0004 bd4 ba2.4k sqft5369 Hospitality Place, Parker, CO 80134For SaleMLS ID #8956756, Jim Natchez, Enclave Realty Llc. REcolorado as distributed by MLS GRID
- $509,0003 bd3 ba1.6k sqft19355 E 58th Drive, Aurora, CO 80019For SaleMLS ID #9235884, Yanshuang Tan, HomeSmart. REcolorado as distributed by MLS GRID
- $569,9003 bd4 ba2.3k sqft9943 Deer Creek Street, Highlands Ranch, CO 80129For SaleMLS ID #1719525, Shirley Pettit, Keller Williams Real Estate LLC. REcolorado as distributed by MLS GRID
