Nestled behind the privacy of well-manicured foliage in Creekview at River Run II, this former model home is fully updated and is waiting to welcome you home. Immediately upon entering your eyes are drawn upward to the sloped 2 story ceiling in the front dining room that could also perform double duty as a formal living space. To your right, a three-quarter bathroom is attached to the first-floor bedroom; perfect as an office or a private guest quarters for visitors. The updated kitchen with stainless steel appliances, quartz counters and an extended island bar flows seamlessly to your colorful and cozy living room. Engineered hardwoods and tile on the first floor combine the perfect mix of form and function.
Upstairs you will find the 4 additional bedrooms are all outfitted with freshly cleaned high quality carpet. Each room is upgraded with overhead lighting and matching faux wood blinds with custom mitered valences that can also be found throughout the house. The upstairs full bathroom with additional storage and second story laundry room make family living simplified. The primary suite offers separate closets for optimal storage and an updated shower with dual shower heads, a rainfall feature and dual benches that will make you feel as though you have escaped to a spa daily.
The unfinished basement is plumbed for a bathroom and ready for you to expand to your custom needs. Updates to the major systems, including a fully owned solar system, take the stress out of buying a home. A whole house sound system and a backyard oasis with a brick patio and full privacy hedges make you feel as though you are on vacation but in the comfort of your own home. Located within the Cherry Creek school system and minutes from Red Hawk elementary, you are also close to Southland Shopping center and conveniently located to C-470 and I-25 with an easy commute to downtown, DTC or DIA.
Sold for $625,000
$625,000
7463 S Norfolk Street, Aurora, CO 80016
5beds
2,638sqft
Single Family Residence
Built in 2003
4,792 Square Feet Lot
$613,600 Zestimate®
$237/sqft
$3,538 Estimated rent
Home value
$613,600
$583,000 - $644,000
$3,538/mo
Zestimate® history
Owner options
List your home for rent
$3,538/mo
Rent Zestimate®
Find your next renter with Zillow Rental Manager. Plus, with online applications, you can quickly screen prospective tenants – for free.
$3,538/mo
Rent Zestimate®
Refinance and save
$2,970/mo
Est. payment
Refinancing to a lower rate could help reduce your monthly payments and save thousands over the life of the loan.
$2,970/mo
Est. payment
Explore your selling options
Work with a Zillow partner agent
Leverage their expertise and Zillow's premium Showcase listings to get your home seen by more buyers.
Get startedList with your own agent
Get your home in front of millions of buyers by listing it on Zillow.
Learn how to do itSell it yourself
Take full control of how buyers see your home on Zillow by listing For Sale by Owner (FSBO).
List your homeWhat's special
Zillow last checked:
Listing updated:
Listed by:
Seth Sorensen 303-249-9468 seth@cohomebase.com,
CO Home Base, LLC
Bought with:
Josh Horwitz, 100076396
Capital Property Group LLC
Source: REcolorado as distributed by MLS GRID,MLS#: 2660327
Facts & features
Interior
Bedrooms & bathrooms
- Bedrooms: 5
- Bathrooms: 3
- Full bathrooms: 2
- 3/4 bathrooms: 1
- Main level bathrooms: 1
- Main level bedrooms: 1
Primary bedroom
- Description: Has Two Walk In Closets
- Level: Upper
- Area: 150 Square Feet
- Dimensions: 10 x 15
Bedroom
- Description: Office/Flex Space
- Level: Main
- Area: 169 Square Feet
- Dimensions: 13 x 13
Bedroom
- Level: Upper
- Area: 154 Square Feet
- Dimensions: 11 x 14
Bedroom
- Level: Upper
- Area: 196 Square Feet
- Dimensions: 14 x 14
Bedroom
- Level: Upper
- Area: 180 Square Feet
- Dimensions: 12 x 15
Primary bathroom
- Description: Updated Two Shower Heads
- Level: Upper
Bathroom
- Description: Updated
- Level: Main
Bathroom
- Level: Upper
Dining room
- Description: Dining Upon Entry
- Level: Main
- Area: 208 Square Feet
- Dimensions: 13 x 16
Kitchen
- Description: Including Dining Nook
- Level: Main
- Area: 176 Square Feet
- Dimensions: 11 x 16
Laundry
- Description: Washer/Dryer Included
- Level: Upper
Living room
- Description: Updated Living Room
- Level: Main
- Area: 320 Square Feet
- Dimensions: 20 x 16
Heating
- Forced Air
Cooling
- Central Air
Appliances
- Included: Cooktop, Dishwasher, Disposal, Dryer, Gas Water Heater, Microwave, Refrigerator, Self Cleaning Oven, Washer
- Laundry: In Unit
Features
- Audio/Video Controls, Built-in Features, Ceiling Fan(s), High Speed Internet, Kitchen Island, Open Floorplan, Pantry, Primary Suite, Quartz Counters, Radon Mitigation System, Smart Thermostat, Smoke Free, Sound System, Vaulted Ceiling(s), Walk-In Closet(s)
- Flooring: Carpet, Tile, Wood
- Windows: Window Treatments
- Basement: Bath/Stubbed,Crawl Space,Partial,Sump Pump,Unfinished
- Number of fireplaces: 1
- Fireplace features: Family Room, Gas
Interior area
- Total structure area: 2,638
- Total interior livable area: 2,638 sqft
- Finished area above ground: 2,090
- Finished area below ground: 0
Property
Parking
- Total spaces: 2
- Parking features: Concrete, Floor Coating
- Attached garage spaces: 2
Features
- Levels: Two
- Stories: 2
- Patio & porch: Covered, Front Porch, Patio
- Exterior features: Lighting
- Fencing: Partial
Lot
- Size: 4,792 Square Feet
- Features: Level
Details
- Parcel number: 034341536
- Special conditions: Standard
- Other equipment: Satellite Dish
Construction
Type & style
- Home type: SingleFamily
- Architectural style: Traditional
- Property subtype: Single Family Residence
Materials
- Brick, Concrete, Frame
- Foundation: Slab
- Roof: Concrete
Condition
- Updated/Remodeled
- Year built: 2003
Utilities & green energy
- Sewer: Public Sewer
- Water: Public
- Utilities for property: Cable Available, Electricity Connected, Natural Gas Connected, Phone Available
Community & HOA
Community
- Security: Video Doorbell
- Subdivision: Creekview At River Run II
HOA
- Has HOA: Yes
- Amenities included: Park
- Services included: Reserve Fund, Maintenance Grounds, Recycling, Trash
- HOA fee: $57 monthly
- HOA name: Creekview at River Run II
- HOA phone: 303-420-4433
Location
- Region: Aurora
Financial & listing details
- Price per square foot: $237/sqft
- Tax assessed value: $599,400
- Annual tax amount: $3,676
- Date on market: 9/5/2024
- Listing terms: Cash,Conventional,Farm Service Agency,VA Loan
- Exclusions: Sellers Personal Property.
- Ownership: Individual
- Electric utility on property: Yes
Price history
| Date | Event | Price |
|---|---|---|
| 11/1/2024 | Sold | $625,000-0.8%$237/sqft |
Source:  REcolorado as distributed by MLS GRID #2660327 Report a problem REcolorado as distributed by MLS GRID #2660327 Report a problem | ||
| 9/28/2024 | Pending sale | $630,000$239/sqft |
Source: REcolorado as distributed by MLS GRID #2660327 Report a problem | ||
| 9/5/2024 | Listed for sale | $630,000+117.2%$239/sqft |
Source: REcolorado as distributed by MLS GRID #2660327 Report a problem | ||
| 5/8/2006 | Sold | $290,000-5.7%$110/sqft |
Source: Public Record Report a problem | ||
| 4/7/2005 | Sold | $307,500$117/sqft |
Source: Public Record Report a problem | ||
Public tax history
| Year | Property taxes | Tax assessment |
|---|---|---|
| 2025 | $4,057 +10.4% | $37,463 -1.1% |
| 2024 | $3,676 +16.2% | $37,896 -9.7% |
| 2023 | $3,162 -11% | $41,983 +38.8% |
| 2022 | $3,554 | $30,254 -2.8% |
| 2021 | -- | $31,124 +0.1% |
| 2020 | $3,708 +5.8% | $31,089 |
| 2019 | $3,503 | -- |
| 2018 | $3,503 +0.5% | $28,426 |
| 2017 | $3,486 | $28,426 +13.1% |
| 2016 | -- | $25,138 |
| 2015 | -- | $25,138 +14.9% |
| 2014 | $3,256 +2.1% | $21,874 -2.4% |
| 2013 | $3,188 | $22,410 |
| 2012 | -- | $22,410 |
| 2011 | $2,835 +2.8% | $22,410 +8.7% |
| 2010 | $2,758 -12.7% | $20,610 |
| 2009 | $3,161 | $20,610 -11.7% |
| 2008 | -- | $23,331 |
| 2007 | -- | $23,331 +15.6% |
| 2006 | -- | $20,179 |
| 2005 | -- | $20,179 |
Find assessor info on the county website
Neighborhood: 80016
Nearby homes
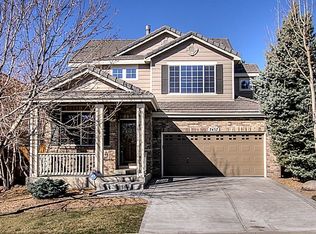
- $632,8004 bd4 ba2.9k sqft7457 S Norfolk St, Aurora, CO 80016Off Market
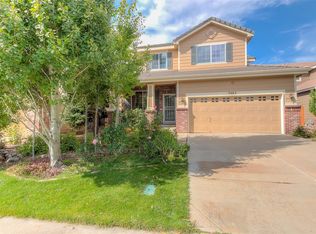
- $589,1004 bd3 ba2.5k sqft7465 S Norfolk St, Aurora, CO 80016Off Market
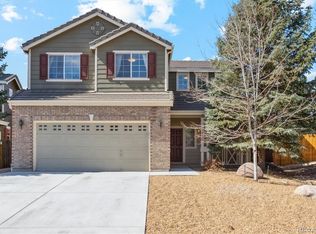
- $525,0003 bd3 ba1.4k sqft7453 S Norfolk St, Aurora, CO 80016Sold
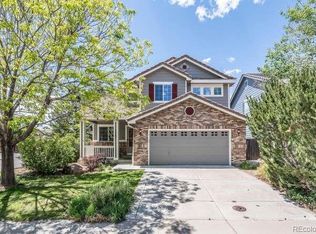
- $565,0003 bd3 ba2.2k sqft7467 S Norfolk St, Aurora, CO 80016Pending
- $508,0003 bd3 ba1.4k sqft7464 S Norfolk St, Aurora, CO 80016Sold
- $486,0003 bd2 ba1.3k sqft7458 S Norfolk St, Aurora, CO 80016Off Market
- $558,0003 bd3 ba1.9k sqft7466 S Norfolk St, Aurora, CO 80016For Sale
- $499,7003 bd3 ba1.5k sqft7451 S Norfolk St, Aurora, CO 80016Off Market
Nearby schools
GreatSchools rating
- 6/10Red Hawk Ridge Elementary SchoolGrades: PK-5Distance: 0.3 mi
- 6/10Liberty Middle SchoolGrades: 6-8Distance: 3.1 mi
- 9/10Grandview High SchoolGrades: 9-12Distance: 2.7 mi
Schools provided by the listing agent
- Elementary: Red Hawk Ridge
- Middle: Liberty
- High: Grandview
- District: Cherry Creek 5
Source: REcolorado as distributed by MLS GRID. This data may not be complete. We recommend contacting the local school district to confirm school assignments for this home.
Get a cash offer in 3 minutes
Find out how much your home could sell for in as little as 3 minutes with a no-obligation cash offer.
Estimated market value
$613,600
Get a cash offer in 3 minutes
Find out how much your home could sell for in as little as 3 minutes with a no-obligation cash offer.
Estimated market value
$613,600
- Colorado
- Arapahoe County
- Aurora
- 80016
- 7463 S Norfolk Street
Nearby cities
Nearby neighborhoods
Nearby zip codes
Other Aurora Topics
