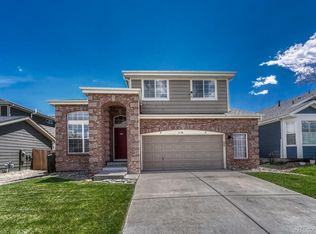
Check out $23K of NEW: HVAC, stainless Whirlpool kitchen appliances, interior paint and carpet!! Located on a spacious cul-de-sac lot, this roomy home is designed for the Colorado lifestyle you desire. After passing through the front entry, your gaze will be drawn to the hardwoods, high ceilings and built in buffet in the dining room. The eat-in kitchen with window seat opens up into an airy family room with fireplace. Kitchen features include: new stainless appliances, gas range, slab granite counters, peninsula with sink and breakfast bar, custom backsplash, crown molding on the cabinets and tons of natural light. Escape to the primary suite featuring an oversized bedroom with vaulted ceiling, a 4 piece bath with double vanity, linen closet and 8’ x 6’ walk-in closet. Three additional bedrooms and a full bath complete the upper level. A finished basement with a potential 5th bedroom, flex room or office has a ½ bath and laundry room. The integration of multiple outdoor living spaces from the interior spaces is a natural transition for the overabundance of sunny days we enjoy. The stamped concrete patio off of the kitchen features a remote retractable Sunsetter awning. Mature landscaping with flowering plants creates a serene setting. A short distance brings you to the Cherry Creek Trail and all of the beauty it leads you to. This home embodies the character, style and warmth that you’ve been looking for.
For sale
Price cut: $2.5K (7/8)
$615,000
5369 Hospitality Place, Parker, CO 80134
4beds
2,495sqft
:
Get pre-qualified$3,983/mo
Single Family Residence
Built in 2000
5,445 Square Feet Lot
$-- Zestimate®
$246/sqft
$72/mo HOA
What's special
Spacious cul-de-sac lotRemote retractable sunsetter awningCustom backsplashGas rangeSlab granite countersLinen closetHigh ceilings
- 144 days |
- 339 |
- 13 |
Zillow last checked:
Listing updated:
Listed by:
Jim Natchez 303-513-0662,
Enclave Realty Llc
Source: REcolorado as distributed by MLS GRID,MLS#: 8956756
Facts & features
Interior
Bedrooms & bathrooms
- Bedrooms: 4
- Bathrooms: 4
- Full bathrooms: 2
- 1/2 bathrooms: 2
- Main level bathrooms: 1
Bedroom
- Description: Vaulted Ceilings, Ceiling Fan, Carpet, Large Walk-In Closet
- Features: Primary Suite
- Level: Upper
- Area: 221.85 Square Feet
- Dimensions: 14.5 x 15.3
Bedroom
- Description: Carpet And Ceiling Fan
- Level: Upper
- Area: 117.12 Square Feet
- Dimensions: 12.2 x 9.6
Bedroom
- Description: Carpet And Ceiling Fan
- Level: Upper
- Area: 97.65 Square Feet
- Dimensions: 9.3 x 10.5
Bedroom
- Description: Carpet And Ceiling Fan
- Level: Upper
- Area: 110 Square Feet
- Dimensions: 10 x 11
Bedroom
- Description: Non-Conforming, Carpet
- Level: Basement
- Area: 210.6 Square Feet
- Dimensions: 13.5 x 15.6
Bathroom
- Description: Tile Floor, Double Sinks, Walk-In Shower, Linen Closet.
- Features: Primary Suite
- Level: Upper
- Area: 64 Square Feet
- Dimensions: 8 x 8
Bathroom
- Description: Tile Floor
- Level: Upper
- Area: 47.56 Square Feet
- Dimensions: 5.8 x 8.2
Bathroom
- Description: Tile Floor
- Level: Main
- Area: 25 Square Feet
- Dimensions: 5 x 5
Bathroom
- Description: Tile Floor
- Level: Basement
- Area: 30.48 Square Feet
- Dimensions: 5.3 x 5.75
Dining room
- Description: Vaulted Ceilings, Hardwood Floors, Built-In Buffett
- Level: Main
- Area: 138.71 Square Feet
- Dimensions: 9.7 x 14.3
Family room
- Description: Hardwood Floors, Surround Sound Speakers, Eat-In Kitchen, New Whirlpool Stainless Appliances, Tile Floor
- Level: Main
- Area: 267.18 Square Feet
- Dimensions: 14.6 x 18.3
Kitchen
- Description: Granite Countertops, Custom Glass Backsplash, Crown Moulding On Cabinets, Window Seat
- Level: Main
- Area: 235.6 Square Feet
- Dimensions: 15.2 x 15.5
Laundry
- Description: Carpet
- Level: Basement
- Area: 115.83 Square Feet
- Dimensions: 8.1 x 14.3
Living room
- Description: Vaulted Ceilings, Hardwood Floors
- Level: Main
- Area: 149.35 Square Feet
- Dimensions: 10.3 x 14.5
Heating
- Forced Air, Natural Gas
Cooling
- Central Air
Appliances
- Included: Dishwasher, Disposal, Dryer, Gas Water Heater, Microwave, Range, Refrigerator, Washer
- Laundry: In Unit
Features
- Eat-in Kitchen, Granite Counters, High Speed Internet, Open Floorplan, Sound System, Vaulted Ceiling(s), Walk-In Closet(s)
- Flooring: Carpet, Tile, Wood
- Windows: Double Pane Windows
- Basement: Full
- Number of fireplaces: 1
- Fireplace features: Family Room, Gas Log
Interior area
- Total structure area: 2,495
- Total interior livable area: 2,495 sqft
- Finished area above ground: 1,892
- Finished area below ground: 573
Property
Parking
- Total spaces: 2
- Parking features: Garage - Attached
- Attached garage spaces: 2
Features
- Levels: Two
- Stories: 2
Lot
- Size: 5,445 Square Feet
Details
- Parcel number: R0405185
- Zoning: PDU
- Special conditions: Standard
Construction
Type & style
- Home type: SingleFamily
- Property subtype: Single Family Residence
Materials
- Frame
- Foundation: Structural
- Roof: Composition
Condition
- Updated/Remodeled
- Year built: 2000
Utilities & green energy
- Sewer: Public Sewer
Community & HOA
Community
- Subdivision: Pinery Southwest
HOA
- Has HOA: Yes
- Amenities included: Park, Pool
- Services included: Trash
- HOA fee: $72 monthly
- HOA name: M&M Property Management
- HOA phone: 866-611-5864
Location
- Region: Parker
Financial & listing details
- Price per square foot: $246/sqft
- Tax assessed value: $583,043
- Annual tax amount: $3,265
- Date on market: 3/1/2026
- Listing terms: 1031 Exchange,Cash,Conventional,FHA,VA Loan
- Exclusions: Sellers Personal Property
- Ownership: Individual
Estimated market value
Not available
Estimated sales range
Not available
Not available
Price history
| Date | Event | Price |
|---|---|---|
| 7/8/2026 | Price change | $615,000-0.4%$246/sqft |
Source:  REcolorado as distributed by MLS GRID #8956756 Report a problem REcolorado as distributed by MLS GRID #8956756 Report a problem | ||
| 5/16/2026 | Price change | $617,500-1.2%$247/sqft |
Source: REcolorado as distributed by MLS GRID #8956756 Report a problem | ||
| 3/1/2026 | Listed for sale | $625,000$251/sqft |
Source: REcolorado as distributed by MLS GRID #8956756 Report a problem | ||
| 7/28/2022 | Sold | $625,000$251/sqft |
Source: Public Record Report a problem | ||
| 6/27/2022 | Pending sale | $625,000$251/sqft |
Source:  RE/MAX International #8256086 Report a problem RE/MAX International #8256086 Report a problem | ||
| 6/17/2022 | Listed for sale | $625,000+85.9%$251/sqft |
Source: RE/MAX International #8256086 Report a problem | ||
| 2/12/2020 | Listing removed | $2,400$1/sqft |
Source: Eagle Vision Realty, LLC Report a problem | ||
| 2/5/2020 | Listed for rent | $2,400+6.7%$1/sqft |
Source: Eagle Vision Realty, LLC Report a problem | ||
| 10/19/2018 | Listing removed | $2,250$1/sqft |
Source: Remax Alliance Report a problem | ||
| 10/3/2018 | Listed for rent | $2,250$1/sqft |
Source: Remax Alliance Report a problem | ||
| 7/16/2015 | Sold | $336,200-0.1%$135/sqft |
Source: Public Record Report a problem | ||
| 6/6/2015 | Pending sale | $336,500$135/sqft |
Source: Value Advantage Realty Report a problem | ||
| 6/6/2015 | Listed for sale | $336,500+25.1%$135/sqft |
Source: Value Advantage Realty Report a problem | ||
| 12/6/2012 | Sold | $269,000$108/sqft |
Source: Public Record Report a problem | ||
| 10/24/2012 | Listed for sale | $269,000+3.5%$108/sqft |
Source: RE/MAX Alliance #1138678 Report a problem | ||
| 8/30/2004 | Sold | $259,900+22.2%$104/sqft |
Source: Public Record Report a problem | ||
| 10/24/2001 | Sold | $212,705$85/sqft |
Source: Public Record Report a problem | ||
Public tax history
| Year | Property taxes | Tax assessment |
|---|---|---|
| 2025 | $3,265 -1.1% | $36,440 -11.4% |
| 2024 | $3,301 +34% | $41,130 -1% |
| 2023 | $2,464 -3.5% | $41,530 +42.8% |
| 2022 | $2,552 | $29,080 -2.8% |
| 2021 | -- | $29,910 +5.7% |
| 2020 | $2,427 +13% | $28,290 |
| 2019 | $2,147 0% | $28,290 +15.3% |
| 2018 | $2,147 -20.2% | $24,530 |
| 2017 | $2,690 +101.2% | $24,530 +7.4% |
| 2016 | $1,337 -1.6% | $22,830 |
| 2015 | $1,359 -39.1% | $22,830 +34.1% |
| 2014 | $2,230 | $17,020 |
| 2013 | -- | $17,020 -3.8% |
| 2012 | -- | $17,700 |
| 2011 | -- | $17,700 -9.5% |
| 2010 | -- | $19,560 -5.3% |
| 2009 | $1,269 | $20,660 |
| 2008 | -- | $20,660 +7.3% |
| 2007 | -- | $19,260 |
| 2006 | $2,513 +6.9% | $19,260 +9.7% |
| 2004 | $2,351 -29.9% | $17,550 -1.2% |
| 2003 | $3,356 | $17,770 +627.1% |
| 2002 | -- | $2,444 +259.4% |
| 2001 | $91 -2.2% | $680 -0.4% |
| 2000 | $93 | $683 |
Find assessor info on the county website
Monthly payment
Est. payment
Payment breakdown
Explore the cost of this home by adjusting the details. Changes won't be saved.Climate risks
Neighborhood: 80134
Nearby schools
GreatSchools rating
- 9/10Northeast Elementary SchoolGrades: 3-5Distance: 1.4 mi
- 6/10Sagewood Middle SchoolGrades: 6-8Distance: 1.7 mi
- 8/10Ponderosa High SchoolGrades: 9-12Distance: 0.8 mi
Schools provided by the listing agent
- Elementary: Northeast
- Middle: Sagewood
- High: Ponderosa
- District: Douglas RE-1
Source: REcolorado as distributed by MLS GRID. This data may not be complete. We recommend contacting the local school district to confirm school assignments for this home.
- $575,3003 bd3 ba1.9k sqft5365 Hospitality Pl, Parker, CO 80134Off Market
- $594,3003 bd3 ba2.9k sqft5357 Hospitality Pl, Parker, CO 80134Off Market
- $572,2003 bd3 ba2.8k sqft5375 Hospitality Pl, Parker, CO 80134Off Market

- $587,6003 bd3 ba2.4k sqft6294 Westview Cir, Parker, CO 80134Off Market

- $589,3003 bd3 ba3.2k sqft6284 Westview Cir, Parker, CO 80134Off Market
- $615,4004 bd4 ba2.5k sqft6304 Westview Cir, Parker, CO 80134Off Market
- $583,8004 bd3 ba2.3k sqft6274 Westview Cir, Parker, CO 80134Off Market
- $535,2003 bd3 ba1.8k sqft5381 Hospitality Pl, Parker, CO 80134Off Market
A local agent can set up tours, give advice and negotiate with sellers.
Similar homes
- $639,0003 bd3 ba2.5k sqft6196 Westview Circle, Parker, CO 80134For Sale
 MLS ID #2736569, Christina Yarmul, Colorado Signature Properties. REcolorado as distributed by MLS GRID
 - $659,9003 bd3 ba3.4k sqft8419 Dove Ridge Way, Parker, CO 80134For Sale
 MLS ID #8662601, Mike Duggan, RE/MAX Professionals. REcolorado as distributed by MLS GRID
 - $725,0004 bd3 ba3.2k sqft10130 Lodestone Way, Parker, CO 80134For Sale

 MLS ID #1059021, Illona Gerlock, Coldwell Banker Realty- Denver Central. IRES as distributed by MLS GRID
 - $550,0004 bd4 ba1.7k sqft20806 Willowbend Lane, Parker, CO 80138For Sale
 MLS ID #1807609, Jeni VanOrnum, EXIT Realty DTC, Cherry Creek, Pikes Peak.. REcolorado as distributed by MLS GRID
 - $714,9004 bd4 ba3.3k sqft17130 Opal Hill Drive, Parker, CO 80134For SaleMLS ID #4114738, Katelyn Dill, Guardian Real Estate Group. REcolorado as distributed by MLS GRID
- $600,0003 bd3 ba3k sqft11912 Barrentine Loop, Parker, CO 80138For SaleMLS ID #3001446, Meredith Hotz, Kentwood Real Estate DTC, LLC. REcolorado as distributed by MLS GRID
- $740,0004 bd3 ba3k sqft10272 Fawnbrook Court, Littleton, CO 80130For SaleMLS ID #4519284, Brianna Olson, Real Broker, LLC DBA Real. REcolorado as distributed by MLS GRID
- $724,0004 bd3 ba2.5k sqft10015 Silver Maple Road, Highlands Ranch, CO 80129For SaleMLS ID #5696198, Julie Reddington, Compass - Denver. REcolorado as distributed by MLS GRID
- $689,0006 bd4 ba3.5k sqft11943 Song Bird Hills Street, Parker, CO 80138For SaleMLS ID #6437271, Kimberly Brown, Coldwell Banker Realty 24. REcolorado as distributed by MLS GRID
- $649,9004 bd4 ba3.7k sqft1752 Hogan Court, Castle Rock, CO 80109For SaleMLS ID #3747546, Casey Mitchell Stevens, Orchard Brokerage LLC. REcolorado as distributed by MLS GRID
- $600,0004 bd4 ba2.6k sqft10660 Jewelberry Circle, Highlands Ranch, CO 80130For SaleMLS ID #9548047, Daniel Huynh, Keller Williams DTC. REcolorado as distributed by MLS GRID
- $650,0006 bd4 ba3.4k sqft6193 Brantly Avenue, Castle Rock, CO 80104For SaleMLS ID #1654618, Jeremy Kane, eXp Realty, LLC. REcolorado as distributed by MLS GRID
- $697,0006 bd4 ba3.6k sqft1080 Oldfield Street, Castle Rock, CO 80104For SaleMLS ID #8684160, Nichel Collette Mulstay, Worth Clark Realty. REcolorado as distributed by MLS GRID
- $445,0003 bd3 ba1.9k sqft6515 Pinewood Drive, Parker, CO 80134For SaleMLS ID #3718649, Gifford Dudley, Coldwell Banker Realty 24. REcolorado as distributed by MLS GRID
- $735,0003 bd3 ba3.3k sqft11149 Dartmoor Court, Parker, CO 80138For SaleMLS ID #9822424, Sean McMillan, Mainstreet Properties Group LLC. REcolorado as distributed by MLS GRID
- $665,0004 bd4 ba2.5k sqft10651 Jewelberry Circle, Highlands Ranch, CO 80130For SaleMLS ID #4520688, Valerie Johnson, eXp Realty, LLC. REcolorado as distributed by MLS GRID
- $519,9993 bd3 ba1.6k sqft23110 Blackwolf Way, Parker, CO 80138For SaleMLS ID #8413802, David Peters, Resident Realty North Metro LLC. REcolorado as distributed by MLS GRID
- $620,0003 bd3 ba2.9k sqft22462 E Alder Drive, Aurora, CO 80016For SaleMLS ID #9914380, Elizabeth Gibson, Keller Williams DTC. REcolorado as distributed by MLS GRID
- $585,0004 bd4 ba2.4k sqft5329 Morning Glory Place, Highlands Ranch, CO 80130For SaleMLS ID #5944147, Leon Liu, United Realty LLC. REcolorado as distributed by MLS GRID
- $568,9003 bd4 ba2.2k sqft4915 Parsons Way, Castle Rock, CO 80104For SaleMLS ID #3585461, Lauren Creadick, RE/MAX Professionals. REcolorado as distributed by MLS GRID
