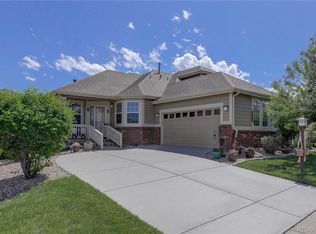
Enjoy comfortable main-floor living in the gated 45+ community of Heritage Eagle Bend. This well-maintained ranch-style townhome offers 2,947 finished square feet with 3 bedrooms and 3 bathrooms, featuring an open floor plan with vaulted ceilings and a fully finished daylight basement that provides flexible living space for guests, hobbies, or entertaining. Natural light fills the great room, highlighted by plantation shutters, a gas fireplace, and easy flow into the dining area and kitchen. The kitchen features rich wood cabinetry, pantry, tile backsplash, double stainless-steel sink, range, and a bright breakfast nook. The main-level primary suite offers a walk-in closet and private 3/4 bath with dual sinks and a separate water closet. A second bedroom and full bath on the main floor provide space for guests or a home office. The finished daylight basement includes a spacious family room, third bedroom with one walk-in closet and second closet for storage, 3/4 bath, and abundant unfinished storage space/utility room.
Additional features include radon mitigation, humidifier, sump pump, insulated crawl space, double-pane windows, and a finished, insulated two-car garage with built-in storage cabinets and a golf cart outlet.
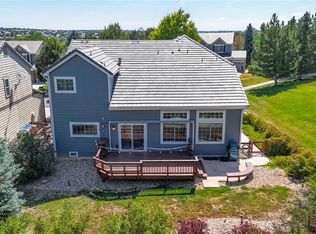
Relax on the covered front porch or rear patio overlooking HOA-approved landscaping and greenbelt open space. The HOA provides exterior maintenance, landscaping, snow removal, trash service, and community security, helping create a low-maintenance lifestyle.
Residents of Heritage Eagle Bend enjoy access to an active adult lifestyle with a clubhouse, fitness center, golf course, pool, spa, sauna, tennis courts, pickleball, Bocce Ball, community garden, and walking trails. Conveniently located near Southlands, shopping, dining, and E-470.
Accepting backups
Price cut: $5K (7/17)
$620,000
22462 E Alder Drive, Aurora, CO 80016
3beds
2,947sqft
Duplex
Built in 2003
5,942 Square Feet Lot
$-- Zestimate®
$210/sqft
$610/mo HOA
What's special
- 72 days |
- 217 |
- 2 |
Zillow last checked:
Listing updated:
Listed by:
Elizabeth Gibson 720-849-3577 BethGibson@kw.com,
Keller Williams DTC,
Phil Gibson 303-325-6020,
Keller Williams DTC
Source: REcolorado as distributed by MLS GRID,MLS#: 9914380
Facts & features
Interior
Bedrooms & bathrooms
- Bedrooms: 3
- Bathrooms: 3
- Full bathrooms: 1
- 3/4 bathrooms: 2
- Main level bathrooms: 2
- Main level bedrooms: 2
Bedroom
- Description: Plantation Shutters, Ceiling Fan, Walk-In Closet
- Features: Primary Suite
- Level: Main
Bedroom
- Description: Second Bedroom, Ceiling Fan, Closet, Could Be Used As Office
- Level: Main
Bedroom
- Description: Wood Shades, Walk In Closet, 2nd Closet For Storage, Ceiling Fan
- Level: Basement
Bathroom
- Description: 2 Sinks, Private Water Closet
- Features: Primary Suite
- Level: Main
Bathroom
- Level: Main
Bathroom
- Level: Basement
Den
- Description: Breakfast Nook
- Level: Main
Dining room
- Description: Dining Area Feeding Out To Patio
- Level: Main
Family room
- Description: Great Area For Game Room/Exercise Or Family Time
- Level: Basement
Kitchen
- Description: Open Floor Plan Feeding Into Breakfast Nook And 2nd Dining Area
- Level: Main
Laundry
- Description: Laundry Area/Mud Room Out To Garage With Washer/Dryer And Storage
- Level: Main
Living room
- Description: Plantation Shutters, Gas Fireplace, Ceiling Fan
- Level: Main
Utility room
- Level: Basement
Heating
- Forced Air, Natural Gas
Cooling
- Central Air
Appliances
- Included: Dishwasher, Disposal, Dryer, Gas Water Heater, Microwave, Range, Refrigerator, Washer
Features
- Ceiling Fan(s), Entrance Foyer, Laminate Counters, Radon Mitigation System, Vaulted Ceiling(s), Walk-In Closet(s)
- Flooring: Carpet, Linoleum, Tile, Wood
- Windows: Double Pane Windows, Window Coverings
- Basement: Crawl Space,Daylight,Finished,Sump Pump
- Number of fireplaces: 1
- Fireplace features: Gas, Living Room
- Common walls with other units/homes: 1 Common Wall
Interior area
- Total structure area: 2,947
- Total interior livable area: 2,947 sqft
- Finished area above ground: 1,737
- Finished area below ground: 1,210
Video & virtual tour
Property
Parking
- Total spaces: 2
- Parking features: Concrete
- Attached garage spaces: 2
Features
- Levels: One
- Stories: 1
- Entry location: Exterior Access
- Patio & porch: Patio
- Fencing: None
Lot
- Size: 5,942 Square Feet
- Features: Greenbelt, Irrigated, Landscaped, Level, Many Trees, Near Public Transit, Sprinklers In Front, Sprinklers In Rear
Details
- Parcel number: 034434631
- Special conditions: Standard
Construction
Type & style
- Home type: SingleFamily
- Property subtype: Duplex
- Attached to another structure: Yes
Materials
- Stone, Wood Siding
- Foundation: Slab
- Roof: Composition
Condition
- Year built: 2003
Details
- Warranty included: Yes
Utilities & green energy
- Electric: 110V, 220 Volts
- Sewer: Public Sewer
- Water: Public
- Utilities for property: Cable Available, Electricity Connected, Natural Gas Connected
Community & HOA
Community
- Security: Carbon Monoxide Detector(s), Smoke Detector(s)
- Senior community: Yes
- Subdivision: Heritage Eagle Bend
HOA
- Has HOA: Yes
- Amenities included: Clubhouse, Fitness Center, Garden Area, Gated, Golf Course, Parking, Pool, Sauna, Security, Spa/Hot Tub, Tennis Court(s), Trail(s)
- Services included: Reserve Fund, Irrigation, Maintenance Grounds, Maintenance Structure, Road Maintenance, Snow Removal, Trash
- HOA fee: $373 monthly
- HOA name: Heritage Eagle Bend
- HOA phone: 720-235-1831
- Second HOA fee: $237 monthly
- Second HOA name: Traditions Community HOA
- Second HOA phone: 720-235-1831
Location
- Region: Aurora
Financial & listing details
- Price per square foot: $210/sqft
- Tax assessed value: $589,200
- Annual tax amount: $3,439
- Date on market: 6/12/2026
- Listing terms: 1031 Exchange,Cash,Conventional,FHA,VA Loan
- Exclusions: Sellers Personal Property, Remaining Furniture, Mirrors, Pictures, And Staging Items.
- Ownership: Individual
- Electric utility on property: Yes
- Road surface type: Paved
Estimated market value
Not available
Estimated sales range
Not available
Not available
Price history
| Date | Event | Price |
|---|---|---|
| 7/27/2026 | Pending sale | $620,000$210/sqft |
Source:  REcolorado as distributed by MLS GRID #9914380 Report a problem REcolorado as distributed by MLS GRID #9914380 Report a problem | ||
| 7/17/2026 | Price change | $620,000-0.8%$210/sqft |
Source: REcolorado as distributed by MLS GRID #9914380 Report a problem | ||
| 6/12/2026 | Listed for sale | $625,000+129.5%$212/sqft |
Source: REcolorado as distributed by MLS GRID #9914380 Report a problem | ||
| 11/7/2003 | Sold | $272,336$92/sqft |
Source: Public Record Report a problem | ||
Public tax history
| Year | Property taxes | Tax assessment |
|---|---|---|
| 2025 | $3,230 +6.4% | $37,344 -1% |
| 2024 | $3,035 +12.9% | $37,729 -9.8% |
| 2023 | $2,689 -3.1% | $41,809 +29.1% |
| 2022 | $2,775 | $32,389 -2.7% |
| 2021 | -- | $33,300 +7.5% |
| 2020 | $2,600 +1.2% | $30,977 |
| 2019 | $2,568 | -- |
| 2018 | $2,568 -0.8% | $29,518 |
| 2017 | $2,587 | $29,518 +14.4% |
| 2016 | -- | $25,807 |
| 2015 | -- | $25,807 +3.6% |
| 2014 | $2,135 -8.4% | $24,900 +1.5% |
| 2013 | $2,330 | $24,520 |
| 2012 | -- | $24,520 |
| 2011 | $3,522 +1.7% | $24,520 -8.2% |
| 2010 | $3,464 -2.1% | $26,700 |
| 2009 | $3,538 | $26,700 -1.4% |
| 2008 | -- | $27,072 |
| 2007 | -- | $27,072 +11.5% |
| 2006 | -- | $24,286 |
| 2005 | -- | $24,286 |
Find assessor info on the county website
Monthly payment
Est. payment
Payment breakdown
Explore the cost of this home by adjusting the details. Changes won't be saved.Climate risks
Neighborhood: Heritage Eagle Bend
Nearby schools
GreatSchools rating
- 6/10Coyote Hills Elementary SchoolGrades: PK-5Distance: 2.1 mi
- 7/10Infinity Middle SchoolGrades: 6-8Distance: 4.1 mi
- 9/10Cherokee Trail High SchoolGrades: 9-12Distance: 3.2 mi
Schools provided by the listing agent
- Elementary: Coyote Hills
- Middle: Fox Ridge
- High: Cherokee Trail
- District: Cherry Creek 5
Source: REcolorado as distributed by MLS GRID. This data may not be complete. We recommend contacting the local school district to confirm school assignments for this home.
- $618,3003 bd3 ba2.7k sqft22442 E Alder Dr, Aurora, CO 80016Off Market
- $543,8002 bd3 ba1.5k sqft22482 E Alder Dr, Aurora, CO 80016Off Market
- $550,9002 bd2 ba2.6k sqft22502 E Alder Dr, Aurora, CO 80016Off Market

- $593,4004 bd3 ba2.5k sqft22483 E Heritage Pkwy, Aurora, CO 80016Off Market

- $622,5002 bd3 ba1.7k sqft22463 E Heritage Pkwy, Aurora, CO 80016Off Market
- $563,2003 bd3 ba2.7k sqft22503 E Heritage Pkwy, Aurora, CO 80016Off Market
- $743,5002 bd3 ba2.2k sqft8207 S Tempe Ct, Aurora, CO 80016Off Market
- $842,7003 bd3 ba4.1k sqft22445 E Alder Dr, Aurora, CO 80016Off Market
A local agent can set up tours, give advice and negotiate with sellers.
Similar homes
- $715,0002 bd3 ba3.8k sqft22780 E Heritage Parkway, Aurora, CO 80016For Sale

 MLS ID #9048573, Josh Fruchtman, The Linear Group LLC. REcolorado as distributed by MLS GRID
 - $645,0004 bd3 ba2.6k sqft7181 S Oak Hill Circle, Aurora, CO 80016For Sale
 MLS ID #7364260, Kathy Nelson, Compass - Denver. REcolorado as distributed by MLS GRID
 - $685,0003 bd3 ba3.1k sqft23920 E Easter Place, Aurora, CO 80016For Sale
 MLS ID #7548623, The Billy Van Heusen Team, Keller Williams DTC. REcolorado as distributed by MLS GRID
 - $675,0004 bd3 ba3.3k sqft6193 S Ventura Court, Aurora, CO 80016For Sale
 MLS ID #9182806, Eric Lumsden, RE/MAX Alliance. REcolorado as distributed by MLS GRID
 - $--4 bd4 ba3k sqft5416 S Hannibal Ct, Centennial, CO 80015AuctionServiceLink Auction
- $589,0003 bd3 ba3.9k sqft21527 E Smoky Hill Road, Aurora, CO 80015For SaleMLS ID #6636509, Ely Danner, Resident Realty Western Slope, LLC. REcolorado as distributed by MLS GRID
- $660,0004 bd3 ba3.9k sqft5753 S Rome Street, Aurora, CO 80015For SaleMLS ID #7741728, Jess Riley, NAV Real Estate. REcolorado as distributed by MLS GRID
- $624,9003 bd2 ba3.5k sqft22042 Hill Gail Way, Parker, CO 80138For SaleMLS ID #3468336, Andrew Botcherby, RE/MAX Real Estate Group Inc. REcolorado as distributed by MLS GRID
- $749,9005 bd5 ba4.1k sqft6934 S Fultondale Circle, Aurora, CO 80016For SaleMLS ID #5682566, Mauri Tamborra, Real Broker, LLC DBA Real. REcolorado as distributed by MLS GRID
- $600,0003 bd3 ba3k sqft11912 Barrentine Loop, Parker, CO 80138For SaleMLS ID #3001446, Meredith Hotz, Kentwood Real Estate DTC, LLC. REcolorado as distributed by MLS GRID
- $610,0004 bd3 ba3.6k sqft19456 E Bethany Drive, Aurora, CO 80013For SaleMLS ID #6602893, Adrienne Herzog, LPT Realty. REcolorado as distributed by MLS GRID
- $604,9005 bd3 ba3.3k sqft12614 Prince Creek Drive, Parker, CO 80134For SaleMLS ID #2138946, Maritza Escobar Low, NAV Real Estate. REcolorado as distributed by MLS GRID
- $665,5004 bd3 ba3.6k sqft5233 S Espana Street, Centennial, CO 80015For SaleMLS ID #3064475, Kevin Gray, HomeSmart Realty. REcolorado as distributed by MLS GRID
- $678,0003 bd4 ba3.3k sqft17558 Gypsum Court, Parker, CO 80134For SaleMLS ID #5402815, Sarah Futa, Keller Williams Action Realty LLC. REcolorado as distributed by MLS GRID
- $665,0004 bd3 ba2.6k sqft11590 Ridgeview Court, Parker, CO 80138For SaleMLS ID #6578126, Haley Swank, Madison & Company Properties. REcolorado as distributed by MLS GRID
- $675,0005 bd3 ba3.5k sqft11361 Sun Prairie Court, Parker, CO 80138For SaleMLS ID #8493547, Nick Gustafson, Coldwell Banker Realty 24. REcolorado as distributed by MLS GRID
- $670,0004 bd3 ba3.2k sqft11341 S Lost Creek Circle, Parker, CO 80138For SaleMLS ID #9123657, James Mayl, One Avenue Realty. REcolorado as distributed by MLS GRID
- $569,9504 bd4 ba2.7k sqft4842 S Bahama Way, Aurora, CO 80015For SaleMLS ID #5970562, Richard Berst, LIV Sotheby's International Realty. REcolorado as distributed by MLS GRID
- $780,0005 bd4 ba3.9k sqft6320 S Langdale Way, Aurora, CO 80016For SaleMLS ID #5440458, Margene Ricciardi, RE/MAX Alliance. REcolorado as distributed by MLS GRID
- $600,0004 bd4 ba2.9k sqft163 N Jamestown Way, Aurora, CO 80018For Sale
 MLS ID #1064860, Jennifer Lee, Compass-Denver. IRES as distributed by MLS GRID
