Welcome to Easy, Single-Level Living in Heritage Eagle Bend, a Gated Active Adult Golf Community! ** This Well-Maintained, 2-Bedroom, 2-Bath End-Unit Home offers 1,493 Square Feet with inviting Spaces for Cooking, Entertaining, Working from Home, and Relaxing. ** The Spacious Eat-In Kitchen features Quartz Countertops, a Generous Island with Seating, a Full Tile Backsplash, Rich Wood Cabinetry, and Frigidaire Gallery Stainless Steel Appliances, including a 5-Burner Gas Range. Oak Hardwood Floors, refinished in Summer 2026, extend through the Kitchen Eating Space. ** The Vaulted Great Room offers Natural Light, a Gas Fireplace, and Access to the Covered Patio. The separate Dining Area provides more space to gather with friends and family. ** Outside, enjoy a Covered, Fenced Patio with Established Landscaping — Ideal for Morning Coffee, Reading, or Spending Time with your puppy. ** The Vaulted Primary Bedroom includes a Walk-In Closet and Private 3/4 Bath with a Double Vanity, a Walk-In Shower with grab bar. The Second Bedroom near the front entry offers flexibility for Guests, Hobbies, or a Home Office with a Full Bath nearby. ** An Extra-Deep Attached 2-Car Garage, approximately 22'6" x 20'1", features windows on two walls and space for Storage. ** The Laundry Room connects the Kitchen and Garage; Washer and Dryer are included. ** Recent Improvements include a Furnace and Central A/C replaced in Summer 2026, a Water Heater replaced in 2025, and Refinished Oak Flooring, per Seller. ** Enjoy Heritage Eagle Bend's Golf, Clubhouse, Pools, Fitness Facilities, and Social Activities — then come Home to Spaces that Fit the Way You Like to Live!!
For sale
$495,000
23581 E Jamison Place, Aurora, CO 80016
2beds
1,493sqft
Townhouse
Built in 2008
5,375 Square Feet Lot
$-- Zestimate®
$332/sqft
$688/mo HOA
What's special
- 3 days
- 227
- 15
Zillow last checked:
Listing updated:
Listed by:
Bill Fung 303-332-8035 Bill@HomeSellTeam.com,
Your Castle Real Estate Inc
Source: REcolorado as distributed by MLS GRID,MLS#: 6746960
Facts & features
Interior
Bedrooms & bathrooms
- Bedrooms: 2
- Bathrooms: 2
- Full bathrooms: 1
- 3/4 bathrooms: 1
- Main level bathrooms: 2
- Main level bedrooms: 2
Bedroom
- Description: Vaulted Ceiling, Large Window For Daylight
- Features: Primary Suite
- Level: Main
- Area: 195 Square Feet
- Dimensions: 13 x 15
Bedroom
- Level: Main
- Area: 120 Square Feet
- Dimensions: 10 x 12
Bathroom
- Description: Walk-In Shower, Large Walk-In Closet
- Features: En Suite Bathroom
- Level: Main
- Area: 84 Square Feet
- Dimensions: 7 x 12
Bathroom
- Level: Main
Dining room
- Description: Vaulted Ceiling
- Level: Main
- Area: 90 Square Feet
- Dimensions: 9 x 10
Kitchen
- Description: Eat-In Kitchen With Pantry, Wood Floors, Quartz Counters, Backsplash, Gas Stove With 5 Burners, Stainless Steel Appliances, Canister Lights
- Level: Main
- Area: 408 Square Feet
- Dimensions: 17 x 24
Laundry
- Description: Washer And Dryer Included
- Level: Main
- Area: 36 Square Feet
- Dimensions: 6 x 6
Living room
- Description: Vaulted Ceiling
- Level: Main
- Area: 182 Square Feet
- Dimensions: 13 x 14
Heating
- Forced Air
Cooling
- Central Air
Appliances
- Included: Dishwasher, Disposal, Dryer, Gas Water Heater, Microwave, Range, Refrigerator, Self Cleaning Oven, Washer
Features
- Ceiling Fan(s), Central Vacuum, Eat-in Kitchen, Entrance Foyer, Kitchen Island, No Stairs, Open Floorplan, Pantry, Primary Suite, Quartz Counters, Smoke Free, Solid Surface Counters, Stone Counters, Tile Counters, Vaulted Ceiling(s), Walk-In Closet(s)
- Flooring: Carpet, Tile, Wood
- Windows: Double Pane Windows, Window Coverings
- Has basement: No
- Number of fireplaces: 1
- Fireplace features: Gas Log, Living Room
- Common walls with other units/homes: End Unit,1 Common Wall
Interior area
- Total structure area: 1,493
- Total interior livable area: 1,493 sqft
- Finished area above ground: 1,493
Property
Parking
- Total spaces: 2
- Parking features: Concrete, Dry Walled, Oversized
- Attached garage spaces: 2
Features
- Levels: One
- Stories: 1
- Entry location: Ground
- Patio & porch: Covered, Patio
- Fencing: None
Lot
- Size: 5,375 Square Feet
- Features: Landscaped, Master Planned
Details
- Parcel number: 034654658
- Special conditions: Standard
Construction
Type & style
- Home type: Townhouse
- Architectural style: Contemporary
- Property subtype: Townhouse
- Attached to another structure: Yes
Materials
- Wood Siding
- Foundation: Concrete Perimeter
- Roof: Composition
Condition
- Updated/Remodeled
- Year built: 2008
Details
- Builder model: 904
- Builder name: Lennar
Utilities & green energy
- Electric: 220 Volts
- Sewer: Public Sewer
- Water: Public
- Utilities for property: Cable Available, Electricity Connected, Natural Gas Connected
Community & HOA
Community
- Security: Carbon Monoxide Detector(s), Smoke Detector(s)
- Senior community: Yes
- Subdivision: Heritage Eagle Bend
HOA
- Has HOA: Yes
- Amenities included: Clubhouse, Elevator(s), Fitness Center, Front Desk, Gated, Golf Course, Parking, Pool, Sauna, Spa/Hot Tub, Tennis Court(s)
- Services included: Reserve Fund, Insurance, Maintenance Grounds, Maintenance Structure, Recycling, Sewer, Snow Removal, Trash
- HOA fee: $373 monthly
- HOA name: Heritage Eagle Bend
- HOA phone: 303-693-7788
- Second HOA fee: $315 monthly
- Second HOA name: Village Eagle Bend
- Second HOA phone: 303-693-7788
Location
- Region: Aurora
Financial & listing details
- Price per square foot: $332/sqft
- Tax assessed value: $479,100
- Annual tax amount: $2,677
- Date on market: 11/6/2026
- Listing terms: Cash,Conventional,FHA,VA Loan
- Exclusions: Sellers Personal Property, But Garage Storage Cabinets And Dining Room Table With 6 Chairs Are All Negotiable
- Ownership: Individual
- Electric utility on property: Yes
- Road surface type: Paved
Estimated market value
Not available
Estimated sales range
Not available
Not available
Price history
| Date | Event | Price |
|---|---|---|
| 11/6/2026 | Listed for sale | $495,000+108.9%$332/sqft |
Source:  REcolorado as distributed by MLS GRID #6746960 Report a problem | ||
| 9/2/2008 | Sold | $237,000$159/sqft |
Source: Public Record Report a problem | ||
Public tax history
| Year | Property taxes | Tax assessment |
|---|---|---|
| 2025 | $2,502 +6.4% | $30,463 -0.9% |
| 2024 | $2,351 +14.7% | $30,734 -11.5% |
| 2023 | $2,050 -3.1% | $34,747 +31.9% |
| 2022 | $2,115 | $26,342 -2.7% |
| 2021 | -- | $27,080 -0.2% |
| 2020 | $2,180 -22.6% | $27,130 |
| 2019 | $2,816 | -- |
| 2018 | $2,816 -0.8% | $24,478 |
| 2017 | $2,837 | $24,478 +26.9% |
| 2016 | -- | $19,288 |
| 2015 | -- | $19,288 -0.8% |
| 2014 | $2,307 -13.7% | $19,439 -0.7% |
| 2013 | $2,673 | $19,580 |
| 2012 | -- | $19,580 |
| 2011 | $2,284 +1.7% | $19,580 +13.1% |
| 2010 | $2,246 +155.4% | $17,310 |
| 2009 | $879 | $17,310 +157.3% |
| 2008 | -- | $6,728 +5.5% |
| 2007 | -- | $6,380 |
Find assessor info on the county website
Monthly payment
Est. payment
Payment breakdown
Explore the cost of this home by adjusting the details. Changes won't be saved.Climate risks
Neighborhood: Heritage Eagle Bend
Nearby schools
Schools provided by the listing agent
- Elementary: Coyote Hills
- Middle: Fox Ridge
- High: Cherokee Trail
- District: Cherry Creek 5
Source: REcolorado as distributed by MLS GRID. This data may not be complete. We recommend contacting the local school district to confirm school assignments for this home.


Similar homes
- $490,0002 bd2 ba1.4k sqft7645 S Addison Way, Aurora, CO 80016For Sale

 MLS ID #2479195, Adam Hochevar, Milehimodern. REcolorado as distributed by MLS GRID
- $489,9993 bd3 ba1.5k sqft4850 S Elk Court, Aurora, CO 80016For Sale
 MLS ID #5531521, Lori Finch, Coldwell Banker Realty 24. REcolorado as distributed by MLS GRID
- $499,9992 bd2 ba1.7k sqft5943 S Waco Court, Aurora, CO 80016For Sale
 MLS ID #7886542, Diana Kearns, Realty One Group Premier. REcolorado as distributed by MLS GRID
- $510,0004 bd4 ba2.1k sqft24782 E Wyoming Cir, Aurora, CO 80018For Sale
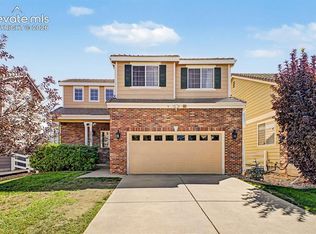
 MLS ID #4755998, Kylie Rupert, Coldwell Banker Realty. elevateMLS
- $360,0002 bd2 ba1k sqft6714 S Winnipeg Circle #104, Aurora, CO 80016For SaleMLS ID #2082917, Tina Power, Raven & Co Real Estate Advisors. REcolorado as distributed by MLS GRID
- $415,0002 bd3 ba1.4k sqft6703 S Winnipeg Circle #101, Aurora, CO 80016For SaleMLS ID #3466315, Kelly Lester, Thrive Real Estate Group. REcolorado as distributed by MLS GRID
- $374,9002 bd2 ba1.4k sqft24646 E Calhoun Place #C, Aurora, CO 80016New ConstructionMLS ID #6186420, Cameron White, Precision Homes Real Estate. REcolorado as distributed by MLS GRID
- $499,9993 bd3 ba1.4k sqft7325 S Nucla Street, Aurora, CO 80016For SaleMLS ID #3188093, Annabel Eggleston, eXp Realty, LLC. REcolorado as distributed by MLS GRID
- $500,0002 bd3 ba2.1k sqft10053 Nadine Lane, Parker, CO 80134For SaleMLS ID #2673628, Tara Simmons, Berkshire Hathaway HomeServices Colorado, LLC - Highlands Ranch Real Estate. REcolorado as distributed by MLS GRID
- $390,0003 bd3 ba1.4k sqft22106 E Berry Place, Aurora, CO 80015For SaleMLS ID #3007958, Shannon Hendry, Open Real Estate Inc.. REcolorado as distributed by MLS GRID
- $494,9003 bd3 ba1.4k sqft3889 S Kirk Way, Aurora, CO 80013For SaleMLS ID #5517903, Anson Young, eXp Realty, LLC. REcolorado as distributed by MLS GRID
- $500,0003 bd3 ba1.6k sqft3876 S Jericho Court, Aurora, CO 80013For SaleMLS ID #9482295, Andre Dixion, Blue Pebble Homes. REcolorado as distributed by MLS GRID
- $500,0003 bd4 ba2.2k sqft22398 E Oxford Drive, Aurora, CO 80018For SaleMLS ID #4545038, Chris Calicchia, MB Bellissimo Homes. REcolorado as distributed by MLS GRID
- $485,0003 bd3 ba1.5k sqft1206 S Flat Rock Circle, Aurora, CO 80018For SaleMLS ID #3524601, Medra Volpi, Coldwell Banker Realty 24. REcolorado as distributed by MLS GRID
- $449,5004 bd2 ba1.7k sqft17693 E Brunswick Place, Aurora, CO 80013For SaleMLS ID #4875911, Damien Gleason, 8z Real Estate. REcolorado as distributed by MLS GRID
- $500,0004 bd3 ba2k sqft18745 E Linvale Place, Aurora, CO 80013For SaleMLS ID #1535004, Team Lassen, MB Team Lassen. REcolorado as distributed by MLS GRID
- $467,9002 bd3 ba1.5k sqft8966 E Nichols Place, Centennial, CO 80112For SaleMLS ID #7907495, Juhi Johnson, RE/MAX Professionals. REcolorado as distributed by MLS GRID
- $426,0002 bd2 ba1.6k sqft3853 Stonebrush Drive #12C, Highlands Ranch, CO 80126For SaleMLS ID #7180184, Tara Jones, Opendoor Brokerage LLC. REcolorado as distributed by MLS GRID
- $485,0002 bd3 ba1.5k sqft8985 E Phillips Drive, Centennial, CO 80112For SaleMLS ID #6942485, Corey Martin, Keller Williams DTC. REcolorado as distributed by MLS GRID
- $500,0003 bd2 ba1.6k sqft26967 E Maple Avenue, Aurora, CO 80018For SaleMLS ID #5722199, Garvin Laverick, Coldwell Banker Global Luxury Denver. REcolorado as distributed by MLS GRID
