Skip main navigation
Sold for $430,000
  • $430,000

    23561 E Jamison Place, Aurora, CO 80016

    2beds
    1,225sqft
    Townhouse
    Built in 2008
    4,821 Square Feet Lot
    $420,600 Zestimate®
    $351/sqft
    $2,281 Estimated rent

    Home value

    $420,600

    $391,000 - $450,000

    $2,281/mo

    Zestimate® history
    Loading
    Loading...

    Owner options

    List your home for rent

    $2,281/mo

    Rent Zestimate®

    Find your next renter with Zillow Rental Manager. Plus, with online applications, you can quickly screen prospective tenants – for free.

    Learn more

    $2,281/mo

    Rent Zestimate®

    Refinance and save

    $2,853/mo

    Est. payment

    Refinancing to a lower rate could help reduce your monthly payments and save thousands over the life of the loan.

    See today's rates

    $2,853/mo

    Est. payment

    Explore your selling options

    Work with a Zillow partner agent

    Leverage their expertise and Zillow's premium Showcase listings to get your home seen by more buyers.

    Get started

    List with your own agent

    Get your home in front of millions of buyers by listing it on Zillow.

    Learn how to do it

    Sell it yourself

    Take full control of how buyers see your home on Zillow by listing For Sale by Owner (FSBO).

    List your home

    What's special

    Sunny primary suiteSouth-facing drivewayGranite countersCovered patioStylish hunter douglas blindsExcellent energy efficiencyEnsuite bath
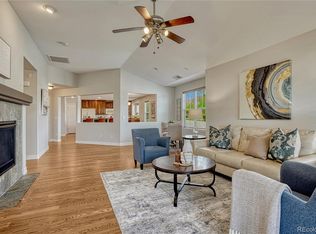
    Welcome to carefree living in Heritage Eagle Bend, a vibrant 45+ community with golf, clubhouse dining, pools, fitness, and endless activities right at your doorstep. This cheerful, single-level townhome with all 1,225 sqft thoughtfully designed for comfort and convenience offers 2 bedrooms, 2 baths, and an open floorplan with vaulted ceilings that make the space bright and inviting. A standout feature is the Renewal by Andersen® windows, valued for their durable Fibrex® composite frames, excellent energy efficiency, and transferable warranties that bring comfort and peace of mind. You’ll also appreciate the stylish Hunter Douglas blinds throughout the home, offering enhanced privacy, insulation, UV protection, and design quality that goes far beyond regular curtains. The kitchen features granite counters, pantry shelving, and appliances—including washer and dryer—so you can move right in. Relax in the sunny primary suite with walk-in closet and ensuite bath. Or enjoy mornings on the covered patio. This townhome has a long south-facing driveway that melts snow in no time. With exterior upkeep, snow removal, and landscaping covered by the HOA, you’ll have more time to enjoy everything this welcoming community has to offer. Plus, seller is including 5,000 in assistance toward reserves or closing costs—making this home an even smarter move. Seller says — don’t wait . . . Why move in the winter when you could be playing golf or pickleball in the fall!!

    Zillow last checked:

    Listing updated:

    Listed by:

    Bill Fung 303-332-8035 Bill@HomeSellTeam.com,

    Your Castle Real Estate Inc

    Bought with:

    Donna M Bird, 040018554

    Coldwell Banker Realty 24

    Source: REcolorado as distributed by MLS GRID,MLS#: 5880599MLS Logo

    Facts & features

    Interior

    Bedrooms & bathrooms
    • Bedrooms: 2
    • Bathrooms: 2
    • Full bathrooms: 1
    • 3/4 bathrooms: 1
    • Main level bathrooms: 2
    • Main level bedrooms: 2
    Bedroom
    • Level: Main
    • Area: 120 Square Feet
    • Dimensions: 10 x 12
    Bathroom
    • Level: Main
    Other
    • Description: Walk-In Closet
    • Level: Main
    • Area: 182 Square Feet
    • Dimensions: 13 x 14
    Other
    • Level: Main
    • Area: 63 Square Feet
    • Dimensions: 7 x 9
    Dining room
    • Level: Main
    • Area: 143 Square Feet
    • Dimensions: 11 x 13
    Kitchen
    • Level: Main
    • Area: 192 Square Feet
    • Dimensions: 12 x 16
    Laundry
    • Level: Main
    Living room
    • Description: Gas Log Fireplace
    • Level: Main
    • Area: 182 Square Feet
    • Dimensions: 13 x 14
    Heating
    • Forced Air, Natural Gas
    Cooling
    • Central Air
    Appliances
    • Included: Dishwasher, Disposal, Dryer, Gas Water Heater, Oven, Range, Refrigerator, Self Cleaning Oven, Washer
    • Laundry: Laundry Closet
    Features
    • Ceiling Fan(s), Central Vacuum, Granite Counters, No Stairs, Open Floorplan, Smoke Free, Solid Surface Counters, Tile Counters, Vaulted Ceiling(s), Walk-In Closet(s)
    • Flooring: Carpet, Tile, Wood
    • Windows: Double Pane Windows, Window Coverings
    • Has basement: No
    • Number of fireplaces: 1
    • Fireplace features: Gas Log, Living Room
    • Common walls with other units/homes: No One Above,No One Below,2+ Common Walls
    Interior area
    • Total structure area: 1,225
    • Total interior livable area: 1,225 sqft
    • Finished area above ground: 1,225

    Property

    Parking
    • Total spaces: 2
    • Parking features: Concrete
    • Attached garage spaces: 2
    Features
    • Levels: One
    • Stories: 1
    • Patio & porch: Covered, Patio
    • Fencing: None
    Lot
    • Size: 4,821 Square Feet
    • Features: Master Planned
    Details
    • Parcel number: 034654631
    • Special conditions: Standard

    Construction

    Type & style
    • Home type: Townhouse
    • Architectural style: Contemporary
    • Property subtype: Townhouse
    • Attached to another structure: Yes
    Materials
    • Frame
    • Roof: Composition
    Condition
    • Year built: 2008
    Details
    • Builder model: 902
    • Builder name: Lennar

    Utilities & green energy

    • Electric: 220 Volts
    • Sewer: Public Sewer
    • Water: Public
    • Utilities for property: Cable Available, Electricity Connected, Internet Access (Wired), Natural Gas Connected

    Community & HOA

    Community
    • Security: Carbon Monoxide Detector(s), Smoke Detector(s)
    • Senior community: Yes
    • Subdivision: Heritage Eagle Bend
    HOA
    • Has HOA: Yes
    • Amenities included: Clubhouse, Elevator(s), Fitness Center, Front Desk, Gated, Golf Course, Management, Parking, Pool, Sauna, Spa/Hot Tub, Tennis Court(s)
    • Services included: Reserve Fund, Maintenance Grounds, Maintenance Structure, Recycling, Trash
    • HOA fee: $348 monthly
    • HOA name: Heritage Eagle Bend Master
    • HOA phone: 303-693-7788
    • Second HOA fee: $315 monthly
    • Second HOA name: Village Eagle Bend
    • Second HOA phone: 303-693-7788
    Location
    • Region: Aurora

    Financial & listing details

    • Price per square foot: $351/sqft
    • Tax assessed value: $444,200
    • Annual tax amount: $2,921
    • Date on market: 8/22/2025
    • Listing terms: Cash,Conventional,FHA,VA Loan
    • Exclusions: None, Microwave Does Not Work
    • Ownership: Individual
    • Electric utility on property: Yes
    • Road surface type: Paved

    Price history

    DateEventPrice
    10/21/2025Sold$430,000-2.3%$351/sqft
    Source: REcolorado as distributed by MLS GRID #5880599 Report a problem
    9/14/2025Pending sale$439,900$359/sqft
    Source: REcolorado as distributed by MLS GRID #5880599 Report a problem
    8/22/2025Listed for sale$439,900+95.5%$359/sqft
    Source: REcolorado as distributed by MLS GRID #5880599 Report a problem
    11/27/2013Sold$225,000$184/sqft
    Source: Public Record Report a problem
    10/16/2013Listed for sale$225,000+21.6%$184/sqft
    Source: Kentwood Real Estate #1239916 Report a problem
    4/7/2009Sold$185,000$151/sqft
    Source: Public Record Report a problem

    Public tax history

    YearProperty taxesTax assessment
    2025$2,921 +6.4%$28,281 +0.8%
    2024$2,744 +1.2%$28,054 -12.4%
    2023$2,712 -3.1%$32,041 +24.9%
    2022$2,799 $25,661 -2.7%
    2021-- $26,379 +3.6%
    2020$2,777 +8.6%$25,457
    2019$2,557 --
    2018$2,557 -0.8%$22,224
    2017$2,576 $22,224 +24.7%
    2016-- $17,823
    2015-- $17,823 +15.5%
    2014-- $15,427 +1.6%
    2013$2,122 $15,190
    2012-- $15,190
    2011$1,935 +1.6%$15,190 +3.5%
    2010$1,905 +116.6%$14,670 -0.1%
    2009$879 $14,680 +118.2%
    2008-- $6,728 +5.5%
    2007-- $6,380
    Find assessor info on the county website

    Neighborhood: Heritage Eagle Bend

    Nearby schools

    GreatSchools rating
    Schools provided by the listing agent
    • Elementary: Coyote Hills
    • Middle: Fox Ridge
    • High: Cherokee Trail
    • District: Cherry Creek 5

    Source: REcolorado as distributed by MLS GRID. This data may not be complete. We recommend contacting the local school district to confirm school assignments for this home.

    Get a cash offer in 3 minutes
    Find out how much your home could sell for in as little as 3 minutes with a no-obligation cash offer.
    Estimated market value
    $420,600
    Get a cash offer in 3 minutes
    Find out how much your home could sell for in as little as 3 minutes with a no-obligation cash offer.
    Estimated market value
    $420,600