** NEW NEW NEW ** This stunning Four Bedroom, Three Bathroom home with a FINISHED BASEMENT has been meticulously cared for by the current owner. Some of the MAJOR recent updates include, Brand New Pella Windows (September 2023), New Furnace (2022), New A/C Unit (2022), Newer Exterior paint and the roof was replaced within the last 10 years or so. Make your way up this front of this gorgeous home and take in the exquisite landscaped front yard that is private and filled with beautiful trees. Upon entrance, take in the soaring vaulted ceilings, a house drenched in natural light, a gas log fireplace and the clean look of Brand New Pella windows throughout. Make your way to the nicely finished kitchen that features high end cement countertops, a lovely tile backsplash and stainless steel appliances throughout. The Main Level Primary Bedroom does not disappoint with the dramatic ceiling height, a substantial walk-in closet and plenty of natural light. The secondary bedroom on the main level is light and bright, features plenty of space and is also a great space for your home office. Make your way upstairs to the loft, another nicely sized bedroom and a fabulous full bathroom. Down to the basement enjoy the custom finishes that include substantial living space, a pool table (stays with the house), a large bedroom currently setup as a home gym (some of the gym equipment is staying with the house as well) and large bathroom. The basement is truly and entertainers delight! Next, make your way to the backyard oasis! This xeriscape space requires little to no yard maintenance, the deck is substantial in size and feels very private due to all of the surrounding trees and the built in sprinkler system helps keep the foliage in good order. This home is truly immaculate and displays the true pride of ownership! Schedule your private showing today!
Sold for $620,000
Street View
$620,000
8905 Copeland Street, Littleton, CO 80126
4beds
2,342sqft
Single Family Residence
Built in 1998
6,708 Square Feet Lot
$633,600 Zestimate®
$265/sqft
$3,342 Estimated rent
Home value
$633,600
$602,000 - $665,000
$3,342/mo
Zestimate® history
Owner options
List your home for rent
$3,342/mo
Rent Zestimate®
Find your next renter with Zillow Rental Manager. Plus, with online applications, you can quickly screen prospective tenants – for free.
$3,342/mo
Rent Zestimate®
Refinance and save
$3,889/mo
Est. payment
Refinancing to a lower rate could help reduce your monthly payments and save thousands over the life of the loan.
$3,889/mo
Est. payment
Explore your selling options
Work with a Zillow partner agent
Leverage their expertise and Zillow's premium Showcase listings to get your home seen by more buyers.
Get startedList with your own agent
Get your home in front of millions of buyers by listing it on Zillow.
Learn how to do itSell it yourself
Take full control of how buyers see your home on Zillow by listing For Sale by Owner (FSBO).
List your homeWhat's special
Gas log fireplaceBackyard oasisPool tableNewer exterior paintLovely tile backsplashNatural lightSoaring vaulted ceilings
Zillow last checked:
Listing updated:
Listed by:
Jeff Wambolt 303-520-5792 Jeffwambolt@kw.com,
Keller Williams Realty Downtown LLC
Bought with:
Steve Sato, 100038715
HomeSmart
Source: REcolorado as distributed by MLS GRID,MLS#: 5067615
Facts & features
Interior
Bedrooms & bathrooms
- Bedrooms: 4
- Bathrooms: 3
- Full bathrooms: 2
- 3/4 bathrooms: 1
- Main level bathrooms: 1
- Main level bedrooms: 2
Primary bedroom
- Level: Main
Bedroom
- Level: Main
Bedroom
- Level: Upper
Bedroom
- Level: Basement
Bathroom
- Level: Main
Bathroom
- Level: Upper
Bathroom
- Level: Basement
Dining room
- Level: Main
Family room
- Level: Main
Family room
- Level: Basement
Kitchen
- Level: Main
Laundry
- Level: Main
Loft
- Level: Upper
Heating
- Forced Air
Cooling
- Central Air
Appliances
- Included: Dishwasher, Disposal, Dryer, Microwave, Range, Refrigerator, Washer
Features
- Ceiling Fan(s), Concrete Counters, High Ceilings, Open Floorplan, Vaulted Ceiling(s), Walk-In Closet(s)
- Flooring: Carpet, Tile, Wood
- Windows: Double Pane Windows
- Basement: Finished,Partial
- Has fireplace: Yes
- Fireplace features: Family Room, Gas Log
Interior area
- Total structure area: 2,342
- Total interior livable area: 2,342 sqft
- Finished area above ground: 1,332
- Finished area below ground: 910
Property
Parking
- Total spaces: 2
- Parking features: Garage - Attached
- Attached garage spaces: 2
Features
- Levels: Two
- Stories: 2
- Patio & porch: Deck, Front Porch
- Exterior features: Lighting, Private Yard, Rain Gutters
Lot
- Size: 6,708 Square Feet
- Features: Landscaped, Many Trees, Sprinklers In Front, Sprinklers In Rear
Details
- Parcel number: R0391560
- Zoning: PDU
- Special conditions: Standard
Construction
Type & style
- Home type: SingleFamily
- Property subtype: Single Family Residence
Materials
- Frame, Wood Siding
- Roof: Composition
Condition
- Year built: 1998
Utilities & green energy
- Sewer: Public Sewer
- Water: Public
Community & HOA
Community
- Security: Carbon Monoxide Detector(s), Smoke Detector(s)
- Subdivision: Province Center
HOA
- Has HOA: Yes
- Services included: Trash
- HOA fee: $276 annually
- HOA name: Province Center
- HOA phone: 303-224-0004
Location
- Region: Littleton
Financial & listing details
- Price per square foot: $265/sqft
- Tax assessed value: $596,054
- Annual tax amount: $3,104
- Date on market: 9/29/2023
- Listing terms: Cash,Conventional,FHA,VA Loan
- Exclusions: None
- Ownership: Individual
Price history
| Date | Event | Price |
|---|---|---|
| 10/20/2023 | Sold | $620,000+151%$265/sqft |
Source:  REcolorado as distributed by MLS GRID #5067615 Report a problem REcolorado as distributed by MLS GRID #5067615 Report a problem | ||
| 10/4/2006 | Sold | $247,000+5.6%$105/sqft |
Source: Public Record Report a problem | ||
| 6/10/2004 | Sold | $234,000+8.8%$100/sqft |
Source: Public Record Report a problem | ||
| 6/17/2003 | Sold | $215,000+45.3%$92/sqft |
Source: Public Record Report a problem | ||
| 10/9/1998 | Sold | $148,010$63/sqft |
Source: Public Record Report a problem | ||
Public tax history
| Year | Property taxes | Tax assessment |
|---|---|---|
| 2025 | $4,146 -0.9% | $37,260 -14.3% |
| 2024 | $4,184 +34.8% | $43,500 -1% |
| 2023 | $3,104 -3.8% | $43,920 +43.5% |
| 2022 | $3,224 | $30,610 -2.8% |
| 2021 | -- | $31,500 +7.8% |
| 2020 | $3,002 +19.5% | $29,220 |
| 2019 | $2,512 -7.1% | $29,220 +12.9% |
| 2018 | $2,705 +7.9% | $25,890 |
| 2017 | $2,507 +9.3% | $25,890 +11.5% |
| 2016 | $2,293 -1.8% | $23,230 |
| 2015 | $2,335 +16% | $23,230 +20.1% |
| 2014 | $2,012 | $19,340 |
| 2013 | -- | $19,340 +1.8% |
| 2012 | -- | $18,990 |
| 2011 | -- | $18,990 -4.4% |
| 2010 | -- | $19,870 -1.3% |
| 2009 | $1,011 | $20,140 |
| 2008 | -- | $20,140 +4.9% |
| 2007 | -- | $19,200 |
| 2006 | $1,907 +15.9% | $19,200 +8.4% |
| 2004 | $1,646 -29.3% | $17,720 +9% |
| 2003 | $2,327 | $16,260 |
| 2002 | -- | $16,260 +28.4% |
| 2001 | $1,247 -2.2% | $12,660 0% |
| 2000 | $1,275 | $12,662 |
Find assessor info on the county website
Neighborhood: 80126
Nearby homes
- $547,0004 bd3 ba2.3k sqft8909 Copeland St, Littleton, CO 80126Sold
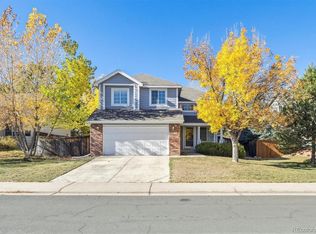
- $543,7003 bd2 ba1.3k sqft8895 Copeland St, Littleton, CO 80126Off Market
- $490,0002 bd1 ba1k sqft8917 Copeland St, Littleton, CO 80126Off Market
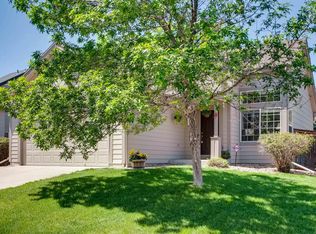
- $821,2005 bd4 ba3.7k sqft8870 Goosander Way, Littleton, CO 80126Off Market
- $706,2003 bd3 ba2.3k sqft8860 Goosander Way, Littleton, CO 80126Off Market
- $612,7005 bd3 ba2.3k sqft8906 Copeland St, Littleton, CO 80126Off Market
- $480,4002 bd2 ba1.3k sqft8910 Copeland St, Littleton, CO 80126Off Market
- $529,5003 bd2 ba1.3k sqft8885 Copeland St, Littleton, CO 80126Off Market
Nearby schools
GreatSchools rating
- 8/10Cougar Run Elementary SchoolGrades: K-6Distance: 0.7 mi
- 5/10Cresthill Middle SchoolGrades: 7-8Distance: 0.5 mi
- 9/10Highlands Ranch High SchoolGrades: 9-12Distance: 0.7 mi
Schools provided by the listing agent
- Elementary: Cougar Run
- Middle: Cresthill
- High: Highlands Ranch
- District: Douglas RE-1
Source: REcolorado as distributed by MLS GRID. This data may not be complete. We recommend contacting the local school district to confirm school assignments for this home.
Get a cash offer in 3 minutes
Find out how much your home could sell for in as little as 3 minutes with a no-obligation cash offer.
Estimated market value
$633,600
Get a cash offer in 3 minutes
Find out how much your home could sell for in as little as 3 minutes with a no-obligation cash offer.
Estimated market value
$633,600
- Colorado
- Douglas County
- Highlands Ranch
- 80126
- 8905 Copeland Street
Nearby cities
Nearby zip codes
Other Highlands Ranch Topics
