One-of-a-kind, completely renovated ranch townhome with elevator access to a stylishly finished basement apartment, just steps from Arapaho Park and greenbelt trails. This 4-bed, 2-bath home features a custom floor plan and top-of-the-line modern finishes throughout. Enjoy all Colorado has to offer from the gated front porch with park views. Off the entry the open living room showcases vaulted ceilings, tall energy-efficient windows, and a cozy gas fireplace. Host casual brunches or dinner parties in the dining area, which flows seamlessly into the chef’s kitchen featuring a sprawling center island, abundant cabinetry, quartz countertops, a sub-zero refrigerator, induction range, and stainless steel Kitchen Aid dishwasher, microwave, and oven. Oversized glass doors lead out to the deck, perfect for dining al fresco or lounging in the sun. Unwind in the spacious main-level primary suite, offering a spa-like en suite bath with a deep soaking tub, large shower, walk-in closet, and direct access to a flex space ideal for a home office or hobby studio. The finished basement, with 8-foot ceilings, opens to a sprawling rec room complete with a built-in coffee bar and kitchenette, alongside three bedrooms, a shared ¾ hall bath, and a finished laundry room. Ideal for long-term guests or loved ones, the space is accessible from either a private garage staircase or the main level via elevator. Additional upgrades include all-new high-efficiency HVAC, a 70-gallon water heater, whole-house fan, updated plumbing, and electrical systems including a new main panel and basement subpanel, Cat 6 internet wiring, and surround sound prewiring. Spray foam applied to shared walls with neighboring unit for sound mitigation. Extra noise insulation was installed between floors and outside utility/laundry area Perfectly positioned for weekend strolls around Arapaho Park, with easy access to South Suburban Golf Course, Little Dry Creek Trail, Streets at SouthGlenn, and Whole Foods.
For sale
Price cut: $14.9K (7/14)
$625,000
3148 E Long Circle, Centennial, CO 80122
4beds
2,352sqft
:
Get pre-qualified$4,370/mo
Townhouse
Built in 1982
2,483 Square Feet Lot
$-- Zestimate®
$266/sqft
$508/mo HOA
What's special
Finished laundry roomSpacious main-level primary suiteInduction rangeSub-zero refrigeratorQuartz countertopsAbundant cabinetryWalk-in closet
- 70 days |
- 670 |
- 23 |
Zillow last checked:
Listing updated:
Listed by:
Blair Bryant 720-589-1740 blaircontracts@stellerrealestate.com,
The Steller Group, Inc
Source: REcolorado as distributed by MLS GRID,MLS#: 8133193
Facts & features
Interior
Bedrooms & bathrooms
- Bedrooms: 4
- Bathrooms: 2
- Full bathrooms: 1
- 3/4 bathrooms: 1
- Main level bathrooms: 1
- Main level bedrooms: 1
Bedroom
- Description: En Suite, Walk-In Closet
- Features: Primary Suite
- Level: Main
- Area: 182 Square Feet
- Dimensions: 13 x 14
Bedroom
- Description: Walk-In Closet
- Level: Basement
- Area: 150 Square Feet
- Dimensions: 10 x 15
Bedroom
- Level: Basement
- Area: 132 Square Feet
- Dimensions: 11 x 12
Bedroom
- Description: Non-Conforming
- Level: Basement
- Area: 99 Square Feet
- Dimensions: 9 x 11
Bathroom
- Description: Deep Soaking Tub, Oversized Standing Shower
- Features: En Suite Bathroom, Primary Suite
- Level: Main
Bathroom
- Description: Oversized Standing Shower
- Level: Basement
Bonus room
- Description: Massive Rec Room, Built-In Cabinetry
- Level: Basement
- Area: 330 Square Feet
- Dimensions: 15 x 22
Dining room
- Description: Built-In Cabinets
- Level: Main
- Area: 156 Square Feet
- Dimensions: 13 x 12
Kitchen
- Description: Eat-In, Stainless Steel Appliances, Quartz Counters, Island
- Level: Main
- Area: 234 Square Feet
- Dimensions: 13 x 18
Kitchen
- Description: Kitchenette W/ Microwave And Full Sized Refrigerator
- Level: Basement
- Area: 48 Square Feet
- Dimensions: 6 x 8
Laundry
- Description: Finished, Utility Sink
- Level: Basement
- Area: 48 Square Feet
- Dimensions: 6 x 8
Living room
- Description: Vaulted, Gas Fireplace
- Level: Main
- Area: 208 Square Feet
- Dimensions: 16 x 13
Office
- Description: Connected To En Suite And Primary Bedroom
- Level: Main
- Area: 130 Square Feet
- Dimensions: 13 x 10
Heating
- Forced Air, Natural Gas
Cooling
- Central Air
Appliances
- Included: Convection Oven, Cooktop, Dishwasher, Disposal, Down Draft, Dryer, Microwave, Oven, Refrigerator, Washer
Features
- Built-in Features, Eat-in Kitchen, Elevator, Granite Counters, High Ceilings, High Speed Internet, Kitchen Island, Open Floorplan, Pantry, Primary Suite, Smoke Free, Solid Surface Counters, Sound System, Vaulted Ceiling(s), Walk-In Closet(s)
- Flooring: Carpet, Vinyl
- Windows: Double Pane Windows, Window Coverings
- Basement: Bath/Stubbed,Exterior Entry,Finished,Full,Interior Entry
- Number of fireplaces: 1
- Fireplace features: Gas, Living Room
- Common walls with other units/homes: 1 Common Wall
Interior area
- Total structure area: 2,352
- Total interior livable area: 2,352 sqft
- Finished area above ground: 1,176
- Finished area below ground: 1,176
Video & virtual tour
Property
Parking
- Total spaces: 2
- Parking features: Concrete, Dry Walled, Exterior Access Door, Floor Coating
- Attached garage spaces: 2
Features
- Levels: One
- Stories: 1
- Patio & porch: Covered, Deck, Front Porch
- Exterior features: Rain Gutters
- Fencing: Full
Lot
- Size: 2,483 Square Feet
- Features: Greenbelt, Landscaped, Master Planned
Details
- Parcel number: 032244518
- Special conditions: Standard
Construction
Type & style
- Home type: Townhouse
- Architectural style: Contemporary
- Property subtype: Townhouse
- Attached to another structure: Yes
Materials
- Brick, Wood Siding
- Foundation: Concrete Perimeter, Slab
- Roof: Composition
Condition
- Updated/Remodeled
- Year built: 1982
Utilities & green energy
- Sewer: Public Sewer
- Water: Public
- Utilities for property: Cable Available, Electricity Connected, Internet Access (Wired), Natural Gas Available, Natural Gas Connected, Phone Available
Green energy
- Energy efficient items: HVAC, Windows
Community & HOA
Community
- Security: Smoke Detector(s), Video Doorbell
- Subdivision: Hidden Hills
HOA
- Has HOA: Yes
- Services included: Insurance, Maintenance Grounds, Maintenance Structure, Recycling, Sewer, Snow Removal, Trash, Water
- HOA fee: $508 monthly
- HOA name: Hammersmith Management
- HOA phone: 303-980-0700
Location
- Region: Centennial
Financial & listing details
- Price per square foot: $266/sqft
- Tax assessed value: $515,400
- Annual tax amount: $4,100
- Date on market: 5/20/2026
- Listing terms: Cash,Conventional,VA Loan
- Exclusions: Staging Items And Personal Property.
- Ownership: Individual
- Electric utility on property: Yes
- Road surface type: Paved
Estimated market value
Not available
Estimated sales range
Not available
Not available
Price history
| Date | Event | Price |
|---|---|---|
| 7/14/2026 | Price change | $625,000-2.3%$266/sqft |
Source:  REcolorado as distributed by MLS GRID #8133193 Report a problem REcolorado as distributed by MLS GRID #8133193 Report a problem | ||
| 6/25/2026 | Listed for sale | $639,900$272/sqft |
Source: REcolorado as distributed by MLS GRID #8133193 Report a problem | ||
| 6/21/2026 | Pending sale | $639,900$272/sqft |
Source: REcolorado as distributed by MLS GRID #8133193 Report a problem | ||
| 6/3/2026 | Price change | $639,900-1.6%$272/sqft |
Source: REcolorado as distributed by MLS GRID #8133193 Report a problem | ||
| 5/20/2026 | Listed for sale | $650,000+97%$276/sqft |
Source: REcolorado as distributed by MLS GRID #8133193 Report a problem | ||
| 10/21/2019 | Sold | $330,000$140/sqft |
Source: Public Record Report a problem | ||
Public tax history
| Year | Property taxes | Tax assessment |
|---|---|---|
| 2025 | $3,634 +6.6% | $32,213 +1.7% |
| 2024 | $3,409 +12.5% | $31,664 -11.3% |
| 2023 | $3,029 +7.1% | $35,692 +34.8% |
| 2022 | $2,827 | $26,473 +4.3% |
| 2021 | -- | $25,375 +1% |
| 2020 | $2,798 +23.5% | $25,118 |
| 2019 | $2,266 | $25,118 +16.5% |
| 2018 | $2,266 +8.3% | $21,557 |
| 2017 | $2,092 | $21,557 +9.5% |
| 2016 | -- | $19,685 |
| 2015 | -- | $19,685 +29.2% |
| 2014 | $1,983 | $15,236 -0.8% |
| 2013 | -- | $15,360 |
| 2012 | -- | $15,360 |
| 2011 | $1,774 +10.8% | $15,360 -12.6% |
| 2010 | $1,601 +6% | $17,570 |
| 2009 | $1,510 | $17,570 +7% |
| 2008 | -- | $16,414 |
| 2007 | -- | $16,414 -2.8% |
| 2006 | -- | $16,883 |
| 2005 | -- | $16,883 +9.8% |
| 2002 | $1,209 -2.6% | $15,370 +5.4% |
| 2001 | $1,241 | $14,580 |
Find assessor info on the county website
Monthly payment
Est. payment
Payment breakdown
Explore the cost of this home by adjusting the details. Changes won't be saved.Climate risks
Neighborhood: 80122
Nearby schools
GreatSchools rating
- 6/10Sandburg Elementary SchoolGrades: K-5Distance: 1.2 mi
- 7/10John Wesley Powell Middle SchoolGrades: 6-8Distance: 1.4 mi
- 8/10Arapahoe High SchoolGrades: 9-12Distance: 0.9 mi
Schools provided by the listing agent
- Elementary: Sandburg
- Middle: Powell
- High: Arapahoe
- District: Littleton 6
Source: REcolorado as distributed by MLS GRID. This data may not be complete. We recommend contacting the local school district to confirm school assignments for this home.
- $428,6002 bd3 ba1.1k sqft3154 E Long Cir S, Centennial, CO 80122Off Market
- $451,1003 bd3 ba1.4k sqft3144 E Long Cir S, Centennial, CO 80122Off Market
- $440,2002 bd3 ba1.1k sqft3158 E Long Cir S, Centennial, CO 80122Off Market
- $527,4003 bd4 ba2k sqft3138 E Long Cir S, Centennial, CO 80122Off Market

- $431,3002 bd2 ba1.2k sqft3134 E Long Cir S, Centennial, CO 80122Off Market
- $475,8004 bd3 ba2.2k sqft3114 E Long Cir S, Centennial, CO 80122Off Market
- $428,6002 bd2 ba1.1k sqft3108 E Long Cir S, Centennial, CO 80122Off Market
- $439,0003 bd3 ba1.4k sqft3118 E Long Cir S, Centennial, CO 80122Off Market
A local agent can set up tours, give advice and negotiate with sellers.
Similar homes
- $675,0004 bd2 ba2.2k sqft6801 S Marion Circle W, Centennial, CO 80122For Sale
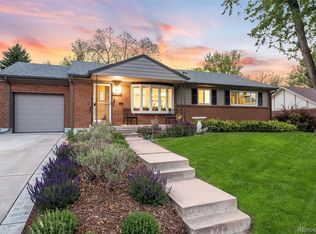
 MLS ID #4818861, Kristi Bringle, RE/MAX Professionals. REcolorado as distributed by MLS GRID
 - $699,0004 bd3 ba2.1k sqft6794 S Ash Way, Centennial, CO 80122For Sale
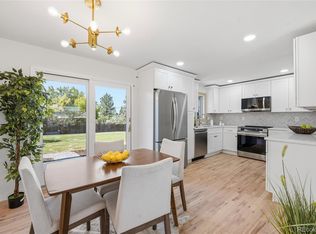 MLS ID #9381541, Sarah Thomas, Brokers Guild Real Estate. REcolorado as distributed by MLS GRID
 - $575,0004 bd2 ba2.1k sqft3148 E Maplewood Avenue, Centennial, CO 80121For Sale
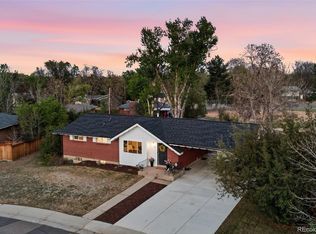 MLS ID #6379000, Symantha Rodriguez, Compass - Denver. REcolorado as distributed by MLS GRID
 - $620,0004 bd4 ba1.9k sqft1075 Brittany Way, Littleton, CO 80126For Sale
 MLS ID #6233140, Tony Greene, RE/MAX Professionals. REcolorado as distributed by MLS GRID
 - $650,0003 bd3 ba1.7k sqft7486 E Fremont Drive, Centennial, CO 80112For SaleMLS ID #9914142, Greg Drake, Realty Professionals LLC. REcolorado as distributed by MLS GRID
- $675,0005 bd4 ba3.2k sqft825 Northridge Road, Highlands Ranch, CO 80126For SaleMLS ID #3265552, Joseph Bingham, MB Bingham & Co. REcolorado as distributed by MLS GRID
- $599,0003 bd3 ba1.7k sqft4809 Collinsville Place, Littleton, CO 80130For SaleMLS ID #8320967, Honey Grimes, Brokers Guild Real Estate. REcolorado as distributed by MLS GRID
- $739,9004 bd3 ba2.4k sqft736 Northridge Road, Highlands Ranch, CO 80126For SaleMLS ID #6151557, Jason Reynolds, Real Broker, LLC DBA Real. REcolorado as distributed by MLS GRID
- $639,0004 bd3 ba2k sqft6538 S Everett Way, Littleton, CO 80123For SaleMLS ID #9143515, Jeremy Jerez, HomeSmart Realty. REcolorado as distributed by MLS GRID
- $724,0005 bd3 ba2.7k sqft5630 E Fair Avenue, Englewood, CO 80111For SaleMLS ID #2043676, Brianalyn Ugalde, Ed Prather Real Estate. REcolorado as distributed by MLS GRID
- $715,0003 bd4 ba2.3k sqft9352 Wheeler Court, Littleton, CO 80126For SaleMLS ID #2868277, Dustin Campbell, HomeSmart Realty. REcolorado as distributed by MLS GRID
- $600,0003 bd3 ba1.6k sqft6446 Nassau Court, Highlands Ranch, CO 80130For SaleMLS ID #7803463, Jeremy Walsleben, Berkshire Hathaway HomeServices Colorado, LLC - Highlands Ranch Real Estate. REcolorado as distributed by MLS GRID
- $729,0003 bd3 ba2k sqft7993 S Trenton Street, Centennial, CO 80112For SaleMLS ID #5196666, Nicholas Altomare, Key Realty. REcolorado as distributed by MLS GRID
- $800,0004 bd3 ba2.4k sqft8601 E Layton Ave, Denver, CO 80237For Sale
 MLS ID #1065273, Symantha Rodriguez, Compass-Denver. IRES as distributed by MLS GRID
 - $664,9004 bd3 ba2.2k sqft9299 W Weaver Drive, Littleton, CO 80123For SaleMLS ID #1654709, Katelyn Dill, Guardian Real Estate Group. REcolorado as distributed by MLS GRID
- $665,0003 bd3 ba2.6k sqft4620 Fenwood Drive, Littleton, CO 80130For SaleMLS ID #7619115, Jeff Gadd, Coldwell Banker Realty 24. REcolorado as distributed by MLS GRID
- $500,0004 bd3 ba2.1k sqft11891 Elk Head Range Road, Littleton, CO 80127For SaleMLS ID #7602042, Kourtney Swift, LPT Realty. REcolorado as distributed by MLS GRID
- $769,5006 bd4 ba3.3k sqft5155 E Weaver Drive, Centennial, CO 80121For SaleMLS ID #4526987, Amie Jacobs, Allure Homes LLC. REcolorado as distributed by MLS GRID
- $497,5002 bd3 ba1.7k sqft112 Blue Spruce Court, Highlands Ranch, CO 80126For SaleMLS ID #4001562, Connie Smith, Connie Smith. REcolorado as distributed by MLS GRID
- $565,0004 bd3 ba2.2k sqft3196 W Tufts Avenue, Englewood, CO 80110For SaleMLS ID #5277087, Jennifer White, Keller Williams Real Estate LLC. REcolorado as distributed by MLS GRID
