This incredible Southeast Aurora, Cherry Creek Schools property offers unmatched value with a 3-car garage, a newer roof, gutters, water heater, appliances, a finished walkout basement and unobstructed open space views! Imagine having morning coffee or evening dinners on the deck watching wildlife instead of neighbors and traffic!
With this home, you'll enjoy a main-floor primary suite, main-floor laundry, and an open floor plan filled with natural light. The eat-in kitchen flows seamlessly into the cozy main living areas that contain a gas fireplace, BUILT IN surround sound system, and a dedicated home office that adds privacy and flexibility. The finished basement is a dream for entertaining or multi-generational living — featuring enough space for a recreation or game area AND media setup, PLUS two quiet, oversized bedrooms with walk-in closets. An additional unfinished storage room in the basement could easily be converted to a 5th bedroom if desired.
Just listed... AND best-priced home in the area! South-facing and full of function, this home blends value, comfort, and long-term appeal!
Sold for $715,000
$715,000
21437 E Union Place, Aurora, CO 80015
4beds
3,912sqft
Single Family Residence
Built in 2016
6,499 Square Feet Lot
$696,600 Zestimate®
$183/sqft
$3,636 Estimated rent
Home value
$696,600
$648,000 - $745,000
$3,636/mo
Zestimate® history
Owner options
List your home for rent
$3,636/mo
Rent Zestimate®
Find your next renter with Zillow Rental Manager. Plus, with online applications, you can quickly screen prospective tenants – for free.
$3,636/mo
Rent Zestimate®
Refinance and save
$3,783/mo
Est. payment
Refinancing to a lower rate could help reduce your monthly payments and save thousands over the life of the loan.
$3,783/mo
Est. payment
Explore your selling options
Work with a Zillow partner agent
Leverage their expertise and Zillow's premium Showcase listings to get your home seen by more buyers.
Get startedList with your own agent
Get your home in front of millions of buyers by listing it on Zillow.
Learn how to do itSell it yourself
Take full control of how buyers see your home on Zillow by listing For Sale by Owner (FSBO).
List your homeWhat's special
Gas fireplaceFinished walkout basementNewer roofUnobstructed open space viewsMain-floor primary suiteMedia setupMain-floor laundry
Zillow last checked:
Listing updated:
Listed by:
Jason Hein 720-334-4896 jasonhein@yourcastle.com,
Your Castle Real Estate Inc
Bought with:
Troy Williams, 40026389
RE/MAX Professionals
Source: REcolorado as distributed by MLS GRID,MLS#: 6028415
Facts & features
Interior
Bedrooms & bathrooms
- Bedrooms: 4
- Bathrooms: 3
- Full bathrooms: 2
- 3/4 bathrooms: 1
- Main level bathrooms: 2
- Main level bedrooms: 2
Bedroom
- Description: Bedroom 2 On Main Floor With South Facing Window
- Level: Main
Bedroom
- Description: Walk-In Closet
- Level: Basement
Bedroom
- Description: Walk-In Closet
- Level: Basement
Bathroom
- Level: Main
Bathroom
- Level: Basement
Other
- Description: Wake Up To Views Of Open Space!
- Level: Main
Other
- Description: 5-Piece En Suite
- Level: Main
Bonus room
- Description: Large Enough For Media Setup And Rec/Game Area
- Level: Basement
Kitchen
- Description: Extra Large Island
- Level: Main
Laundry
- Description: With Shelving And Additional Storage Room
- Level: Main
Living room
- Description: Tv Included!
- Level: Main
Office
- Description: With French Doors For Privacy
- Level: Main
Heating
- Forced Air
Cooling
- Central Air
Appliances
- Included: Cooktop, Dishwasher, Disposal, Double Oven, Dryer, Gas Water Heater, Refrigerator, Self Cleaning Oven, Washer
Features
- Ceiling Fan(s), Eat-in Kitchen, Granite Counters, High Ceilings, Kitchen Island, Open Floorplan, Pantry, Primary Suite, Radon Mitigation System, Walk-In Closet(s), Wet Bar
- Flooring: Carpet, Wood
- Windows: Double Pane Windows
- Basement: Finished,Full,Walk-Out Access
- Number of fireplaces: 1
- Fireplace features: Electric, Gas Log, Living Room
- Common walls with other units/homes: No Common Walls
Interior area
- Total structure area: 3,912
- Total interior livable area: 3,912 sqft
- Finished area above ground: 1,960
- Finished area below ground: 1,475
Property
Parking
- Total spaces: 3
- Parking features: Garage - Attached
- Attached garage spaces: 3
Features
- Levels: One
- Stories: 1
- Patio & porch: Patio
- Exterior features: Garden, Private Yard
Lot
- Size: 6,499 Square Feet
- Features: Open Space, Sprinklers In Front, Sprinklers In Rear
Details
- Parcel number: 034761322
- Special conditions: Standard
Construction
Type & style
- Home type: SingleFamily
- Property subtype: Single Family Residence
Materials
- Other
- Roof: Composition
Condition
- Year built: 2016
Details
- Builder name: Richmond American Homes
Utilities & green energy
- Sewer: Public Sewer
- Water: Public
Community & HOA
Community
- Security: Carbon Monoxide Detector(s), Smart Cameras, Video Doorbell
- Subdivision: Copperleaf
HOA
- Has HOA: Yes
- Amenities included: Clubhouse, Playground, Pool, Trail(s)
- Services included: Reserve Fund, Insurance, Maintenance Grounds
- HOA fee: $450 semi-annually
- HOA name: Vista Management Associates, Inc
- HOA phone: 303-429-2611
Location
- Region: Aurora
Financial & listing details
- Price per square foot: $183/sqft
- Tax assessed value: $767,900
- Annual tax amount: $6,324
- Date on market: 7/24/2025
- Listing terms: 1031 Exchange,Cash,Conventional,FHA,VA Loan
- Exclusions: Seller's Personal Property And Staging Furniture
- Ownership: Individual
Price history
| Date | Event | Price |
|---|---|---|
| 10/20/2025 | Sold | $715,000-2.7%$183/sqft |
Source:  REcolorado as distributed by MLS GRID #6028415 Report a problem REcolorado as distributed by MLS GRID #6028415 Report a problem | ||
| 10/6/2025 | Pending sale | $735,000$188/sqft |
Source: REcolorado as distributed by MLS GRID #6028415 Report a problem | ||
| 9/3/2025 | Price change | $735,000-0.7%$188/sqft |
Source: REcolorado as distributed by MLS GRID #6028415 Report a problem | ||
| 8/25/2025 | Pending sale | $740,000$189/sqft |
Source: REcolorado as distributed by MLS GRID #6028415 Report a problem | ||
| 7/24/2025 | Listed for sale | $740,000+52%$189/sqft |
Source: REcolorado as distributed by MLS GRID #6028415 Report a problem | ||
| 10/17/2016 | Sold | $486,800$124/sqft |
Source: Public Record Report a problem | ||
Public tax history
| Year | Property taxes | Tax assessment |
|---|---|---|
| 2025 | $6,324 +4.8% | $47,994 +1% |
| 2024 | $6,033 +30.2% | $47,530 -8.1% |
| 2023 | $4,635 -0.3% | $51,711 +46.9% |
| 2022 | $4,650 | $35,195 -2.8% |
| 2021 | -- | $36,208 -4.2% |
| 2020 | $4,876 -15.6% | $37,809 |
| 2019 | $5,779 | -- |
| 2018 | $5,779 +0.6% | $35,503 |
| 2017 | $5,747 | $35,503 +603.6% |
| 2016 | -- | $5,046 +5.5% |
| 2015 | -- | $4,782 +61% |
| 2014 | -- | $2,970 +51.5% |
| 2013 | $522 | $1,960 +3.7% |
| 2012 | -- | $1,890 |
| 2011 | $311 +5.8% | $1,890 |
| 2010 | $294 -53.4% | $1,890 +4.4% |
| 2009 | $631 | $1,810 -54.6% |
| 2008 | -- | $3,988 |
Find assessor info on the county website
Neighborhood: 80015
Nearby homes
- $693,1002 bd2 ba3.2k sqft21417 E Union Pl, Aurora, CO 80015Off Market
- $715,0004 bd4 ba4k sqft21447 E Union Pl, Aurora, CO 80015For Sale
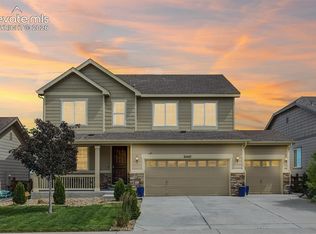
- $551,0003 bd3 ba1.8k sqft4630 Odessa, Aurora, CO 80015Off Market
- $740,8005 bd3 ba4.8k sqft21407 E Union Pl, Aurora, CO 80015Off Market

- $666,0002 bd2 ba3.5k sqft21467 E Union Pl, Aurora, CO 80015Off Market
- $644,8004 bd3 ba2.7k sqft21438 E Union Pl, Aurora, CO 80015Off Market
- $804,6005 bd4 ba4.8k sqft21418 E Union Pl, Aurora, CO 80015Off Market
- $736,2006 bd1 ba4.5k sqft21448 E Union Pl, Aurora, CO 80015Off Market
Nearby schools
GreatSchools rating
- 4/10Aspen Crossing Elementary SchoolGrades: PK-5Distance: 0.6 mi
- 6/10Sky Vista Middle SchoolGrades: 6-8Distance: 0.4 mi
- 9/10Eaglecrest High SchoolGrades: 9-12Distance: 0.6 mi
Schools provided by the listing agent
- Elementary: Aspen Crossing
- Middle: Sky Vista
- High: Eaglecrest
- District: Cherry Creek 5
Source: REcolorado as distributed by MLS GRID. This data may not be complete. We recommend contacting the local school district to confirm school assignments for this home.
Get a cash offer in 3 minutes
Find out how much your home could sell for in as little as 3 minutes with a no-obligation cash offer.
Estimated market value
$696,600
Get a cash offer in 3 minutes
Find out how much your home could sell for in as little as 3 minutes with a no-obligation cash offer.
Estimated market value
$696,600
- Colorado
- Arapahoe County
- Aurora
- 80015
- 21437 E Union Place
Nearby cities
Nearby neighborhoods
Nearby zip codes
Other Aurora Topics
