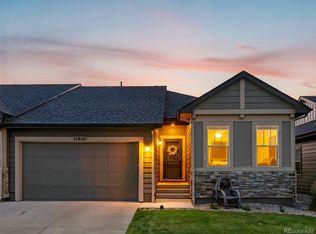
Lincoln Creek Village end-unit paired home has high end upgrades and is turnkey!! Come see this amazing well-maintained ranch paired home with minimal landscape maintenance. You will love this 3-bedroom, 3-bathroom home with an open floor plan, oversized 2 car garage, office and recently finished basement. The large kitchen with island and seating area has granite countertops, wood floors and don't miss the walk-in pantry. The owner added a high-end ceiling vent in the kitchen instead of taking up room with a vent hood. There are hardwood floors and updated lighting throughout much of the main level. The living room and primary bedroom have two sets of shades including room darkening, perfect for movie night and then sleeping in the next day. The newly finished basement includes a bedroom, bathroom, family room area and wet bar area with a sink and refrigerator. Visualize yourself walking out the French doors to enjoy the incredible Colorado weather on the expanded patio with plenty of room to BBQ and entertain guests. Rain, hot sun, not to worry, the patio has an automatic retractable awning. Don't miss this beautiful home in which the owner has added so many upgraded custom touches throughout the home to make life easier. Just 1.5 miles to Historic Mainstreet Parker and about 2 Miles from E470 (quick to Airport and DTC)! Multi-generational living options - THIS ONE IS GORGEOUS!! AND WELL BELOW NEW CONSTRUCTION PRICING
Sold for $637,000
$637,000
11904 Barrentine Loop, Parker, CO 80138
3beds
3,050sqft
Duplex
Built in 2018
3,920 Square Feet Lot
$605,800 Zestimate®
$209/sqft
$3,325 Estimated rent
Home value
$605,800
$576,000 - $636,000
$3,325/mo
Zestimate® history
Owner options
List your home for rent
$3,325/mo
Rent Zestimate®
Find your next renter with Zillow Rental Manager. Plus, with online applications, you can quickly screen prospective tenants – for free.
$3,325/mo
Rent Zestimate®
Refinance and save
$3,837/mo
Est. payment
Refinancing to a lower rate could help reduce your monthly payments and save thousands over the life of the loan.
$3,837/mo
Est. payment
Explore your selling options
Work with a Zillow partner agent
Leverage their expertise and Zillow's premium Showcase listings to get your home seen by more buyers.
Get startedList with your own agent
Get your home in front of millions of buyers by listing it on Zillow.
Learn how to do itSell it yourself
Take full control of how buyers see your home on Zillow by listing For Sale by Owner (FSBO).
List your homeWhat's special
Hardwood floorsLarge kitchenExpanded patioWood floorsGranite countertopsWet bar areaFrench doors
Zillow last checked:
Listing updated:
Listed by:
Aimee Twarogowski (303)820-2489 aimee@kentwoodcity.com,
Kentwood Real Estate City Properties
Bought with:
Nichelle Phillips, 100092011
Century 21 Altitude Real Estate, LLC
Source: REcolorado as distributed by MLS GRID,MLS#: 1825771
Facts & features
Interior
Bedrooms & bathrooms
- Bedrooms: 3
- Bathrooms: 3
- Full bathrooms: 2
- 3/4 bathrooms: 1
- Main level bathrooms: 2
- Main level bedrooms: 2
Primary bedroom
- Description: Views Of The Mountains And Blackout Shades
- Level: Main
Bedroom
- Description: Light And Bright Secondary Bedroom
- Level: Main
Bedroom
- Level: Basement
Primary bathroom
- Description: Upgraded Bathroom With Large Shower, Double Sinks & Walk In Closet
- Level: Main
Bathroom
- Level: Main
Bathroom
- Level: Basement
Family room
- Description: Includes A Dining Area With Wet Bar And Refrigerator
- Level: Basement
Kitchen
- Description: Granite Counters, Large Island, Walk-In Pantry
- Level: Main
Office
- Level: Main
Heating
- Forced Air
Cooling
- Central Air
Appliances
- Included: Dishwasher, Disposal, Microwave, Oven, Range, Refrigerator, Self Cleaning Oven
Features
- High Ceilings, Kitchen Island, Open Floorplan, Pantry, Smoke Free, Walk-In Closet(s)
- Flooring: Carpet, Wood
- Basement: Finished,Full
- Common walls with other units/homes: End Unit,No One Above,No One Below,1 Common Wall
Interior area
- Total structure area: 3,050
- Total interior livable area: 3,050 sqft
- Finished area above ground: 1,525
- Finished area below ground: 1,161
Property
Parking
- Total spaces: 2
- Parking features: Garage - Attached
- Attached garage spaces: 2
Features
- Levels: One
- Stories: 1
- Patio & porch: Patio
- Exterior features: Garden
Lot
- Size: 3,920 Square Feet
- Features: Greenbelt, Landscaped, Near Public Transit
Details
- Parcel number: R0496052
- Special conditions: Standard
Construction
Type & style
- Home type: SingleFamily
- Architectural style: Contemporary
- Property subtype: Duplex
- Attached to another structure: Yes
Materials
- Frame
Condition
- Year built: 2018
Utilities & green energy
- Sewer: Public Sewer
- Water: Public
Community & HOA
Community
- Subdivision: Lincoln Creek Village
HOA
- Has HOA: Yes
- Services included: Maintenance Grounds, Recycling, Snow Removal, Trash
- HOA fee: $125 monthly
- HOA name: Villas Metro District
- HOA phone: 303-704-9438
Location
- Region: Parker
Financial & listing details
- Price per square foot: $209/sqft
- Tax assessed value: $571,774
- Annual tax amount: $4,822
- Date on market: 1/25/2024
- Listing terms: Cash,Conventional,VA Loan
- Exclusions: Washer And Dryer
- Ownership: Individual
Price history
| Date | Event | Price |
|---|---|---|
| 3/28/2024 | Sold | $637,000+1.9%$209/sqft |
Source:  REcolorado as distributed by MLS GRID #1825771 Report a problem REcolorado as distributed by MLS GRID #1825771 Report a problem | ||
| 2/12/2024 | Pending sale | $625,000$205/sqft |
Source: REcolorado as distributed by MLS GRID #1825771 Report a problem | ||
| 1/25/2024 | Listed for sale | $625,000+4.3%$205/sqft |
Source: REcolorado as distributed by MLS GRID #1825771 Report a problem | ||
| 5/9/2022 | Sold | $599,000$196/sqft |
Source: Public Record Report a problem | ||
| 4/8/2022 | Pending sale | $599,000$196/sqft |
Source:  HomeSmart #3280343 Report a problem HomeSmart #3280343 Report a problem | ||
| 4/1/2022 | Listed for sale | $599,000+49.7%$196/sqft |
Source: HomeSmart #3280343 Report a problem | ||
| 7/20/2018 | Sold | $400,264$131/sqft |
Source: Public Record Report a problem | ||
Public tax history
| Year | Property taxes | Tax assessment |
|---|---|---|
| 2025 | $5,981 -1.1% | $35,740 -10.4% |
| 2024 | $6,046 +25.4% | $39,880 -1% |
| 2023 | $4,822 -2.4% | $40,270 +37.9% |
| 2022 | $4,940 | $29,200 -2.8% |
| 2021 | -- | $30,040 +10% |
| 2020 | $4,511 +112.3% | $27,300 |
| 2019 | $2,125 0% | $27,300 +110.5% |
| 2018 | $2,125 +49.4% | $12,970 +42.8% |
| 2017 | $1,423 | $9,080 |
Find assessor info on the county website
Neighborhood: 80138
Nearby homes
- $616,7004 bd3 ba3.2k sqft11908 Barrentine Loop, Parker, CO 80138Off Market

- $545,6002 bd2 ba1.6k sqft11900 Barrentine Loop, Parker, CO 80138Off Market
- $600,0003 bd3 ba3k sqft11912 Barrentine Loop, Parker, CO 80138For Sale
- $531,8002 bd2 ba1.6k sqft11782 Barrentine Loop, Parker, CO 80138Off Market
- $595,0003 bd3 ba3k sqft11896 Barrentine Loop, Parker, CO 80138For Sale
- $564,7002 bd2 ba1.5k sqft11786 Barrentine Loop, Parker, CO 80138Off Market
- $132,3002 bd2 ba1.8k sqft11883 N Pine Dr, Parker, CO 80138Off Market
- $607,7002 bd2 ba1.6k sqft11792 Barrentine Loop, Parker, CO 80138Off Market
Nearby schools
GreatSchools rating
- 8/10Pine Lane Elementary SchoolGrades: PK-6Distance: 1.1 mi
- 4/10Sierra Middle SchoolGrades: 7-8Distance: 1 mi
- 8/10Chaparral High SchoolGrades: 9-12Distance: 2.8 mi
Schools provided by the listing agent
- Elementary: Pine Lane Prim/Inter
- Middle: Sierra
- High: Chaparral
- District: Douglas RE-1
Source: REcolorado as distributed by MLS GRID. This data may not be complete. We recommend contacting the local school district to confirm school assignments for this home.
Get a cash offer in 3 minutes
Find out how much your home could sell for in as little as 3 minutes with a no-obligation cash offer.
Estimated market value
$605,800
Get a cash offer in 3 minutes
Find out how much your home could sell for in as little as 3 minutes with a no-obligation cash offer.
Estimated market value
$605,800
- Colorado
- Douglas County
- Parker
- 80138
- 11904 Barrentine Loop
Nearby cities
Nearby neighborhoods
Nearby zip codes
Other Parker Topics
