Seller is offering $10,000 for closing costs/buydown or towards HOA payments. Welcome home! This low-maintenance former model townhome in Parker features 3 bedrooms and 3 bathrooms, along with an attached 2 car garage. The main level boasts a spacious kitchen with two pantries, upgraded 42-inch cabinets, granite counters, and a large island - perfect for entertaining guests. The living room and dining areas are open and airy, providing ample space for relaxing or hosting. A large laundry room and comfortable main level guest bathroom complete the main floor. Upstairs, the spacious Owner's suite is a luxurious retreat complete with a sitting area with a beautiful gas fireplace and stunning views of Mt Blue Sky. The Owner's suite also features a beautiful 5-piece bathroom with soaking tub, large shower, double vanities, private toilet and a large walk-in closet. Additionally, there are two more well appointed upper-level bedrooms and a full bathroom. A wonderful loft area, perfect for an office, classroom, or play area completes the upstairs living space. The townhome has new carpet (2023) and a new roof (2024). Low Maintenance! HOA Maintains The Exterior And All Landscaping Year-Round Including Shoveling Sidewalks In Winter Right Up To Your Front Door! This home is a perfect blend of style, comfort, and convenience, making it an ideal choice for anyone looking for spacious and luxurious living in a this sought-after area close to shopping, dining, parks, trails and entertainment with easy access to Denver and DIA.
For sale
Price cut: $5K (6/25)
$490,000
11775 Crestop Way #B, Parker, CO 80138
3beds
2,003sqft
:
Get pre-qualified$3,774/mo
Townhouse
Built in 2014
1,742 Square Feet Lot
$489,000 Zestimate®
$245/sqft
$659/mo HOA
What's special
Two pantriesGranite countersLarge laundry roomLarge walk-in closetSpacious kitchen
- 125 days |
- 137 |
- 11 |
Zillow last checked:
Listing updated:
Listed by:
James Rauh 303-740-7676 teamrauh1@comcast.net,
Key Real Estate Group LLC
Source: REcolorado as distributed by MLS GRID,MLS#: 9562511
Facts & features
Interior
Bedrooms & bathrooms
- Bedrooms: 3
- Bathrooms: 3
- Full bathrooms: 2
- 1/2 bathrooms: 1
- Main level bathrooms: 1
Bedroom
- Description: Sitting Area With Fireplace And Great Views Of The Mountains
- Features: Primary Suite
- Level: Upper
- Area: 273 Square Feet
- Dimensions: 13 x 21
Bedroom
- Level: Upper
- Area: 132 Square Feet
- Dimensions: 11 x 12
Bedroom
- Level: Upper
- Area: 130 Square Feet
- Dimensions: 10 x 13
Bathroom
- Features: En Suite Bathroom
- Level: Main
Bathroom
- Description: 5 Piece Bath With Soaking Tub And Shower
- Features: En Suite Bathroom, Primary Suite
- Level: Upper
Bathroom
- Description: Full Bathroom With Tub And Shower
- Level: Upper
Dining room
- Level: Main
- Area: 80 Square Feet
- Dimensions: 8 x 10
Kitchen
- Description: 42" Cabinets, Granite Counter Tops, Stainless Appliances
- Level: Main
- Area: 156 Square Feet
- Dimensions: 12 x 13
Laundry
- Description: Spacious With Sink And Cabinets
- Level: Main
Living room
- Description: Large Room With Access To The Front Porch
- Level: Main
- Area: 169 Square Feet
- Dimensions: 13 x 13
Loft
- Description: Separates The Primary And Secondary Bedrooms
- Level: Upper
- Area: 99 Square Feet
- Dimensions: 9 x 11
Heating
- Forced Air
Cooling
- Central Air
Appliances
- Included: Cooktop, Dishwasher, Disposal, Gas Water Heater, Microwave, Oven, Refrigerator
Features
- Ceiling Fan(s), Granite Counters, Kitchen Island, Primary Suite
- Flooring: Carpet, Laminate, Tile
- Windows: Double Pane Windows, Window Coverings
- Basement: Crawl Space
- Number of fireplaces: 1
- Fireplace features: Bedroom
- Common walls with other units/homes: 2+ Common Walls
Interior area
- Total structure area: 2,003
- Total interior livable area: 2,003 sqft
- Finished area above ground: 2,003
Video & virtual tour
Property
Parking
- Total spaces: 2
- Parking features: Concrete
- Attached garage spaces: 2
Features
- Levels: Two
- Stories: 2
- Entry location: Exterior Access
- Fencing: None
- Has view: Yes
- View description: Mountain(s)
Lot
- Size: 1,742 Square Feet
- Features: Sprinklers In Front
Details
- Parcel number: R0485051
- Zoning: MF
- Special conditions: Standard
Construction
Type & style
- Home type: Townhouse
- Architectural style: Contemporary
- Property subtype: Townhouse
- Attached to another structure: Yes
Materials
- Stucco
- Roof: Composition
Condition
- Year built: 2014
Utilities & green energy
- Electric: 220 Volts
- Sewer: Public Sewer
- Water: Public
- Utilities for property: Electricity Connected, Natural Gas Connected
Community & HOA
Community
- Subdivision: Lincoln Creek Village
HOA
- Has HOA: Yes
- Amenities included: Park, Playground
- Services included: Insurance, Maintenance Grounds, Maintenance Structure, Recycling, Road Maintenance, Sewer, Snow Removal, Trash, Water
- HOA fee: $596 monthly
- HOA name: Aspen Brook Townhomes
- HOA phone: 303-482-2213
- Second HOA fee: $63 monthly
- Second HOA name: Lincoln Creek
- Second HOA phone: 720-974-4257
Location
- Region: Parker
Financial & listing details
- Price per square foot: $245/sqft
- Tax assessed value: $512,365
- Annual tax amount: $4,125
- Date on market: 3/26/2026
- Listing terms: 1031 Exchange,Cash,Conventional,FHA,VA Loan
- Exclusions: Washer And Dryer
- Ownership: Individual
- Electric utility on property: Yes
- Road surface type: Paved
Estimated market value
$489,000
$465,000 - $513,000
$2,879/mo
Price history
| Date | Event | Price |
|---|---|---|
| 6/25/2026 | Price change | $490,000-1%$245/sqft |
Source:  REcolorado as distributed by MLS GRID #9562511 Report a problem REcolorado as distributed by MLS GRID #9562511 Report a problem | ||
| 5/13/2026 | Price change | $495,000-0.6%$247/sqft |
Source: REcolorado as distributed by MLS GRID #9562511 Report a problem | ||
| 4/30/2026 | Price change | $498,000-0.2%$249/sqft |
Source: REcolorado as distributed by MLS GRID #9562511 Report a problem | ||
| 3/26/2026 | Listed for sale | $499,000-1.2%$249/sqft |
Source: REcolorado as distributed by MLS GRID #9562511 Report a problem | ||
| 4/18/2023 | Sold | $505,000-1.6%$252/sqft |
Source: Public Record Report a problem | ||
| 7/13/2022 | Sold | $513,000+62.9%$256/sqft |
Source: Public Record Report a problem | ||
| 3/2/2015 | Sold | $315,000+14.5%$157/sqft |
Source: Public Record Report a problem | ||
| 2/24/2014 | Sold | $275,197$137/sqft |
Source: Public Record Report a problem | ||
Public tax history
| Year | Property taxes | Tax assessment |
|---|---|---|
| 2025 | $4,055 -2.5% | $32,020 -14.9% |
| 2024 | $4,158 +31.4% | $37,630 -1% |
| 2023 | $3,164 -8.8% | $38,000 +45.5% |
| 2022 | $3,469 | $26,110 -2.8% |
| 2021 | -- | $26,860 -4.8% |
| 2020 | $4,144 +8.4% | $28,220 |
| 2019 | $3,824 0% | $28,220 +8.1% |
| 2018 | $3,824 +4.9% | $26,110 |
| 2017 | $3,646 +9.2% | $26,110 +8.9% |
| 2016 | $3,338 -1.4% | $23,980 |
| 2015 | $3,386 | $23,980 |
Find assessor info on the county website
Monthly payment
Est. payment
Payment breakdown
Explore the cost of this home by adjusting the details. Changes won't be saved.Climate risks
Neighborhood: 80138
Nearby schools
GreatSchools rating
- 8/10Pine Lane Elementary SchoolGrades: PK-6Distance: 1.2 mi
- 4/10Sierra Middle SchoolGrades: 7-8Distance: 1 mi
- 8/10Chaparral High SchoolGrades: 9-12Distance: 2.7 mi
Schools provided by the listing agent
- Elementary: Pine Lane Prim/Inter
- Middle: Sierra
- High: Chaparral
- District: Douglas RE-1
Source: REcolorado as distributed by MLS GRID. This data may not be complete. We recommend contacting the local school district to confirm school assignments for this home.
- $471,1002 bd2 ba1.5k sqft11775 Crestop Way UNIT A, Parker, CO 80138Off Market
- $476,6003 bd3 ba1.8k sqft11775 Crestop Way UNIT C, Parker, CO 80138Off Market
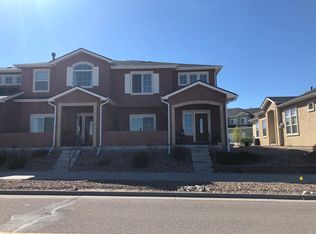
- $516,0183 bd3 ba2k sqft11755 Crestop Way UNIT C, Parker, CO 80138Sold
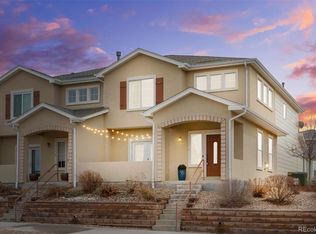
- $457,4003 bd2 ba1.5k sqft11755 Crestop Way UNIT A, Parker, CO 80138Off Market

- $524,5003 bd3 ba2k sqft11755 Crestop Way UNIT B, Parker, CO 80138Off Market
- $500,0003 bd3 ba1.9k sqft6937 Crestop Pl UNIT C, Parker, CO 80138Sold
- $524,1002 bd2 ba1.5k sqft11821 Barrentine Loop, Parker, CO 80138Off Market
- $530,3003 bd3 ba1.5k sqft6846 Longpark Dr, Parker, CO 80138Off Market
A local agent can set up tours, give advice and negotiate with sellers.
Similar homes
- $487,0003 bd3 ba1.9k sqft11733 Crestop Way #B, Parker, CO 80138For Sale

 MLS ID #4228184, Cari Gallo, RE/MAX Leaders. REcolorado as distributed by MLS GRID
 - $497,5003 bd3 ba1.4k sqft18232 Caffey Drive, Parker, CO 80134For Sale
 MLS ID #6672982, Lora Colander, Keller Williams Real Estate LLC. REcolorado as distributed by MLS GRID
 - $560,0004 bd4 ba2.1k sqft10083 Nadine Lane, Parker, CO 80134For Sale
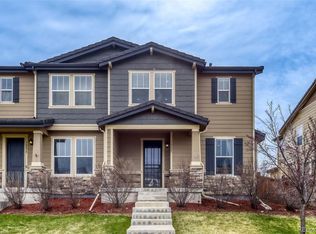 MLS ID #7588087, Emile Bishaw, Orchard Brokerage LLC. REcolorado as distributed by MLS GRID
 - $499,9002 bd3 ba2.3k sqftRidgeview Eagle Bend, Aurora, CO 80016For Sale
 MLS ID #7014956, Erica Chouinard, RE/MAX Professionals. REcolorado as distributed by MLS GRID
 - $575,0003 bd3 ba2.8k sqft10001 Hough Point, Parker, CO 80134For SaleMLS ID #7099376, Holly Rasmussen, Evoke Consulting LLC. REcolorado as distributed by MLS GRID
- $383,0003 bd3 ba1.4k sqftCOTTONWOOD SOUTH CONDOS, Parker, CO 80134For SaleMLS ID #3345223, RaNae Rodriguez, MSC Real Estate Advisors. REcolorado as distributed by MLS GRID
- $539,0004 bd4 ba2.5k sqft21965 E Irish Drive, Aurora, CO 80016For SaleMLS ID #3150708, Sarah Phillips, Compass - Denver. REcolorado as distributed by MLS GRID
- $545,0003 bd4 ba2.3k sqft7602 S Yakima Court, Aurora, CO 80016For SaleMLS ID #9652148, Haylie Evans, Your Castle Real Estate Inc. REcolorado as distributed by MLS GRID
- $510,0003 bd3 ba2.1k sqft22150 E Milan Place, Aurora, CO 80018For SaleMLS ID #4396825, Siavash Khorshidian, Compass - Denver. REcolorado as distributed by MLS GRID
- $505,0003 bd3 ba2.3k sqft4003 N Quatar Court, Aurora, CO 80019For SaleMLS ID #2869753, Michael Hardey, Integrity Real Estate Group. REcolorado as distributed by MLS GRID
- $495,0003 bd3 ba1.5k sqft2346 Central Park Boulevard, Denver, CO 80238For SaleMLS ID #9154756, Kirk Smith, MB Smith RE Inc. REcolorado as distributed by MLS GRID
- $525,0003 bd3 ba1.8k sqft4628 S Nepal Way, Aurora, CO 80015For SaleMLS ID #5496877, Sam Biller, RE/MAX Professionals. REcolorado as distributed by MLS GRID
- $439,0002 bd3 ba2k sqft4328 S Nepal Court, Centennial, CO 80015For SaleMLS ID #1883176, Jennifer Dittemore, Orchard Brokerage LLC. REcolorado as distributed by MLS GRID
- $395,0003 bd4 ba1.3k sqft9573 Pearl Circle #103, Parker, CO 80134For SaleMLS ID #3643001, Evelyn Johnson, Key Team Real Estate Corp.. REcolorado as distributed by MLS GRID
- $564,9003 bd3 ba1.9k sqftClocktower, Littleton, CO 80129For SaleMLS ID #4247695, John Ramirez, RE/MAX Professionals. REcolorado as distributed by MLS GRID
- $629,9003 bd3 ba1.9k sqft16284 Alberta Drive, Parker, CO 80134For SaleMLS ID #4280087, Jamal Gabriel, NAV Real Estate. REcolorado as distributed by MLS GRID
- $520,0003 bd2 ba1.5k sqft4658 S Lisbon Court, Aurora, CO 80015For SaleMLS ID #7218264, Elizabeth Zimmermann, Redfin Corporation. REcolorado as distributed by MLS GRID
- $450,0003 bd3 ba2k sqft608 N Bersshine Court, Aurora, CO 80137For SaleMLS ID #9442507, Sarah Craner, RE/MAX Professionals. REcolorado as distributed by MLS GRID
- $504,9002 bd2 ba1.5k sqftHighland Walk Condos, Highlands Ranch, CO 80126For SaleMLS ID #4447662, Jennifer Davidson, RE/MAX Synergy. REcolorado as distributed by MLS GRID
- $410,0002 bd3 ba1.4k sqft16179 E Geddes Lane #96, Aurora, CO 80016For SaleMLS ID #3720481, Kevin Kestenbaum, Redfin Corporation. REcolorado as distributed by MLS GRID
