Welcome to this well-maintained 4-bedroom, 3-bath home in sought-after Peoria Place, ideally located near E-470, Lincoln Avenue, and I-25 for an easy commute and convenient access to shopping, dining, and everyday amenities. This spacious and thoughtfully designed home offers an open-concept main floor featuring a large family room, private office, powder room, and a modern kitchen complete with a large island, granite countertops, double oven, ample cabinetry, and a spacious walk-in pantry. Hardwood floors add warmth and style throughout the main living areas. Upstairs, you’ll find 4 generously sized bedrooms, including primary bedroom with ensuite bathroom, large walk-in closet, 3 secondary bedrooms, convenient upstairs laundry, and an expansive loft that makes the perfect second family room, playroom, media space, or flex area to fit your lifestyle. The full, unfinished basement offers endless potential for your finishes. Situated on a desirable corner lot, the home boasts charming curb appeal with a welcoming front porch, along with a private backyard and covered patio designed for relaxing or entertaining guests year-round. The attached two car garage also includes a 220V car charger. Located just minutes from restaurants, shops, soccer fields and local amenities, this home combines comfort, functionality, and an unbeatable location.
Accepting backups
Price cut: $16K (7/9)
$699,000
12565 Fisher Drive, Englewood, CO 80112
4beds
3,729sqft
Single Family Residence
Built in 2015
5,227 Square Feet Lot
$694,100 Zestimate®
$187/sqft
$106/mo HOA
What's special
- 109 days |
- 443 |
- 5 |
Zillow last checked:
Listing updated:
Listed by:
Sandra Shayler 303-210-9078 SANDRASHAYLER@GMAIL.COM,
Equity Colorado Real Estate
Source: REcolorado as distributed by MLS GRID,MLS#: 1645156
Facts & features
Interior
Bedrooms & bathrooms
- Bedrooms: 4
- Bathrooms: 3
- Full bathrooms: 2
- 1/2 bathrooms: 1
- Main level bathrooms: 1
Bedroom
- Description: With Walk-In Closet And Ensuite Bathroom
- Features: Primary Suite
- Level: Upper
- Area: 225 Square Feet
- Dimensions: 15 x 15
Bedroom
- Level: Upper
- Area: 110.25 Square Feet
- Dimensions: 10.5 x 10.5
Bedroom
- Level: Upper
- Area: 127.5 Square Feet
- Dimensions: 12.5 x 10.2
Bedroom
- Level: Upper
- Area: 160.18 Square Feet
- Dimensions: 14.9 x 10.75
Bathroom
- Description: In Front Hallway
- Level: Main
Bathroom
- Features: Primary Suite
- Level: Upper
- Area: 117.3 Square Feet
- Dimensions: 10.2 x 11.5
Bathroom
- Description: Hall Bath
- Level: Upper
Family room
- Description: With Fireplace & Views To Backyard
- Level: Main
- Area: 259.5 Square Feet
- Dimensions: 15 x 17.3
Kitchen
- Description: With Granite Counters, Double Oven, Pantry & Island
- Level: Main
- Area: 295 Square Feet
- Dimensions: 14.75 x 20
Laundry
- Level: Upper
- Area: 0.62 Square Feet
- Dimensions: 0.1 x 6.2
Loft
- Level: Upper
- Area: 195.57 Square Feet
- Dimensions: 12.3 x 15.9
Office
- Description: With Views To Front Of Property
- Level: Main
- Area: 144.08 Square Feet
- Dimensions: 12.75 x 11.3
Heating
- Forced Air
Cooling
- Central Air
Appliances
- Included: Cooktop, Dishwasher, Disposal, Double Oven, Dryer, Gas Water Heater, Microwave, Refrigerator, Washer
- Laundry: In Unit
Features
- Ceiling Fan(s), Eat-in Kitchen, Five Piece Bath, Granite Counters, Kitchen Island, Pantry, Smoke Free, Walk-In Closet(s)
- Flooring: Carpet, Laminate, Tile
- Windows: Double Pane Windows, Window Coverings, Window Treatments
- Basement: Unfinished
- Number of fireplaces: 1
- Fireplace features: Family Room
Interior area
- Total structure area: 3,729
- Total interior livable area: 3,729 sqft
- Finished area above ground: 2,601
- Finished area below ground: 0
Video & virtual tour
Property
Parking
- Total spaces: 2
- Parking features: Concrete, Electric Vehicle Charging Station(s)
- Attached garage spaces: 2
Features
- Levels: Two
- Stories: 2
- Patio & porch: Covered, Patio
- Exterior features: Private Yard
- Fencing: Full
Lot
- Size: 5,227 Square Feet
- Features: Corner Lot, Landscaped, Sprinklers In Front, Sprinklers In Rear
Details
- Parcel number: R0483232
- Special conditions: Standard
Construction
Type & style
- Home type: SingleFamily
- Architectural style: Contemporary
- Property subtype: Single Family Residence
Materials
- Frame, Wood Siding
- Roof: Concrete
Condition
- Year built: 2015
Utilities & green energy
- Electric: 110V, 220 Volts, 220 Volts in Garage
- Sewer: Public Sewer
- Water: Public
- Utilities for property: Cable Available, Electricity Connected, Natural Gas Connected, Phone Available
Community & HOA
Community
- Security: Carbon Monoxide Detector(s), Smoke Detector(s), Video Doorbell
- Subdivision: Peoria Place
HOA
- Has HOA: Yes
- Services included: Recycling, Road Maintenance, Trash
- HOA fee: $106 monthly
- HOA name: Peoria Place
- HOA phone: 303-980-0700
Location
- Region: Englewood
Financial & listing details
- Price per square foot: $187/sqft
- Tax assessed value: $698,352
- Annual tax amount: $5,252
- Date on market: 5/12/2026
- Listing terms: 1031 Exchange,Cash,Conventional,FHA,Jumbo,VA Loan
- Exclusions: Sellers' Personal Property
- Ownership: Individual
- Electric utility on property: Yes
- Road surface type: Paved
Estimated market value
$694,100
$659,000 - $729,000
$3,741/mo
Price history
| Date | Event | Price |
|---|---|---|
| 8/5/2026 | Pending sale | $699,000$187/sqft |
Source:  REcolorado as distributed by MLS GRID #1645156 Report a problem REcolorado as distributed by MLS GRID #1645156 Report a problem | ||
| 7/9/2026 | Price change | $699,000-2.2%$187/sqft |
Source: REcolorado as distributed by MLS GRID #1645156 Report a problem | ||
| 5/12/2026 | Listed for sale | $715,000$192/sqft |
Source: REcolorado as distributed by MLS GRID #1645156 Report a problem | ||
Public tax history
| Year | Property taxes | Tax assessment |
|---|---|---|
| 2025 | $5,006 -1.4% | $43,650 -14.9% |
| 2024 | $5,080 +30.3% | $51,270 -1% |
| 2023 | $3,897 -3.7% | $51,770 +35.4% |
| 2022 | $4,048 | $38,240 -2.8% |
| 2021 | -- | $39,340 +5.7% |
| 2020 | $3,845 +5.6% | $37,230 |
| 2019 | $3,640 0% | $37,230 +11.5% |
| 2018 | $3,640 +5.7% | $33,380 |
| 2017 | $3,445 +13.4% | $33,380 +91.4% |
| 2016 | $3,037 +69.3% | $17,440 |
| 2015 | $1,795 | $17,440 |
Find assessor info on the county website
Monthly payment
Est. payment
Payment breakdown
Explore the cost of this home by adjusting the details. Changes won't be saved.Climate risks
Neighborhood: 80112
Nearby schools
GreatSchools rating
- 7/10Eagle Ridge Elementary SchoolGrades: PK-6Distance: 3.1 mi
- 6/10Cresthill Middle SchoolGrades: 7-8Distance: 4.7 mi
- 8/10Highlands Ranch High SchoolGrades: 9-12Distance: 4.8 mi
Schools provided by the listing agent
- Elementary: Eagle Ridge
- Middle: Cresthill
- High: Highlands Ranch
- District: Douglas RE-1
Source: REcolorado as distributed by MLS GRID. This data may not be complete. We recommend contacting the local school district to confirm school assignments for this home.
- $712,2005 bd3 ba2.9k sqft12577 Fisher Dr, Englewood, CO 80112Off Market
- $805,0005 bd3 ba3.6k sqft12510 Fisher St, Englewood, CO 80112Sold

- $762,4005 bd4 ba3.8k sqft12528 Fisher St, Englewood, CO 80112Off Market
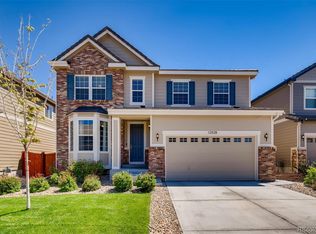
- $721,8004 bd3 ba3.2k sqft12589 Fisher Dr, Englewood, CO 80112Off Market
- $757,1004 bd1 ba3.5k sqft12524 Fisher Dr, Englewood, CO 80112Off Market
- $780,8005 bd3 ba3.1k sqft12536 Fisher Dr, Englewood, CO 80112Off Market
- $728,1005 bd4 ba3.3k sqft12548 Fisher St, Englewood, CO 80112Off Market
- $638,8004 bd3 ba3.1k sqft12599 Fisher Dr, Englewood, CO 80112Off Market
A local agent can set up tours, give advice and negotiate with sellers.
Similar homes
- $715,0004 bd4 ba3.3k sqft10242 Greenfield Circle, Parker, CO 80134For Sale
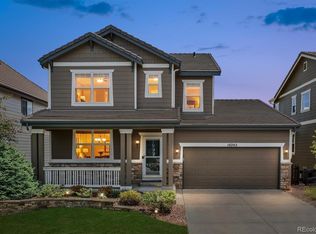
 MLS ID #2340643, Jennifer Anderson, RE/MAX Professionals. REcolorado as distributed by MLS GRID
 - $665,0003 bd3 ba3.3k sqft10890 Touchstone Loop, Parker, CO 80134For Sale
 MLS ID #3437710, Piyush Ashra, MB Vibrant Real Estate, Inc. REcolorado as distributed by MLS GRID
 - $720,0004 bd4 ba3.2k sqft9832 Amber Rock Drive, Parker, CO 80134For Sale
 MLS ID #4344405, Jennifer Routon, LIV Sotheby's International Realty. REcolorado as distributed by MLS GRID
 - $710,0004 bd3 ba3.3k sqft16584 Azalea Avenue, Parker, CO 80134For Sale
 MLS ID #7874820, Mike Ober, RE/MAX Alliance. REcolorado as distributed by MLS GRID
 - $720,0004 bd3 ba4k sqft18052 Triple Crown Street, Parker, CO 80134For SaleMLS ID #6764311, Kelly McLendon, Coldwell Banker Realty 44. REcolorado as distributed by MLS GRID
- $669,0004 bd4 ba3.5k sqft16126 Azalea Avenue, Parker, CO 80134For SaleMLS ID #8272357, Lauren Creadick, RE/MAX Professionals. REcolorado as distributed by MLS GRID
- $650,0004 bd3 ba3k sqft14085 Deertrack Lane, Parker, CO 80134For SaleMLS ID #6601825, Chris Cote, Compass - Denver. REcolorado as distributed by MLS GRID
- $795,0004 bd4 ba3.1k sqftTapestry Hills, Castle Pines, CO 80108For SaleMLS ID #2769633, Bob Miner, RE/MAX Professionals. REcolorado as distributed by MLS GRID
- $680,0003 bd4 ba3.3k sqft17351 Cornerstone Drive, Parker, CO 80134For SaleMLS ID #9699636, Rike Palese, RE/MAX Professionals. REcolorado as distributed by MLS GRID
- $700,0005 bd4 ba4.2k sqft23903 E Winter Springs Place, Parker, CO 80138For SaleMLS ID #7825630, Joseph Nemiroff, Berkshire Hathaway HomeServices Colorado Real Estate, LLC. REcolorado as distributed by MLS GRID
- $750,0005 bd4 ba4.4k sqft15048 Yellowthroat Street, Parker, CO 80134For SaleMLS ID #2442590, Alana Hankins, Compass - Denver. REcolorado as distributed by MLS GRID
- $699,0004 bd4 ba4k sqft21447 E Union Pl, Aurora, CO 80015For Sale
 MLS ID #6760542, Ramona Williams, Exp Realty LLC. elevateMLS
 - $735,0004 bd4 ba4.9k sqft16534 E Fire Fly Avenue, Parker, CO 80134For SaleMLS ID #3023944, Jenifer Vigil, 360 Real Estate Inc. REcolorado as distributed by MLS GRID
- $549,9003 bd3 ba2.7k sqft15924 E Otero Circle, Centennial, CO 80112For SaleMLS ID #8316718, Christy Shaffer, Keller Williams Real Estate LLC. REcolorado as distributed by MLS GRID
- $692,5004 bd5 ba3.8k sqft4454 S Himalaya Circle, Aurora, CO 80015For SaleMLS ID #4586957, Michael Galansky, The Galansky Group LLC. REcolorado as distributed by MLS GRID
- $725,0004 bd4 ba3.6k sqft25481 E Ottawa Drive, Aurora, CO 80016For SaleMLS ID #6867238, Jeff Lovato, Keller Williams Integrity Real Estate LLC. REcolorado as distributed by MLS GRID
- $720,0004 bd3 ba4.5k sqft25480 E Hinsdale Place, Aurora, CO 80016For SaleMLS ID #4076791, PJ Magin, Berkshire Hathaway HomeServices Colorado Real Estate, LLC - Brighton. REcolorado as distributed by MLS GRID
- $780,0005 bd4 ba4k sqft11854 S Breeze Grass Way, Parker, CO 80134For SaleMLS ID #4202699, Kimberly Beck, Corcoran Perry & Co.. REcolorado as distributed by MLS GRID
- $699,0004 bd3 ba3.3k sqft27179 E Fremont Place, Aurora, CO 80016For SaleMLS ID #2988320, Seyla Choban, EXIT Realty DTC, Cherry Creek, Pikes Peak.. REcolorado as distributed by MLS GRID
- $660,0004 bd3 ba3.7k sqft1955 S Danube Way, Aurora, CO 80013For SaleMLS ID #4089177, Loba Ergeno, The Impact Realty. REcolorado as distributed by MLS GRID
