Location ... check ... 5 bedrooms ... check ... Finished Basement ... check ... Corner lot ... check ... Dedicated Office ... check ... should we keep going? Because this house as it ALL! The main floor boasts an open floor plan with gourmet oversized eat-in kitchen that seamlessly flows into the living room and large dining space that's versatile to use the space as best fits how you'll live in this amazing home! Fireplace in the living room, large island in the kitchen, stainless appliances featuring gas range and double oven .... and don't forget about the main floor dedicated office! Upstairs you've got 3 well sized secondary bedrooms with a dual vanity hallway bathroom, dedicated laundry room and a primary bedroom retreat with an updated 5-piece bathroom & a walk-in closet that dreams are made of! And there's even more living space in the finished basement adding another bedroom, bathroom, family room and two well sized storage spaces! Don't forget about the outside of this home ... the curb appeal of this corner lot is on point with a well manicured yard and inviting back stamped concrete patio with pergola and hot tub! Located near Lincoln & Peoria, close to DTC, Sky Ridge Hospital, Charles Schwab HQ, Real Colorado Soccer fields (walking distance), Park Meadows Mall, E470 for easy access to DIA or the mountains and a hop, skip & jump to I25 to get you North or South of town! What are you waiting for?!
Sold for $805,000
$805,000
12510 Fisher Street, Englewood, CO 80112
5beds
3,656sqft
Single Family Residence
Built in 2015
5,532 Square Feet Lot
$786,300 Zestimate®
$220/sqft
$3,852 Estimated rent
Home value
$786,300
$747,000 - $826,000
$3,852/mo
Zestimate® history
Owner options
List your home for rent
$3,852/mo
Rent Zestimate®
Find your next renter with Zillow Rental Manager. Plus, with online applications, you can quickly screen prospective tenants – for free.
$3,852/mo
Rent Zestimate®
Refinance and save
$4,826/mo
Est. payment
Refinancing to a lower rate could help reduce your monthly payments and save thousands over the life of the loan.
$4,826/mo
Est. payment
Explore your selling options
Work with a Zillow partner agent
Leverage their expertise and Zillow's premium Showcase listings to get your home seen by more buyers.
Get startedList with your own agent
Get your home in front of millions of buyers by listing it on Zillow.
Learn how to do itSell it yourself
Take full control of how buyers see your home on Zillow by listing For Sale by Owner (FSBO).
List your homeWhat's special
Zillow last checked:
Listing updated:
Listed by:
Sarah Futa 303-225-2707 sarah@futahometeam.com,
Keller Williams Action Realty LLC,
Scott Futa 303-947-7268,
Keller Williams Action Realty LLC
Bought with:
Ryan Haarer, 100090693
LIV Sotheby's International Realty
Source: REcolorado as distributed by MLS GRID,MLS#: 2920069
Facts & features
Interior
Bedrooms & bathrooms
- Bedrooms: 5
- Bathrooms: 3
- Full bathrooms: 2
- 3/4 bathrooms: 1
Primary bedroom
- Description: Well Sized Primary Bedroom
- Level: Upper
Bedroom
- Description: Bedroom 2
- Level: Upper
Bedroom
- Description: Bedroom 3
- Level: Upper
Bedroom
- Description: Bedroom 4
- Level: Upper
Bedroom
- Description: Large Basement Bedroom
- Level: Basement
Primary bathroom
- Description: Updated 5 Piece Bathroom W/ Large Walk-In Closet
- Level: Upper
Bathroom
- Description: Dual Vanity Hallway Bathroom
- Level: Upper
Bathroom
- Description: Basement Bathroom
- Level: Basement
Dining room
- Description: Versatile Space For Dining Room Or Additional Living Room Space
- Level: Main
Family room
- Description: Large Family Room
- Level: Basement
Kitchen
- Description: Gourmet Kitchen With Large Island
- Level: Main
Laundry
- Description: Upstairs Laundry Room
- Level: Upper
Living room
- Description: Open Concept With Fireplace
- Level: Main
Office
- Description: Main Floor Office With French Doors
- Level: Main
Utility room
- Description: Large Storage Space
- Level: Basement
Heating
- Forced Air
Cooling
- Central Air
Appliances
- Included: Cooktop, Dishwasher, Double Oven, Microwave, Refrigerator
Features
- Eat-in Kitchen, Five Piece Bath, Kitchen Island, Open Floorplan, Pantry, Smoke Free, Walk-In Closet(s)
- Basement: Finished,Full
- Number of fireplaces: 1
- Fireplace features: Gas Log, Living Room
Interior area
- Total structure area: 3,656
- Total interior livable area: 3,656 sqft
- Finished area above ground: 2,474
- Finished area below ground: 784
Property
Parking
- Total spaces: 2
- Parking features: Concrete
- Attached garage spaces: 2
Features
- Levels: Two
- Stories: 2
- Patio & porch: Front Porch, Patio
- Exterior features: Private Yard
- Has spa: Yes
- Spa features: Spa/Hot Tub
Lot
- Size: 5,532 Square Feet
- Features: Corner Lot, Landscaped, Level
Details
- Parcel number: R0483233
- Special conditions: Standard
Construction
Type & style
- Home type: SingleFamily
- Architectural style: Traditional
- Property subtype: Single Family Residence
Materials
- Frame, Stone
- Roof: Composition
Condition
- Year built: 2015
Utilities & green energy
- Sewer: Public Sewer
- Water: Public
- Utilities for property: Electricity Connected, Natural Gas Connected
Community & HOA
Community
- Subdivision: Meridian
HOA
- Has HOA: Yes
- Services included: Recycling, Trash
- HOA fee: $100 monthly
- HOA name: Hammersmith
- HOA phone: 303-980-0700
Location
- Region: Englewood
Financial & listing details
- Price per square foot: $220/sqft
- Tax assessed value: $706,936
- Annual tax amount: $5,130
- Date on market: 3/14/2025
- Listing terms: Cash,Conventional,FHA,VA Loan
- Exclusions: Seller's Personal Property, Garage & Storage Room Shelves, All Curtains And Rods, All Televisions And Mounts, Nest Cameras In Kids Rooms, Lights Above Nightstands In Primary Bedroom, Bistro Lights On Pergola
- Ownership: Individual
- Electric utility on property: Yes
- Road surface type: Paved
Price history
| Date | Event | Price |
|---|---|---|
| 5/28/2025 | Sold | $805,000+0.8%$220/sqft |
Source:  REcolorado as distributed by MLS GRID #2920069 Report a problem REcolorado as distributed by MLS GRID #2920069 Report a problem | ||
| 4/26/2025 | Pending sale | $799,000$219/sqft |
Source: REcolorado as distributed by MLS GRID #2920069 Report a problem | ||
| 4/21/2025 | Price change | $799,000-1.8%$219/sqft |
Source: REcolorado as distributed by MLS GRID #2920069 Report a problem | ||
| 4/4/2025 | Price change | $813,500-0.2%$223/sqft |
Source: REcolorado as distributed by MLS GRID #2920069 Report a problem | ||
| 3/14/2025 | Listed for sale | $815,000+16.3%$223/sqft |
Source: REcolorado as distributed by MLS GRID #2920069 Report a problem | ||
| 7/30/2021 | Sold | $701,000+27.5%$192/sqft |
Source: Public Record Report a problem | ||
| 7/22/2019 | Sold | $550,000-1.8%$150/sqft |
Source: Public Record Report a problem | ||
| 6/27/2019 | Pending sale | $560,000$153/sqft |
Source: Your Castle Real Estate Inc #5531470 Report a problem | ||
| 6/12/2019 | Listed for sale | $560,000$153/sqft |
Source: Your Castle Real Estate Inc #5531470 Report a problem | ||
| 5/28/2019 | Pending sale | $560,000$153/sqft |
Source: Your Castle Real Estate Inc #5531470 Report a problem | ||
| 5/25/2019 | Listed for sale | $560,000+17.5%$153/sqft |
Source: Your Castle Real Estate Inc #5531470 Report a problem | ||
| 9/29/2015 | Sold | $476,500$130/sqft |
Source: Public Record Report a problem | ||
Public tax history
| Year | Property taxes | Tax assessment |
|---|---|---|
| 2025 | $5,055 -1.4% | $44,180 -14.6% |
| 2024 | $5,130 +30.4% | $51,750 -1% |
| 2023 | $3,934 -3.7% | $52,250 +35.4% |
| 2022 | $4,087 | $38,600 -2.8% |
| 2021 | -- | $39,720 +5.6% |
| 2020 | $3,883 +4.7% | $37,600 |
| 2019 | $3,707 0% | $37,600 +10.6% |
| 2018 | $3,707 +5.7% | $34,000 |
| 2017 | $3,509 +15% | $34,000 +92.1% |
| 2016 | $3,052 +67.6% | $17,700 |
| 2015 | $1,821 | $17,700 |
Find assessor info on the county website
Neighborhood: 80112
Nearby homes
- $762,4005 bd4 ba3.8k sqft12528 Fisher St, Englewood, CO 80112Off Market
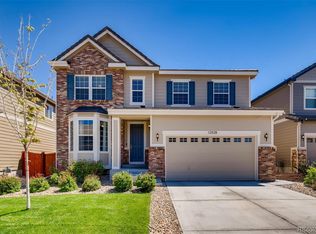
- $730,5005 bd4 ba3.3k sqft12548 Fisher St, Englewood, CO 80112Off Market
- $699,0004 bd3 ba3.7k sqft12565 Fisher Dr, Englewood, CO 80112Pending
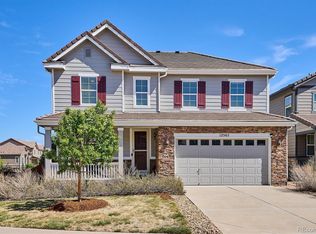
- $850,0005 bd4 ba4.5k sqft9576 Kentwick Cir, Englewood, CO 80112Sold

- $709,8005 bd3 ba2.9k sqft12577 Fisher Dr, Englewood, CO 80112Off Market
- $784,4005 bd4 ba3.1k sqft12500 Fisher Dr, Englewood, CO 80112Off Market
- $721,8004 bd3 ba3.2k sqft12589 Fisher Dr, Englewood, CO 80112Off Market
- $734,0005 bd3 ba3k sqft12568 Fisher St, Englewood, CO 80112Off Market
Nearby schools
GreatSchools rating
- 7/10Eagle Ridge Elementary SchoolGrades: PK-6Distance: 3.1 mi
- 6/10Cresthill Middle SchoolGrades: 7-8Distance: 4.7 mi
- 8/10Highlands Ranch High SchoolGrades: 9-12Distance: 4.8 mi
Schools provided by the listing agent
- Elementary: Eagle Ridge
- Middle: Cresthill
- High: Highlands Ranch
- District: Douglas RE-1
Source: REcolorado as distributed by MLS GRID. This data may not be complete. We recommend contacting the local school district to confirm school assignments for this home.
Get a cash offer in 3 minutes
Find out how much your home could sell for in as little as 3 minutes with a no-obligation cash offer.
Estimated market value
$786,300
Get a cash offer in 3 minutes
Find out how much your home could sell for in as little as 3 minutes with a no-obligation cash offer.
Estimated market value
$786,300
- Colorado
- Douglas County
- Meridian
- 80112
- 12510 Fisher Street
Nearby cities
Nearby zip codes
Other Meridian Topics
