Welcome to your dream home in Parker, CO! This stunning contemporary ranch style home offers an open floor plan that bathes every corner in natural light, accentuated by wood floors and vaulted ceilings. The heart of the home is the gourmet kitchen, featuring a large island perfect for group gatherings, a gas range, sleek stainless steel appliances, and granite countertops. Enjoy meals in the eat-in kitchen or formal dining room. Open to the kitchen is the main floor family room/great room with a cozy corner fireplace. Enjoy the main floor primary suite, complete with a 5-piece bath that includes a jetted tub and a walk-in closet. In addition, the main level features another bedroom, full bath, and a home office/study with glass doors. Entertain in style in the finished lower level which boasts a media/recreation room complete with a kitchenette and wet bar, 2 bedrooms, a 3/4 bath and another non-conforming (no closet) bedroom perfect for a second home office or crafts room. Step outside to a fenced yard with a stamped concrete patio, garden area, and perfect for outdoor living. The corner lot offers added privacy, and the 3-car attached garage provides ample storage. Additional features include radiant floor heating on both levels (with separate temperature controls in each room) in addition to the gas forced air furnace and air conditioning (new in 2023). This gorgeous home is move-in ready and waiting for you to make it your own!
With 4 spacious bedrooms and 4 luxurious bathrooms spread across 3,748 square feet, there's plenty of room for everyone.
Sold for $715,000
$715,000
17027 Pale Anemone Street, Parker, CO 80134
4beds
3,748sqft
Single Family Residence
Built in 2007
6,098 Square Feet Lot
$704,700 Zestimate®
$191/sqft
$3,506 Estimated rent
Home value
$704,700
$669,000 - $740,000
$3,506/mo
Zestimate® history
Owner options
List your home for rent
$3,506/mo
Rent Zestimate®
Find your next renter with Zillow Rental Manager. Plus, with online applications, you can quickly screen prospective tenants – for free.
$3,506/mo
Rent Zestimate®
Refinance and save
$3,497/mo
Est. payment
Refinancing to a lower rate could help reduce your monthly payments and save thousands over the life of the loan.
$3,497/mo
Est. payment
Explore your selling options
Work with a Zillow partner agent
Leverage their expertise and Zillow's premium Showcase listings to get your home seen by more buyers.
Get startedList with your own agent
Get your home in front of millions of buyers by listing it on Zillow.
Learn how to do itSell it yourself
Take full control of how buyers see your home on Zillow by listing For Sale by Owner (FSBO).
List your homeWhat's special
Zillow last checked:
Listing updated:
Listed by:
Fran Yeddis 303-619-3600 Fran.Yeddis@compass.com,
Compass - Denver,
Josh Yeddis 303-956-2455,
Compass - Denver
Bought with:
Jeff Gazaway, 40033395
RE/MAX Alliance-Boulder
Source: REcolorado as distributed by MLS GRID,MLS#: 3165784
Facts & features
Interior
Bedrooms & bathrooms
- Bedrooms: 4
- Bathrooms: 4
- Full bathrooms: 2
- 3/4 bathrooms: 1
- 1/2 bathrooms: 1
- Main level bathrooms: 2
- Main level bedrooms: 2
Primary bedroom
- Level: Main
Bedroom
- Level: Main
Bedroom
- Level: Basement
Bedroom
- Level: Basement
Primary bathroom
- Level: Main
Bathroom
- Level: Main
Bathroom
- Level: Basement
Bathroom
- Level: Basement
Den
- Level: Main
Dining room
- Level: Main
Family room
- Level: Basement
Kitchen
- Level: Main
Living room
- Level: Main
Heating
- Forced Air, Radiant Floor
Cooling
- Central Air
Appliances
- Included: Bar Fridge, Cooktop, Dishwasher, Disposal, Dryer, Gas Water Heater, Microwave, Oven, Range, Refrigerator, Washer
- Laundry: In Unit
Features
- Five Piece Bath, Granite Counters, High Ceilings, Kitchen Island, Primary Suite, Smoke Free, Walk-In Closet(s)
- Flooring: Carpet, Wood
- Windows: Double Pane Windows
- Basement: Full
- Number of fireplaces: 1
- Fireplace features: Family Room
Interior area
- Total structure area: 3,748
- Total interior livable area: 3,748 sqft
- Finished area above ground: 1,882
- Finished area below ground: 1,239
Property
Parking
- Total spaces: 3
- Parking features: Garage - Attached
- Attached garage spaces: 3
Features
- Levels: One
- Stories: 1
- Patio & porch: Front Porch, Patio
Lot
- Size: 6,098 Square Feet
Details
- Parcel number: R0464297
- Special conditions: Standard
Construction
Type & style
- Home type: SingleFamily
- Architectural style: Contemporary
- Property subtype: Single Family Residence
Materials
- Frame
- Roof: Composition
Condition
- Year built: 2007
Utilities & green energy
- Sewer: Public Sewer
- Water: Public
- Utilities for property: Electricity Connected, Natural Gas Connected
Community & HOA
Community
- Security: Carbon Monoxide Detector(s)
- Subdivision: Jordan Crossing
HOA
- Has HOA: Yes
- Services included: Trash
- HOA fee: $105 monthly
- HOA name: Jordan Crossing
- HOA phone: 303-841-0456
Location
- Region: Parker
Financial & listing details
- Price per square foot: $191/sqft
- Tax assessed value: $701,779
- Annual tax amount: $5,930
- Date on market: 11/29/2024
- Listing terms: Cash,Conventional,FHA,VA Loan
- Ownership: Individual
- Electric utility on property: Yes
- Road surface type: Paved
Price history
| Date | Event | Price |
|---|---|---|
| 1/9/2025 | Sold | $715,000$191/sqft |
Source:  REcolorado as distributed by MLS GRID #3165784 Report a problem REcolorado as distributed by MLS GRID #3165784 Report a problem | ||
| 12/9/2024 | Pending sale | $715,000$191/sqft |
Source: REcolorado as distributed by MLS GRID #3165784 Report a problem | ||
| 12/3/2024 | Price change | $715,000-4.7%$191/sqft |
Source: REcolorado as distributed by MLS GRID #3165784 Report a problem | ||
| 11/29/2024 | Listed for sale | $750,000+3%$200/sqft |
Source: REcolorado as distributed by MLS GRID #3165784 Report a problem | ||
| 1/19/2022 | Sold | $728,388+4.2%$194/sqft |
Source: Public Record Report a problem | ||
| 12/15/2021 | Pending sale | $699,000$186/sqft |
Source:  HomeSmart #6909899 Report a problem HomeSmart #6909899 Report a problem | ||
| 12/1/2021 | Listed for sale | $699,000+66.8%$186/sqft |
Source: HomeSmart #6909899 Report a problem | ||
| 8/22/2014 | Sold | $419,000-2.3%$112/sqft |
Source: Public Record Report a problem | ||
| 7/25/2014 | Price change | $429,000+2.4%$114/sqft |
Source: Keller Williams - Denver Tech Center #4330552 Report a problem | ||
| 7/20/2014 | Price change | $419,000-2.3%$112/sqft |
Source: Keller Williams Realty DTC #4350552 Report a problem | ||
| 6/29/2014 | Price change | $429,000+1.2%$114/sqft |
Source: Keller Williams - Denver Tech Center #4350552 Report a problem | ||
| 6/28/2014 | Price change | $424,000-1.2%$113/sqft |
Source: Keller Williams Realty DTC #4350552 Report a problem | ||
| 6/14/2014 | Listed for sale | $429,000+40.7%$114/sqft |
Source: Keller Williams Realty DTC #4350552 Report a problem | ||
| 12/28/2007 | Sold | $305,000$81/sqft |
Source: Public Record Report a problem | ||
Public tax history
| Year | Property taxes | Tax assessment |
|---|---|---|
| 2025 | $5,882 -0.8% | $43,860 -11% |
| 2024 | $5,930 +24.8% | $49,280 -1% |
| 2023 | $4,753 -2.6% | $49,760 +41.7% |
| 2022 | $4,880 | $35,120 -2.8% |
| 2021 | -- | $36,120 +2.9% |
| 2020 | $4,777 +12.1% | $35,090 |
| 2019 | $4,263 | $35,090 +14.2% |
| 2018 | $4,263 +5% | $30,740 |
| 2017 | $4,060 +10.5% | $30,740 +8.1% |
| 2016 | $3,674 -1.2% | $28,430 |
| 2015 | $3,718 +143.7% | $28,430 +31.8% |
| 2014 | $1,526 | $21,570 |
| 2013 | -- | $21,570 +0.6% |
| 2012 | -- | $21,440 |
| 2011 | -- | $21,440 -13.2% |
| 2010 | -- | $24,710 -3.4% |
| 2009 | $1,707 | $25,590 +1396.5% |
| 2006 | -- | $1,710 |
Find assessor info on the county website
Neighborhood: 80134
Nearby homes
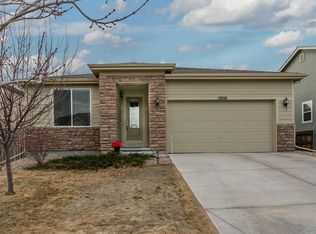
- $584,0003 bd2 ba2.5k sqft17028 Blue Indigo Ln, Parker, CO 80134Off Market
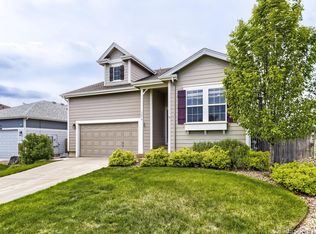
- $699,9005 bd4 ba3.7k sqft17014 Blue Indigo Ln, Parker, CO 80134For Sale
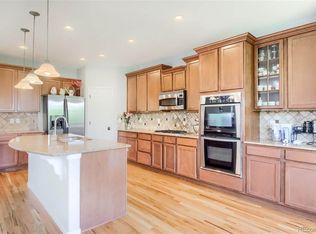
- $710,4005 bd5 ba3.6k sqft17051 Pale Anemone St, Parker, CO 80134Off Market
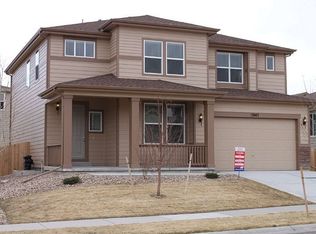
- $631,6004 bd3 ba3.5k sqft17042 Blue Indigo Ln, Parker, CO 80134Off Market
- $666,7004 bd4 ba3.5k sqft17028 Pale Anemone St, Parker, CO 80134Off Market
- $608,0003 bd3 ba2.4k sqft11691 Pink Phlox Dr, Parker, CO 80134Off Market
- $643,2005 bd3 ba2.6k sqft11699 Pink Phlox Dr, Parker, CO 80134Off Market
- $635,1003 bd3 ba2.8k sqft17040 Pale Anemone St, Parker, CO 80134Off Market
Nearby schools
GreatSchools rating
- 8/10Gold Rush Elementary SchoolGrades: PK-5Distance: 0.7 mi
- 5/10Cimarron Middle SchoolGrades: 6-8Distance: 3.7 mi
- 7/10Legend High SchoolGrades: 9-12Distance: 3.4 mi
Schools provided by the listing agent
- Elementary: Gold Rush
- Middle: Cimarron
- High: Legend
- District: Douglas RE-1
Source: REcolorado as distributed by MLS GRID. This data may not be complete. We recommend contacting the local school district to confirm school assignments for this home.
Get a cash offer in 3 minutes
Find out how much your home could sell for in as little as 3 minutes with a no-obligation cash offer.
Estimated market value
$704,700
Get a cash offer in 3 minutes
Find out how much your home could sell for in as little as 3 minutes with a no-obligation cash offer.
Estimated market value
$704,700
- Colorado
- Douglas County
- Parker
- 80134
- 17027 Pale Anemone Street
Nearby cities
Nearby neighborhoods
Nearby zip codes
Other Parker Topics
