Skip main navigation
Sold for $674,900
  • $674,900

    11667 Pink Phlox Drive, Parker, CO 80134

    4beds
    3,938sqft
    Single Family Residence
    Built in 2006
    7,275 Square Feet Lot
    $690,600 Zestimate®
    $171/sqft
    $3,670 Estimated rent

    Home value

    $690,600

    Estimated sales range

    Not available

    $3,670/mo

    Zestimate® history
    Loading
    Loading...

    Owner options

    List your home for rent

    $3,670/mo

    Rent Zestimate®

    Find your next renter with Zillow Rental Manager. Plus, with online applications, you can quickly screen prospective tenants – for free.

    Learn more

    $3,670/mo

    Rent Zestimate®

    Refinance and save

    $4,087/mo

    Est. payment

    Refinancing to a lower rate could help reduce your monthly payments and save thousands over the life of the loan.

    See today's rates

    $4,087/mo

    Est. payment

    Explore your selling options

    Work with a Zillow partner agent

    Leverage their expertise and Zillow's premium Showcase listings to get your home seen by more buyers.

    Get started

    List with your own agent

    Get your home in front of millions of buyers by listing it on Zillow.

    Learn how to do it

    Sell it yourself

    Take full control of how buyers see your home on Zillow by listing For Sale by Owner (FSBO).

    List your home

    What's special

    Two-way fireplaceFinished basementNewly constructed deckTv areaThoughtfully designed living spaceCovered patioWet bar
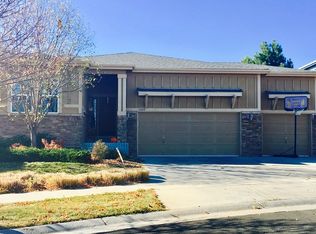
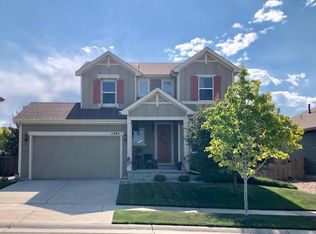
    Do not miss this stunning 4-Bedroom, 4.5-Bathroom Former Model Home! Welcome to this meticulously maintained former model home in the highly sought-after Jordan Crossing neighborhood of Parker, CO. Ideally located just minutes from Main Street and Parker Road, and within proximity to highly-rated schools, this home offers convenience, luxury, and ample space for every lifestyle. Boasting over 3600 sf of thoughtfully designed living space, the main level features an expansive, open floor plan with a large kitchen perfect for both everyday living and entertaining. The kitchen flows seamlessly into the family room and dining room, which showcases a striking two-way fireplace that adds charm and warmth. A beautiful office/study and a spacious living area round out the first floor, providing flexible space for work or relaxation. Upstairs, you'll find a spacious primary suite with a tray ceiling, a cozy seating area with a two-way fireplace, and a generous walk-in closet. The luxurious 5-piece en-suite bathroom offers a spa-like retreat. The seating area could easily be converted into a 5th bedroom if desired. Two additional en-suite bedrooms, each with large closets, complete the upper level, ensuring ample privacy and comfort. The finished basement is an entertainer's dream, featuring a wet bar, TV area, and a large game room, ideal for hosting gatherings. A guest bedroom and a 3/4 bathroom provide additional convenience and comfort for family or visitors. The home also offers a 3-car garage, an oversized laundry room and abundant storage throughout, ensuring everything has its place. Outside, the newly constructed deck extends beyond the covered patio, providing an ideal space for outdoor dining, relaxation, and entertainment. The beautifully manicured lawn adds to the home's curb appeal and invites you to enjoy Colorado's outdoor living. Don't miss the opportunity to make this stunning property yours!

    Zillow last checked:

    Listing updated:

    Listed by:

    Amanda Linville 303-304-0954 amanda.linville@kentwood.com,

    Kentwood Real Estate DTC, LLC

    Bought with:

    Charles Sparks, 100077512

    RE/MAX Alliance-FTC South

    Source: REcolorado as distributed by MLS GRID,MLS#: 8916305MLS Logo

    Facts & features

    Interior

    Bedrooms & bathrooms
    • Bedrooms: 4
    • Bathrooms: 5
    • Full bathrooms: 4
    • 1/2 bathrooms: 1
    • Main level bathrooms: 1
    Primary bedroom
    • Level: Upper
    Bedroom
    • Level: Upper
    Bedroom
    • Level: Upper
    Bedroom
    • Level: Basement
    Primary bathroom
    • Level: Upper
    Bathroom
    • Level: Upper
    Bathroom
    • Level: Upper
    Bathroom
    • Level: Main
    Bathroom
    • Level: Basement
    Dining room
    • Level: Main
    Family room
    • Level: Basement
    Game room
    • Level: Basement
    Great room
    • Level: Main
    Kitchen
    • Level: Main
    Kitchen
    • Level: Basement
    Laundry
    • Level: Main
    Office
    • Level: Main
    Heating
    • Forced Air
    Cooling
    • Central Air
    Appliances
    • Included: Freezer, Microwave, Oven, Refrigerator
    Features
    • Granite Counters, Kitchen Island, Walk-In Closet(s), Wet Bar
    • Basement: Finished
    Interior area
    • Total structure area: 3,938
    • Total interior livable area: 3,938 sqft
    • Finished area above ground: 2,587
    • Finished area below ground: 1,062

    Property

    Parking
    • Total spaces: 3
    • Parking features: Garage - Attached
    • Attached garage spaces: 3
    Features
    • Levels: Two
    • Stories: 2
    Lot
    • Size: 7,275 Square Feet
    Details
    • Parcel number: R0464303
    • Special conditions: Standard

    Construction

    Type & style
    • Home type: SingleFamily
    • Property subtype: Single Family Residence
    Materials
    • Frame, Stone, Wood Siding
    • Roof: Composition
    Condition
    • Year built: 2006

    Utilities & green energy

    • Sewer: Public Sewer
    • Water: Public

    Community & HOA

    Community
    • Subdivision: Jordan Crossing
    HOA
    • Has HOA: Yes
    • Amenities included: Park, Playground
    • Services included: Maintenance Grounds, Recycling, Snow Removal, Trash
    • HOA fee: $105 monthly
    • HOA name: Specialized Property Management
    • HOA phone: 303-841-0456
    Location
    • Region: Parker

    Financial & listing details

    • Price per square foot: $171/sqft
    • Tax assessed value: $720,795
    • Annual tax amount: $5,882
    • Date on market: 12/23/2024
    • Listing terms: Cash,Conventional,FHA,VA Loan
    • Exclusions: Seller`s Personal Property
    • Ownership: Individual

    Price history

    DateEventPrice
    2/28/2025Sold$674,900$171/sqft
    Source: REcolorado as distributed by MLS GRID #8916305 Report a problem
    1/17/2025Pending sale$674,900$171/sqft
    Source: REcolorado as distributed by MLS GRID #8916305 Report a problem
    1/6/2025Price change$674,900-1.5%$171/sqft
    Source: REcolorado as distributed by MLS GRID #8916305 Report a problem
    12/23/2024Listed for sale$685,000+5.4%$174/sqft
    Source: REcolorado as distributed by MLS GRID #8916305 Report a problem
    9/21/2021Sold$650,000-0.8%$165/sqft
    Source: Public Record Report a problem
    8/24/2021Pending sale$655,000-1.5%$166/sqft
    Source: HomeSmart #4502424 Report a problem
    7/13/2021Price change$664,999-0.7%$169/sqft
    Source: HomeSmart #4502424 Report a problem
    7/7/2021Listed for sale$669,999+73.1%$170/sqft
    Source: HomeSmart #4502424 Report a problem
    8/25/2008Sold$387,000$98/sqft
    Source: Public Record Report a problem

    Public tax history

    YearProperty taxesTax assessment
    2025$5,834 -0.8%$45,050 -7.9%
    2024$5,882 +20.4%$48,910 -1%
    2023$4,885 -2.6%$49,380 +36.8%
    2022$5,017 $36,090 -2.8%
    2021-- $37,140 +3.4%
    2020$4,890 +12.3%$35,920
    2019$4,353 0%$35,920 +14.4%
    2018$4,353 +5%$31,390
    2017$4,145 +6.1%$31,390 +3.8%
    2016$3,906 -1.2%$30,230
    2015$3,954 $30,230 +19.9%
    2013-- $25,210 -4.6%
    2012-- $26,430
    2011-- $26,430 -15%
    2010-- $31,080 -3.9%
    2009$2,157 $32,340
    2008-- $32,340 +554.7%
    2007-- $4,940 +188.9%
    2006-- $1,710
    Find assessor info on the county website

    Neighborhood: 80134

    Nearby schools

    GreatSchools rating
    Schools provided by the listing agent
    • Elementary: Gold Rush
    • Middle: Cimarron
    • High: Legend
    • District: Douglas RE-1

    Source: REcolorado as distributed by MLS GRID. This data may not be complete. We recommend contacting the local school district to confirm school assignments for this home.

    Get a cash offer in 3 minutes
    Find out how much your home could sell for in as little as 3 minutes with a no-obligation cash offer.
    Estimated market value
    $690,600
    Get a cash offer in 3 minutes
    Find out how much your home could sell for in as little as 3 minutes with a no-obligation cash offer.
    Estimated market value
    $690,600