Welcome to 24321 E Tennessee Place in Aurora, Colorado! This beautifully maintained 4-bedroom, 2.5-bathroom home offers the perfect combination of space, style, and functionality. Featuring an open-concept floor plan, spacious living areas, and abundant natural light, this home is ideal for both everyday living and entertaining. The gourmet kitchen boasts ample cabinetry, generous counter space, a center island, and seamless flow into the dining and family room areas. The spacious primary suite serves as a private retreat with an en-suite bath and large walk-in closet. Additional bedrooms provide flexibility for guests, a home office, or growing households. Enjoy modern finishes, ample storage, and a thoughtfully designed layout throughout. Conveniently located in a desirable Aurora neighborhood near parks, trails, top-rated schools, shopping, dining, Buckley Space Force Base, E-470, DIA, and major commuter routes. This move-in-ready home offers the perfect blend of comfort, convenience, and Colorado living. Don't miss this exceptional opportunity!
For sale
$620,000
24321 E Tennessee Pl, Aurora, CO 80018
4beds
3,438sqft
:
Get pre-qualified$3,865/mo
Single Family Residence
Built in 2021
5,968 Square Feet Lot
$-- Zestimate®
$180/sqft
$33/mo HOA
What's special
Modern finishesAmple storageSpacious primary suiteThoughtfully designed layoutAbundant natural lightLarge walk-in closetGourmet kitchen
- 32 days |
- 263 |
- 12 |
Zillow last checked:
Listing updated:
Listed by:
Jenna Osborne 720-722-6995,
1887 Realty Co.
Source: IRES as distributed by MLS GRID,MLS#: 1062838
Facts & features
Interior
Bedrooms & bathrooms
- Bedrooms: 4
- Bathrooms: 3
- Full bathrooms: 1
- 3/4 bathrooms: 1
- 1/2 bathrooms: 1
- Main level bathrooms: 1
Primary bedroom
- Description: Carpet
- Features: 3/4 Primary Bath
- Level: Upper
- Dimensions: 0 x 0
Bedroom 2
- Description: Carpet
- Level: Upper
Bedroom 3
- Description: Carpet
- Level: Upper
Bedroom 4
- Description: Carpet
- Level: Upper
Dining room
- Description: Hardwood
- Level: Main
Kitchen
- Description: Hardwood
- Level: Main
- Dimensions: 0 x 0
Laundry
- Description: Tile
- Level: Main
Living room
- Description: Hardwood
- Level: Main
Heating
- Forced Air
Cooling
- Central Air
Appliances
- Included: Gas Range, Dishwasher, Refrigerator, Washer, Dryer, Microwave, Disposal
Features
- Eat-in Kitchen, Separate Dining Room, Pantry, Walk-In Closet(s), Kitchen Island, High Ceilings
- Basement: Full,Unfinished
Interior area
- Total structure area: 2,422
- Total interior livable area: 3,438 sqft
- Finished area above ground: 2,422
Property
Parking
- Total spaces: 2
- Parking features: Attached
- Attached garage spaces: 2
- Details: Attached
Features
- Levels: Two
- Stories: 2
- Patio & porch: Deck, Enclosed
- Fencing: Wood
- Has view: Yes
- View description: Mountain(s), City
Lot
- Size: 5,968 Square Feet
- Features: Level, Paved, Curbs, Gutters, Sidewalks, Street Light
Details
- Parcel number: 197718403010
- Zoning: R1
- Special conditions: Private Owner
Construction
Type & style
- Home type: SingleFamily
- Property subtype: Single Family Residence
Materials
- Frame, Wood Siding
- Roof: Composition
Condition
- New construction: No
- Year built: 2021
Utilities & green energy
- Sewer: Public Sewer
- Water: City
- Utilities for property: Electricity Available, Cable Available
Community & HOA
Community
- Security: Fire Alarm
- Subdivision: Waterstone Sub Flg 1
HOA
- Has HOA: Yes
- HOA fee: $33 monthly
- HOA name: Watersone
- HOA phone: 303-333-3333
Location
- Region: Aurora
Financial & listing details
- Price per square foot: $180/sqft
- Tax assessed value: $577,800
- Annual tax amount: $6,801
- Date on market: 6/26/2026
- Listing terms: Cash,Conventional,FHA,VA Loan
- Exclusions: Sellers Personal Property
- Electric utility on property: Yes
- Road surface type: Asphalt
Estimated market value
Not available
Estimated sales range
Not available
Not available
Price history
| Date | Event | Price |
|---|---|---|
| 6/26/2026 | Listed for sale | $620,000+2.1%$180/sqft |
Source:  IRES as distributed by MLS GRID #1062838 Report a problem IRES as distributed by MLS GRID #1062838 Report a problem | ||
| 3/13/2023 | Listing removed | -- |
Source: Zillow Rentals Report a problem | ||
| 3/8/2023 | Price change | $3,200-5.9%$1/sqft |
Source: Zillow Rentals Report a problem | ||
| 3/2/2023 | Listed for rent | $3,400$1/sqft |
Source: Zillow Rentals Report a problem | ||
| 3/29/2022 | Listing removed | -- |
Source: Zillow Rental Network Premium Report a problem | ||
| 3/10/2022 | Listed for rent | $3,400$1/sqft |
Source: Zillow Rental Network Premium Report a problem | ||
| 2/14/2022 | Sold | $607,100$177/sqft |
Source: Public Record Report a problem | ||
| 8/24/2021 | Listing removed | -- |
Source:  Lennar Homes Report a problem Lennar Homes Report a problem | ||
| 8/13/2021 | Listed for sale | $607,100$177/sqft |
Source: Lennar Homes Report a problem | ||
Public tax history
| Year | Property taxes | Tax assessment |
|---|---|---|
| 2025 | $6,995 +4.5% | $36,113 -6.3% |
| 2024 | $6,694 +46.3% | $38,559 -9.6% |
| 2023 | $4,577 +31.9% | $42,653 +67.1% |
| 2022 | $3,471 | $25,533 +33.3% |
| 2021 | -- | $19,161 +54.5% |
| 2020 | $1,827 +50663.3% | $12,402 |
| 2019 | $4 | -- |
| 2018 | $4 | $28 |
Find assessor info on the county website
Monthly payment
Est. payment
Payment breakdown
Explore the cost of this home by adjusting the details. Changes won't be saved.Climate risks
Neighborhood: Waterstone
Nearby schools
GreatSchools rating
- 8/10Murphy Creek K-8 SchoolGrades: PK-8Distance: 0.6 mi
- 5/10Vista Peak 9-12 PreparatoryGrades: 9-12Distance: 1.9 mi
Schools provided by the listing agent
- Elementary: Murphy Creek K-8
- Middle: Murphy Creek K-8
- High: Vista Peak
Source: IRES as distributed by MLS GRID. This data may not be complete. We recommend contacting the local school district to confirm school assignments for this home.
- $502,5003 bd3 ba1.8k sqft24341 E Tennessee Pl, Aurora, CO 80018Off Market
- $561,7003 bd3 ba2.1k sqft24301 E Tennessee Pl, Aurora, CO 80018Off Market
- $600,2004 bd4 ba2.7k sqft1047 S Eaton Park Ct, Aurora, CO 80018Off Market
- $566,2004 bd3 ba2.1k sqft24361 E Tennessee Pl, Aurora, CO 80018Off Market
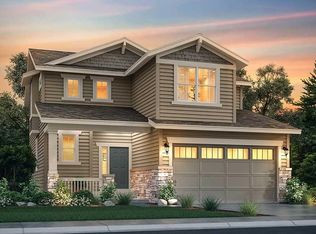
- $560,0003 bd3 ba2.8k sqft24281 E Tennessee Pl, Aurora, CO 80018Sold
- $530,8003 bd3 ba1.8k sqft1057 S Eaton Park Ct, Aurora, CO 80018Off Market
- $583,3004 bd3 ba2.4k sqft1037 S Eaton Park Ct, Aurora, CO 80018Off Market
- $601,3004 bd3 ba2.4k sqft24381 E Tennessee Pl, Aurora, CO 80018Off Market
A local agent can set up tours, give advice and negotiate with sellers.
Similar homes
- $625,0004 bd3 ba2.4k sqft855 S Elk Way, Aurora, CO 80018For Sale
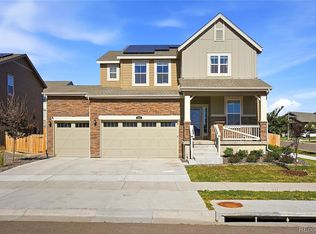
 MLS ID #6783746, Jessica Whitney, Madison & Company Properties. REcolorado as distributed by MLS GRID
 - $624,9005 bd3 ba2.7k sqft26754 E Archer Avenue, Aurora, CO 80018For Sale
 MLS ID #7739167, Kevin Berry, Coldwell Banker Global Luxury Denver. REcolorado as distributed by MLS GRID
 - $540,0003 bd3 ba2.4k sqft27089 E Cedar Avenue, Aurora, CO 80018For Sale
 MLS ID #5305475, Murray Shykind, Colorado Home Agents. REcolorado as distributed by MLS GRID
 - $544,9004 bd3 ba2.2k sqft27104 E Archer Avenue, Aurora, CO 80018For Sale
 MLS ID #5682100, James Crocker, Crocker Realty, LLC. REcolorado as distributed by MLS GRID
 - $510,0004 bd3 ba1.9k sqft25542 E Bayaud Place, Aurora, CO 80018For SaleMLS ID #2678573, Lane Lyon, Coldwell Banker Global Luxury Denver. REcolorado as distributed by MLS GRID
- $680,0004 bd3 ba3.7k sqft1955 S Danube Way, Aurora, CO 80013For SaleMLS ID #4089177, Loba Ergeno, The Impact Realty. REcolorado as distributed by MLS GRID
- $539,9004 bd2 ba1.8k sqft141 S Quantock Street, Aurora, CO 80018For SaleMLS ID #4596206, Mike Thys, RE/MAX Professionals. REcolorado as distributed by MLS GRID
- $749,5004 bd4 ba4.7k sqft1834 S De Gaulle Ct, Aurora, CO 80018For Sale
 MLS ID #1060449, Andrea Strouse, Compass-Denver. IRES as distributed by MLS GRID
 - $647,0004 bd2 ba4.1k sqft5691 S Catawba Way, Aurora, CO 80016For SaleMLS ID #7460632, Adriana Morandini, Your Castle Realty LLC. REcolorado as distributed by MLS GRID
- $665,0004 bd3 ba2.7k sqft451 S Nucla Street, Aurora, CO 80017For SaleMLS ID #5106693, Smain Lekahal, Real Solutions Inc. REcolorado as distributed by MLS GRID
- $660,0004 bd3 ba2.9k sqft7237 S Scottsburg Way, Aurora, CO 80016For SaleMLS ID #6475187, Tyler Norris, Showcase Real Estate LLC. REcolorado as distributed by MLS GRID
- $689,9503 bd3 ba4k sqft25131 E Evans Drive, Aurora, CO 80018New ConstructionMLS ID #4881878, Matthew Tonge, Richmond Realty Inc. REcolorado as distributed by MLS GRID
- $589,0003 bd3 ba4.1k sqft4403 N Picadilly Court, Aurora, CO 80019For SaleMLS ID #2162200, Marty Mamigonian, JPAR Modern Real Estate. REcolorado as distributed by MLS GRID
- $665,0004 bd4 ba4.3k sqft4862 S Versailles Court, Aurora, CO 80015For SaleMLS ID #8219722, Nicholas Muldoon, The Agency - Denver. REcolorado as distributed by MLS GRID
- $575,0003 bd3 ba3.4k sqft4524 N Picadilly Court, Aurora, CO 80019For SaleMLS ID #2443232, Nicolette Thomas, Compass Colorado, LLC - Boulder. REcolorado as distributed by MLS GRID
- $520,0003 bd2 ba1.8k sqft26984 E Archer Ave, Aurora, CO 80018For SaleMLS ID #1055086, Lisa Lovely, Coldwell Banker Realty-N Metro. IRES as distributed by MLS GRID
- $615,0004 bd3 ba3.5k sqft4731 Helena Street, Denver, CO 80239For SaleMLS ID #8908534, Shenan Pordon, Colorado Key Real Estate. REcolorado as distributed by MLS GRID
- $715,0004 bd4 ba4k sqft21447 E Union Pl, Aurora, CO 80015For Sale
 MLS ID #6760542, Ramona Williams, Exp Realty LLC. elevateMLS
 - $679,0004 bd4 ba3.4k sqft28372 E 7th Avenue, Watkins, CO 80137For SaleMLS ID #3952236, Cristian Camacho, eXp Realty, LLC. REcolorado as distributed by MLS GRID
- $705,0003 bd4 ba3.6k sqft6034 N Nepal St, Aurora, CO 80019For SaleMLS ID #1063296, Levi Rose, Valor Real Estate LLC. IRES as distributed by MLS GRID
