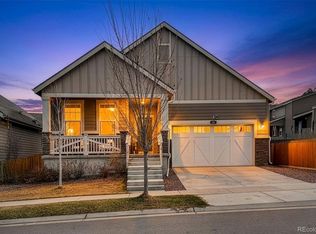
Like-new (less than 2-years old!), gorgeous 3-bedroom, 2-bathroom single-family home, located in the Waterstone community, with quick access to I-70 and E470. Located a short distance from Aurora Southlands Shopping Center. Murphy Creek P-8 school within walking distance! This home features an open layout with beautiful finishes throughout including a high ceiling entrance with ample natural light, large mudroom, expansive walk-in Kitchen pantry, 9-foot ceilings and luxury vinyl plank throughout the main floor, stainless steel GE appliances in the Kitchen, and granite countertops. The owner's suite features a spacious ensuite bathroom and a large walk-in closet. Home is equipped with several smart home features such as Ring Doorbell. Enjoy a beautifully landscaped front and back yard on one of the larger lots in the neighborhood. Home includes a large unfinished basement allowing for ample storage or could be finished into the space of your dreams!
Sold for $560,000
$560,000
24281 E Tennessee Place, Aurora, CO 80018
3beds
2,812sqft
Single Family Residence
Built in 2021
5,953 Square Feet Lot
$551,700 Zestimate®
$199/sqft
$3,102 Estimated rent
Home value
$551,700
$524,000 - $579,000
$3,102/mo
Zestimate® history
Owner options
List your home for rent
$3,102/mo
Rent Zestimate®
Find your next renter with Zillow Rental Manager. Plus, with online applications, you can quickly screen prospective tenants – for free.
$3,102/mo
Rent Zestimate®
Refinance and save
$3,318/mo
Est. payment
Refinancing to a lower rate could help reduce your monthly payments and save thousands over the life of the loan.
$3,318/mo
Est. payment
Explore your selling options
Work with a Zillow partner agent
Leverage their expertise and Zillow's premium Showcase listings to get your home seen by more buyers.
Get startedList with your own agent
Get your home in front of millions of buyers by listing it on Zillow.
Learn how to do itSell it yourself
Take full control of how buyers see your home on Zillow by listing For Sale by Owner (FSBO).
List your homeWhat's special
Larger lotsLarge walk-in closetExpansive walk-in kitchen pantryStainless steel ge appliancesHigh ceiling entranceAmple storageAmple natural light
Zillow last checked:
Listing updated:
Listed by:
Kevin Kestenbaum 720-545-7169 kevin.kestenbaum@redfin.com,
Redfin Corporation
Bought with:
William Walcott, 100082647
Deep Sea Realty, LLC
Source: REcolorado as distributed by MLS GRID,MLS#: 2799402
Facts & features
Interior
Bedrooms & bathrooms
- Bedrooms: 3
- Bathrooms: 3
- Full bathrooms: 2
- 1/2 bathrooms: 1
- Main level bathrooms: 1
Primary bedroom
- Description: Carpet, Recessed Lighting
- Level: Upper
- Area: 255 Square Feet
- Dimensions: 15 x 17
Bedroom
- Description: Carpet
- Level: Upper
- Area: 132 Square Feet
- Dimensions: 12 x 11
Bedroom
- Description: Carpet
- Level: Upper
- Area: 143 Square Feet
- Dimensions: 11 x 13
Primary bathroom
- Description: Tile Flooring, Dual Sinks, Granite Countertops, Step-In Shower, Walk-In Closet
- Level: Upper
- Area: 108 Square Feet
- Dimensions: 9 x 12
Bathroom
- Description: Luxury Vinyl Plank Flooring, Pedestal Sink
- Level: Main
- Area: 30 Square Feet
- Dimensions: 5 x 6
Bathroom
- Description: Tile, Dual Sinks
- Level: Upper
- Area: 55 Square Feet
- Dimensions: 11 x 5
Dining room
- Description: Luxury Vinyl Plank Flooring, Recessed Lighting, Open Concept, Backyard Access
- Level: Main
- Area: 140 Square Feet
- Dimensions: 14 x 10
Kitchen
- Description: Luxury Vinyl Plank Flooring, Granite Countertops, Stainless Steel Ge Appliances, Walk-In Pantry
- Level: Main
- Area: 144 Square Feet
- Dimensions: 16 x 9
Laundry
- Description: Tile Flooring, Shelving, Side-By-Side Washer And Dryer
- Level: Upper
- Area: 54 Square Feet
- Dimensions: 6 x 9
Living room
- Description: Luxury Vinyl Plank Flooring, Recessed Lighting, Open Concept
- Level: Main
- Area: 238 Square Feet
- Dimensions: 17 x 14
Mud room
- Description: Luxury Vinyl Plank Flooring, Garage Access
- Level: Main
- Area: 54 Square Feet
- Dimensions: 6 x 9
Heating
- Active Solar, Electric, Natural Gas
Cooling
- Central Air
Appliances
- Included: Dishwasher, Disposal, Dryer, Microwave, Oven, Refrigerator, Washer
Features
- Granite Counters, High Ceilings, Kitchen Island, Pantry, Primary Suite, Vaulted Ceiling(s), Walk-In Closet(s)
- Flooring: Carpet, Tile, Vinyl
- Windows: Window Coverings
- Basement: Unfinished
- Common walls with other units/homes: No Common Walls
Interior area
- Total structure area: 2,812
- Total interior livable area: 2,812 sqft
- Finished area above ground: 1,897
- Finished area below ground: 0
Property
Parking
- Total spaces: 2
- Parking features: Concrete, Dry Walled, Lighted
- Attached garage spaces: 2
Features
- Levels: Two
- Stories: 2
- Patio & porch: Front Porch
- Exterior features: Lighting, Private Yard, Rain Gutters
- Fencing: Partial
Lot
- Size: 5,953 Square Feet
- Features: Sprinklers In Front, Sprinklers In Rear
Details
- Parcel number: 035320014
- Special conditions: Standard
Construction
Type & style
- Home type: SingleFamily
- Property subtype: Single Family Residence
Materials
- Frame
- Roof: Composition
Condition
- Year built: 2021
Utilities & green energy
- Sewer: Public Sewer
- Water: Public
- Utilities for property: Cable Available, Internet Access (Wired), Natural Gas Available, Phone Available
Community & HOA
Community
- Security: Smart Security System, Video Doorbell
- Subdivision: Waterstone
HOA
- Has HOA: Yes
- Amenities included: Park, Playground, Trail(s)
- Services included: Reserve Fund, Recycling, Trash
- HOA fee: $30 monthly
- HOA name: MSI, LLC
- HOA phone: 303-420-4433
Location
- Region: Aurora
Financial & listing details
- Price per square foot: $199/sqft
- Tax assessed value: $571,400
- Annual tax amount: $5,141
- Date on market: 7/3/2023
- Listing terms: Cash,Conventional,FHA,VA Loan
- Exclusions: None
- Ownership: Individual
- Electric utility on property: Yes
Price history
| Date | Event | Price |
|---|---|---|
| 9/15/2023 | Sold | $560,000+2.3%$199/sqft |
Source:  REcolorado as distributed by MLS GRID #2799402 Report a problem REcolorado as distributed by MLS GRID #2799402 Report a problem | ||
| 1/19/2022 | Listing removed | -- |
Source: Zillow Rental Manager Report a problem | ||
| 1/11/2022 | Sold | $547,350-1.2%$195/sqft |
Source: Public Record Report a problem | ||
| 1/8/2022 | Price change | $2,825-0.9%$1/sqft |
Source: Zillow Rental Manager Report a problem | ||
| 12/20/2021 | Price change | $2,850-1.6%$1/sqft |
Source: Zillow Rental Manager Report a problem | ||
| 12/18/2021 | Price change | $2,895-1.7%$1/sqft |
Source: Zillow Rental Manager Report a problem | ||
| 12/13/2021 | Listed for rent | $2,945$1/sqft |
Source: Zillow Rental Manager Report a problem | ||
| 8/31/2021 | Listing removed | -- |
Source:  Lennar Homes Report a problem Lennar Homes Report a problem | ||
| 8/5/2021 | Price change | $553,900+0.4%$197/sqft |
Source: Lennar Homes Report a problem | ||
| 7/24/2021 | Listed for sale | $551,900$196/sqft |
Source: Lennar Homes Report a problem | ||
Public tax history
| Year | Property taxes | Tax assessment |
|---|---|---|
| 2025 | $6,321 +4.5% | $35,713 +2.5% |
| 2024 | $6,049 +17.7% | $34,847 -11.4% |
| 2023 | $5,141 +48.1% | $39,311 +37.1% |
| 2022 | $3,471 | $28,683 +49.7% |
| 2021 | -- | $19,161 +54.5% |
| 2020 | $1,827 +50663.3% | $12,402 |
| 2019 | $4 | -- |
| 2018 | $4 | $28 |
Find assessor info on the county website
Neighborhood: Waterstone
Nearby homes
- $561,7003 bd3 ba2.1k sqft24301 E Tennessee Pl, Aurora, CO 80018Off Market
- $618,7004 bd4 ba2.4k sqft24261 E Tennessee Pl, Aurora, CO 80018Off Market
- $620,0004 bd3 ba3.4k sqft24321 E Tennessee Pl, Aurora, CO 80018For Sale

- $555,0003 bd2 ba3.9k sqft1056 S Elk Way, Aurora, CO 80018Sold
- $597,7004 bd4 ba2.7k sqft1047 S Eaton Park Ct, Aurora, CO 80018Off Market
- $618,1003 bd2 ba3.8k sqft1046 S Elk Way, Aurora, CO 80018Off Market
- $502,5003 bd3 ba1.8k sqft24341 E Tennessee Pl, Aurora, CO 80018Off Market
- $587,8004 bd3 ba2.4k sqft24292 E Tennessee Pl, Aurora, CO 80018Off Market
Nearby schools
GreatSchools rating
- 8/10Murphy Creek K-8 SchoolGrades: PK-8Distance: 0.5 mi
- 5/10Vista Peak 9-12 PreparatoryGrades: 9-12Distance: 1.9 mi
Schools provided by the listing agent
- Elementary: Murphy Creek K-8
- Middle: Murphy Creek K-8
- High: Vista Peak
- District: Adams-Arapahoe 28J
Source: REcolorado as distributed by MLS GRID. This data may not be complete. We recommend contacting the local school district to confirm school assignments for this home.
Get a cash offer in 3 minutes
Find out how much your home could sell for in as little as 3 minutes with a no-obligation cash offer.
Estimated market value
$551,700
Get a cash offer in 3 minutes
Find out how much your home could sell for in as little as 3 minutes with a no-obligation cash offer.
Estimated market value
$551,700
- Colorado
- Arapahoe County
- Aurora
- 80018
- Waterstone
- 24281 E Tennessee Place
Nearby cities
Nearby neighborhoods
Nearby zip codes
Other Aurora Topics
