This inviting ranch-style home in Aurora’s Waterstone community offers a light-filled, open floor plan designed for comfortable everyday living. Spacious living and dining areas flow effortlessly into a large kitchen featuring an expansive island, stainless steel appliances, granite countertops, abundant cabinetry finished with modern crown moulding, and a generous pantry—perfect for entertaining and daily convenience. The main-floor primary bedroom provides easy single-level living, while two additional spacious bedrooms on the same level add comfort and flexibility.
The full unfinished basement includes egress windows and rough-in plumbing, offering exceptional potential for future expansion. A finished studio space in the basement adds versatility and can serve as a home gym, office, or creative retreat. Impact-resistant Class 4 shingles and a newer roof provide peace of mind and may offer insurance savings.
Waterstone is a well-loved neighborhood known for its welcoming atmosphere, tree-lined streets, and access to parks and walking paths. The home is minutes from Murphy Creek Golf Course, Great Plains Park, Waterstone Neighborhood Park, and a short drive to Aurora Reservoir for outdoor recreation. Served by Aurora Public Schools, including Murphy Creek P–8 School, and conveniently located near shopping, dining, and entertainment at Southlands Mall. With quick access to I-70 and E-470 making commuting throughout the Denver metro area a breeze. This home blends comfort, convenience, and a strong sense of community in one of Aurora’s most enjoyable neighborhoods.
Sold for $555,000
$555,000
1056 S Elk Way, Aurora, CO 80018
3beds
3,966sqft
Single Family Residence
Built in 2021
6,049 Square Feet Lot
$549,400 Zestimate®
$140/sqft
$2,943 Estimated rent
Home value
$549,400
$516,000 - $588,000
$2,943/mo
Zestimate® history
Owner options
List your home for rent
$2,943/mo
Rent Zestimate®
Find your next renter with Zillow Rental Manager. Plus, with online applications, you can quickly screen prospective tenants – for free.
$2,943/mo
Rent Zestimate®
Refinance and save
$3,243/mo
Est. payment
Refinancing to a lower rate could help reduce your monthly payments and save thousands over the life of the loan.
$3,243/mo
Est. payment
Explore your selling options
Work with a Zillow partner agent
Leverage their expertise and Zillow's premium Showcase listings to get your home seen by more buyers.
Get startedList with your own agent
Get your home in front of millions of buyers by listing it on Zillow.
Learn how to do itSell it yourself
Take full control of how buyers see your home on Zillow by listing For Sale by Owner (FSBO).
List your homeWhat's special
Zillow last checked:
Listing updated:
Listed by:
Courtney Trembly 720-296-6371 courtney.trembly@8z.com,
8z Real Estate
Bought with:
Jerry Hufford, 40023338
RE/MAX Alliance
Source: REcolorado as distributed by MLS GRID,MLS#: 6769371
Facts & features
Interior
Bedrooms & bathrooms
- Bedrooms: 3
- Bathrooms: 2
- Full bathrooms: 1
- 3/4 bathrooms: 1
- Main level bathrooms: 2
- Main level bedrooms: 3
Bedroom
- Description: Located On The Main Level With Tray Ceiling And Fan
- Features: Primary Suite
- Level: Main
- Area: 224 Square Feet
- Dimensions: 16 x 14
Bedroom
- Description: Spacious Open And Bright Bedroom Towards The Front Of The Home.
- Level: Main
- Area: 169 Square Feet
- Dimensions: 13 x 13
Bedroom
- Description: Spacious Open And Bright Bedroom Towards The Front Of The Home
- Level: Main
- Area: 180 Square Feet
- Dimensions: 15 x 12
Bathroom
- Description: Double Sinks, Lower Makeup Counter And Large Walk-In Closet
- Features: Primary Suite
- Level: Main
- Area: 121 Square Feet
- Dimensions: 11 x 11
Bathroom
- Description: Bathroom Is Situated Between The Additional Bedrooms.
- Level: Main
- Area: 54 Square Feet
- Dimensions: 9 x 6
Bonus room
- Description: Flex Space, Office And/Or Gym
- Level: Basement
- Area: 154 Square Feet
- Dimensions: 14 x 11
Dining room
- Description: Located Off The Kitchen, Overlooking The Backyard
- Level: Main
- Area: 110 Square Feet
- Dimensions: 10 x 11
Kitchen
- Description: Open Concept, Modern Finishes With Granite Countertops And Full Tile Backsplash. Gas Stove With Stainless Steel Appliances
- Level: Main
- Area: 270 Square Feet
- Dimensions: 18 x 15
Laundry
- Description: Located Off The Garage And Mudroom
- Level: Main
- Area: 36 Square Feet
- Dimensions: 6 x 6
Living room
- Description: Open Concept, Just Off The Kitchen, Great For Entertaining. Access To Backyard, Lots Of Light And Open To Kitchen
- Level: Main
- Area: 234 Square Feet
- Dimensions: 18 x 13
Mud room
- Description: Located Off The Garage For Convenience With Built-In Bench.
- Level: Main
- Area: 60 Square Feet
- Dimensions: 10 x 6
Heating
- Forced Air
Cooling
- Central Air
Appliances
- Included: Dishwasher, Microwave, Oven, Refrigerator
- Laundry: In Unit
Features
- Ceiling Fan(s), Entrance Foyer, Granite Counters, High Ceilings, High Speed Internet, Kitchen Island, Open Floorplan, Pantry, Primary Suite, Smoke Free, Walk-In Closet(s)
- Flooring: Carpet, Tile, Vinyl
- Windows: Double Pane Windows, Window Coverings
- Basement: Bath/Stubbed,Interior Entry,Sump Pump,Unfinished
Interior area
- Total structure area: 3,966
- Total interior livable area: 3,966 sqft
- Finished area above ground: 1,983
- Finished area below ground: 0
Property
Parking
- Total spaces: 2
- Parking features: Concrete, Oversized
- Attached garage spaces: 2
Features
- Levels: One
- Stories: 1
- Patio & porch: Covered, Deck, Front Porch
- Exterior features: Private Yard, Rain Gutters
- Fencing: Full
Lot
- Size: 6,049 Square Feet
- Features: Level, Sprinklers In Front, Sprinklers In Rear
- Residential vegetation: Grassed
Details
- Parcel number: 035320031
- Zoning: RES
- Special conditions: Standard
Construction
Type & style
- Home type: SingleFamily
- Architectural style: Traditional
- Property subtype: Single Family Residence
Materials
- Frame, Stone, Wood Siding
- Foundation: Concrete Perimeter
- Roof: Composition
Condition
- Year built: 2021
Utilities & green energy
- Sewer: Public Sewer
- Water: Public
- Utilities for property: Cable Available, Electricity Connected, Natural Gas Available, Natural Gas Connected, Phone Available
Community & HOA
Community
- Subdivision: Waterstone
HOA
- Has HOA: Yes
- HOA fee: $35 monthly
- HOA name: Waterstone HOA (MSI)
- HOA phone: 303-569-4411
- Second HOA name: CLA (CliftonLarsonAllen) Waterstone Metro District
- Second HOA phone: 303-779-5710
Location
- Region: Aurora
Financial & listing details
- Price per square foot: $140/sqft
- Tax assessed value: $642,400
- Annual tax amount: $6,888
- Date on market: 1/2/2026
- Listing terms: Cash,Conventional,FHA,VA Loan
- Exclusions: As Directed By Seller.
- Ownership: Individual
- Electric utility on property: Yes
- Road surface type: Paved
Price history
| Date | Event | Price |
|---|---|---|
| 2/27/2026 | Sold | $555,000-0.9%$140/sqft |
Source:  REcolorado as distributed by MLS GRID #6769371 Report a problem REcolorado as distributed by MLS GRID #6769371 Report a problem | ||
| 1/25/2026 | Pending sale | $559,900$141/sqft |
Source: REcolorado as distributed by MLS GRID #6769371 Report a problem | ||
| 1/22/2026 | Price change | $559,900-3.5%$141/sqft |
Source: REcolorado as distributed by MLS GRID #6769371 Report a problem | ||
| 1/2/2026 | Listed for sale | $580,000+12.8%$146/sqft |
Source: REcolorado as distributed by MLS GRID #6769371 Report a problem | ||
| 8/3/2021 | Sold | $514,040$130/sqft |
Source: Public Record Report a problem | ||
Public tax history
| Year | Property taxes | Tax assessment |
|---|---|---|
| 2025 | $6,888 +4.5% | $40,150 +5.7% |
| 2024 | $6,591 +18.1% | $37,969 -9.7% |
| 2023 | $5,580 +60.8% | $42,058 +35.1% |
| 2022 | $3,471 | $31,129 +62.5% |
| 2021 | -- | $19,161 +54.5% |
| 2020 | $1,827 +50663.3% | $12,402 |
| 2019 | $4 | -- |
| 2018 | $4 | $28 |
Find assessor info on the county website
Neighborhood: Waterstone
Nearby homes
- $616,2003 bd2 ba3.8k sqft1046 S Elk Way, Aurora, CO 80018Off Market
- $615,5004 bd4 ba2.4k sqft24261 E Tennessee Pl, Aurora, CO 80018Off Market
- $612,7003 bd4 ba2.6k sqft1036 S Elk Way, Aurora, CO 80018Off Market
- $560,0003 bd3 ba2.8k sqft24281 E Tennessee Pl, Aurora, CO 80018Sold
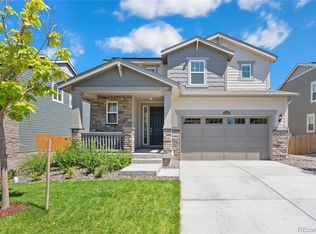
- $580,1004 bd3 ba2.4k sqft1037 S Eaton Park Ct, Aurora, CO 80018Off Market
- $559,6003 bd3 ba2.1k sqft24301 E Tennessee Pl, Aurora, CO 80018Off Market
- $595,0004 bd4 ba2.7k sqft1047 S Eaton Park Ct, Aurora, CO 80018Off Market
- $666,5005 bd4 ba2.7k sqft1026 S Elk Way, Aurora, CO 80018Off Market
Nearby schools
GreatSchools rating
- 8/10Murphy Creek K-8 SchoolGrades: PK-8Distance: 0.6 mi
- 5/10Vista Peak 9-12 PreparatoryGrades: 9-12Distance: 1.8 mi
Schools provided by the listing agent
- Elementary: Murphy Creek K-8
- Middle: Murphy Creek K-8
- High: Vista Peak
- District: Adams-Arapahoe 28J
Source: REcolorado as distributed by MLS GRID. This data may not be complete. We recommend contacting the local school district to confirm school assignments for this home.
Get a cash offer in 3 minutes
Find out how much your home could sell for in as little as 3 minutes with a no-obligation cash offer.
Estimated market value
$549,400
Get a cash offer in 3 minutes
Find out how much your home could sell for in as little as 3 minutes with a no-obligation cash offer.
Estimated market value
$549,400
- Colorado
- Arapahoe County
- Aurora
- 80018
- Waterstone
- 1056 S Elk Way
Nearby cities
Nearby neighborhoods
Nearby zip codes
Other Aurora Topics
