Price cut .... This particular residence, located in the vibrant community of High Point DIA near the airport and adjacent to the prestigious Gaylord Resort, stands as not just a property but a haven of comfort and modern living. The house boasts a spacious and well-thought-out design with 4 bedrooms, 3 baths, and a 2-car garage. The open concept layout creates a seamless flow between living spaces, providing an inviting atmosphere for both daily living and entertaining. The heart of the home, the kitchen, is adorned with granite countertops, a substantial island, and ample storage, making it a culinary enthusiast's dream. For those who value the convenience of a home office, the first floor is equipped with a dedicated workspace – a perfect spot to channel productivity while enjoying the comforts of home. This thoughtful addition caters to the evolving needs of modern lifestyles, whether it be for remote work or managing household affairs. Ascending to the second floor, you'll discover the crown jewel of the house – the Primary Bedroom Suite. This generously sized retreat not only offers tranquility but also practicality with its dual sinks in the primary bathroom and two closets. Adjacent to the Primary Bedroom Suite is a versatile den in natural light, making it an ideal reading corner or a second office space. This additional area provides flexibility, allowing residents to tailor the space to suit their unique needs and preferences. The community itself adds another layer of appeal. A pool and playgroup within the community create opportunities for relaxation, recreation, and socializing with neighbors. In a nod to sustainability and modern energy solutions, the house is equipped with a solar system, emphasizing a commitment to eco-friendly living. This not only aligns with contemporary environmental values but also translates into potential cost savings for the homeowner.
Sold for $585,000
$585,000
6048 N Halifax Court, Aurora, CO 80019
4beds
2,518sqft
Single Family Residence
Built in 2021
6,050 Square Feet Lot
$560,700 Zestimate®
$232/sqft
$3,298 Estimated rent
Home value
$560,700
$533,000 - $589,000
$3,298/mo
Zestimate® history
Owner options
List your home for rent
$3,298/mo
Rent Zestimate®
Find your next renter with Zillow Rental Manager. Plus, with online applications, you can quickly screen prospective tenants – for free.
$3,298/mo
Rent Zestimate®
Refinance and save
$3,451/mo
Est. payment
Refinancing to a lower rate could help reduce your monthly payments and save thousands over the life of the loan.
$3,451/mo
Est. payment
Explore your selling options
Work with a Zillow partner agent
Leverage their expertise and Zillow's premium Showcase listings to get your home seen by more buyers.
Get startedList with your own agent
Get your home in front of millions of buyers by listing it on Zillow.
Learn how to do itSell it yourself
Take full control of how buyers see your home on Zillow by listing For Sale by Owner (FSBO).
List your homeWhat's special
Modern energy solutionsDedicated workspaceDual sinksSubstantial islandAmple storagePrimary bathroomGranite countertops
Zillow last checked:
Listing updated:
Listed by:
John Park 303-669-4664 parandl@msn.com,
MB Liberty Associates LLC,
Katia Leon y Leon 720-621-0994,
MB Liberty Associates LLC
Bought with:
Tigist Teka, 100089903
303 Realty
Source: REcolorado as distributed by MLS GRID,MLS#: 6024215
Facts & features
Interior
Bedrooms & bathrooms
- Bedrooms: 4
- Bathrooms: 3
- Full bathrooms: 2
- 1/2 bathrooms: 1
- Main level bathrooms: 1
Primary bedroom
- Level: Upper
Bedroom
- Level: Upper
Bedroom
- Level: Upper
Bedroom
- Level: Upper
Bathroom
- Level: Main
Bathroom
- Level: Upper
Bathroom
- Level: Upper
Den
- Level: Upper
Kitchen
- Level: Main
Laundry
- Level: Upper
Office
- Level: Main
Heating
- Forced Air
Cooling
- Air Conditioning-Room
Appliances
- Included: Dishwasher, Disposal, Gas Water Heater, Microwave, Oven, Range, Tankless Water Heater
- Laundry: In Unit
Features
- Ceiling Fan(s), Five Piece Bath, Granite Counters, High Ceilings, Kitchen Island, Open Floorplan, Pantry, Primary Suite, Walk-In Closet(s)
- Flooring: Carpet, Tile, Vinyl
- Windows: Double Pane Windows
- Basement: Crawl Space
- Number of fireplaces: 1
- Fireplace features: Electric, Family Room
- Common walls with other units/homes: No Common Walls
Interior area
- Total structure area: 2,518
- Total interior livable area: 2,518 sqft
- Finished area above ground: 2,518
Property
Parking
- Total spaces: 2
- Parking features: Garage - Attached
- Attached garage spaces: 2
Features
- Levels: Two
- Stories: 2
- Patio & porch: Front Porch, Patio
- Fencing: Full
Lot
- Size: 6,050 Square Feet
- Features: Sprinklers In Front
Details
- Parcel number: R0194776
- Special conditions: Standard
Construction
Type & style
- Home type: SingleFamily
- Architectural style: Contemporary
- Property subtype: Single Family Residence
Materials
- Frame
- Foundation: Slab
- Roof: Composition
Condition
- Year built: 2021
Details
- Builder name: D.R. Horton, Inc
Utilities & green energy
- Electric: 110V
- Sewer: Public Sewer
- Water: Public
- Utilities for property: Natural Gas Available
Community & HOA
Community
- Security: Carbon Monoxide Detector(s), Security System, Video Doorbell
- Subdivision: High Point At Dia
HOA
- Has HOA: Yes
- Amenities included: Clubhouse, Playground, Pool
- Services included: Recycling, Trash
- HOA fee: $37 monthly
- HOA name: High Point Master
- HOA phone: 303-420-4433
Location
- Region: Aurora
Financial & listing details
- Price per square foot: $232/sqft
- Annual tax amount: $5,488
- Date on market: 1/24/2024
- Listing terms: Cash,Conventional,FHA,VA Loan
- Exclusions: Personal Property, Refrigerator, And Freezer In Garage, Lg Styler® Steam Closet In Primary Bedroom. washer, Dryer, And Refrigerator In The Kitchen Are Negotiable.
- Ownership: Individual
- Electric utility on property: Yes
- Road surface type: Paved
Price history
| Date | Event | Price |
|---|---|---|
| 5/28/2024 | Sold | $585,000$232/sqft |
Source:  REcolorado as distributed by MLS GRID #6024215 Report a problem REcolorado as distributed by MLS GRID #6024215 Report a problem | ||
| 4/29/2024 | Pending sale | $585,000$232/sqft |
Source: REcolorado as distributed by MLS GRID #6024215 Report a problem | ||
| 4/1/2024 | Price change | $585,000-1.7%$232/sqft |
Source: REcolorado as distributed by MLS GRID #6024215 Report a problem | ||
| 3/7/2024 | Price change | $595,000-3.3%$236/sqft |
Source: REcolorado as distributed by MLS GRID #6024215 Report a problem | ||
| 1/24/2024 | Listed for sale | $615,000+17.9%$244/sqft |
Source: REcolorado as distributed by MLS GRID #6024215 Report a problem | ||
| 4/14/2021 | Listing removed | -- |
Source:  DR Horton Report a problem DR Horton Report a problem | ||
| 3/25/2021 | Pending sale | $521,470$207/sqft |
Source: DR Horton Report a problem | ||
Public tax history
Tax history is unavailable.
Neighborhood: High Point
Nearby homes
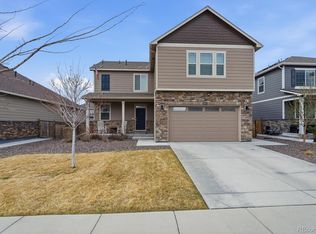
- $550,0003 bd3 ba2.3k sqft6047 N Halifax Ct, Aurora, CO 80019New Construction
- $495,0003 bd2 ba1.6k sqft6037 N Halifax Ct, Aurora, CO 80019Sold

- $545,0003 bd2 ba2.8k sqft6088 N Halifax Ct, Aurora, CO 80019Sold
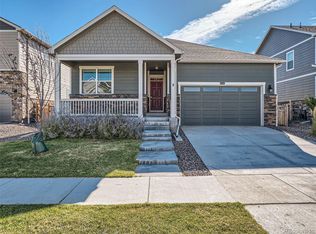
- $601,0005 bd3 ba2.7k sqft20084 E 60th Pl, Aurora, CO 80019Off Market
- $605,0005 bd3 ba3.8k sqft19911 E 61st Pl, Aurora, CO 80019Sold
- $554,4004 bd3 ba2.3k sqft6040 N Gibralter Ct, Aurora, CO 80019Off Market
- $491,100-- bd-- ba-- sqft6050 N Gibralter Ct, Aurora, CO 80019Off Market
- $565,7004 bd2 ba2.5k sqft20054 E 60th Pl, Aurora, CO 80019Off Market
Nearby schools
GreatSchools rating
- 5/10Aurora Highlands P-8Grades: PK-8Distance: 3.3 mi
- 5/10Vista Peak 9-12 PreparatoryGrades: 9-12Distance: 6.3 mi
Schools provided by the listing agent
- Elementary: Second Creek
- Middle: Otho Stuart
- High: Prairie View
- District: School District 27-J
Source: REcolorado as distributed by MLS GRID. This data may not be complete. We recommend contacting the local school district to confirm school assignments for this home.
Get a cash offer in 3 minutes
Find out how much your home could sell for in as little as 3 minutes with a no-obligation cash offer.
Estimated market value
$560,700
Get a cash offer in 3 minutes
Find out how much your home could sell for in as little as 3 minutes with a no-obligation cash offer.
Estimated market value
$560,700
- Colorado
- Adams County
- Aurora
- 80019
- High Point
- 6048 N Halifax Court
Nearby cities
Nearby neighborhoods
Nearby zip codes
Other Aurora Topics
