Welcome to your dream home in Aurora, Colorado! This charming 3-bedroom, 2-bathroom ranch style house is perfectly situated for those who value both convenience and tranquility. Nestled in a serene and quiet, newer neighborhood, you'll enjoy the peaceful ambiance and privacy that this location provides. Whether it's morning coffee on the patio or evening strolls through the neighborhood, you'll relish the tranquil atmosphere. The covered spacious front porch. The open foyer hall opens to a great room with gourmet kitchen with stainless steel appliances, gas range and corner walk in pantry. The primary suite has a huge closet, good morning and southern exposure light and a large shower. This property also boasts a spacious unfinished basement with additional crawl space, providing ample storage or the potential for expansion to customize the home to your liking. In a world where connectivity is key, you'll be pleased to know that Fiber Internet is available to this home, ensuring fast and reliable internet access for all your needs. All appliances including washer/dryer are included. Other features include tankless water heater, finished oversized 2 car garage with 8 ft door and nest thermostat. For those seeking year-round entertainment and activities, the nearby Gaylord Rockies Resort & Convention Center is a hub of excitement. With events and activities scheduled throughout the year, you'll always find something to enjoy, from culinary experiences and family-friendly fun. Located just a short 10-minute drive from the airport, this property offers an ideal location for frequent travelers. Don’t miss the green parks and community pool. Say goodbye to stressful commutes to catch your flights!
Sold for $545,000
$545,000
6088 N Halifax Court, Aurora, CO 80019
3beds
2,820sqft
Single Family Residence
Built in 2021
6,050 Square Feet Lot
$524,100 Zestimate®
$193/sqft
$3,221 Estimated rent
Home value
$524,100
$498,000 - $550,000
$3,221/mo
Zestimate® history
Owner options
List your home for rent
$3,221/mo
Rent Zestimate®
Find your next renter with Zillow Rental Manager. Plus, with online applications, you can quickly screen prospective tenants – for free.
$3,221/mo
Rent Zestimate®
Refinance and save
$3,299/mo
Est. payment
Refinancing to a lower rate could help reduce your monthly payments and save thousands over the life of the loan.
$3,299/mo
Est. payment
Explore your selling options
Work with a Zillow partner agent
Leverage their expertise and Zillow's premium Showcase listings to get your home seen by more buyers.
Get startedList with your own agent
Get your home in front of millions of buyers by listing it on Zillow.
Learn how to do itSell it yourself
Take full control of how buyers see your home on Zillow by listing For Sale by Owner (FSBO).
List your homeWhat's special
Newer neighborhoodGourmet kitchenHuge closetPrimary suiteNest thermostatFiber internet
Zillow last checked:
Listing updated:
Listed by:
Mark Kruse 303-522-7675 mark@krusetoclose.com,
RE/MAX Alliance,
Time to Close Team 303-522-7675,
RE/MAX Alliance
Bought with:
Kevin Ravenscroft, 100089571
Motion Homes Group
Amanda Bumbala, 100093855
Motion Homes Group
Source: REcolorado as distributed by MLS GRID,MLS#: 3623318
Facts & features
Interior
Bedrooms & bathrooms
- Bedrooms: 3
- Bathrooms: 2
- Full bathrooms: 2
- Main level bathrooms: 2
- Main level bedrooms: 3
Primary bedroom
- Level: Main
Bedroom
- Level: Main
Bedroom
- Level: Main
Primary bathroom
- Level: Main
Bathroom
- Level: Main
Dining room
- Level: Main
Kitchen
- Level: Main
Laundry
- Level: Main
Living room
- Level: Main
Heating
- Forced Air
Cooling
- Central Air
Appliances
- Included: Dishwasher, Disposal, Dryer, Microwave, Oven, Range, Refrigerator, Self Cleaning Oven, Tankless Water Heater, Washer
- Laundry: In Unit
Features
- Ceiling Fan(s), Eat-in Kitchen, Entrance Foyer, Granite Counters, High Ceilings, High Speed Internet, Kitchen Island, No Stairs, Open Floorplan, Pantry, Primary Suite, Smart Thermostat, Smoke Free, Walk-In Closet(s), Wired for Data
- Flooring: Carpet, Tile, Vinyl
- Windows: Double Pane Windows, Window Coverings
- Basement: Unfinished
Interior area
- Total structure area: 2,820
- Total interior livable area: 2,820 sqft
- Finished area above ground: 1,670
Property
Parking
- Total spaces: 2
- Parking features: Garage - Attached
- Attached garage spaces: 2
Features
- Levels: One
- Stories: 1
- Fencing: Full
Lot
- Size: 6,050 Square Feet
Details
- Parcel number: R0194780
- Special conditions: Standard
Construction
Type & style
- Home type: SingleFamily
- Property subtype: Single Family Residence
Materials
- Frame
- Roof: Composition
Condition
- Year built: 2021
Utilities & green energy
- Sewer: Public Sewer
Community & HOA
Community
- Security: Carbon Monoxide Detector(s), Security System, Smart Cameras, Smart Locks, Smoke Detector(s), Video Doorbell
- Subdivision: High Point At Dia
HOA
- Has HOA: Yes
- Amenities included: Park, Playground, Pool
- Services included: Trash
- HOA fee: $37 monthly
- HOA name: Highpoint Home owners
- HOA phone: 720-974-4226
Location
- Region: Aurora
Financial & listing details
- Price per square foot: $193/sqft
- Annual tax amount: $5,152
- Date on market: 9/8/2023
- Listing terms: Cash,Conventional,FHA,VA Loan
- Exclusions: Personal Property, Nest Camera System
- Ownership: Individual
Price history
| Date | Event | Price |
|---|---|---|
| 12/5/2023 | Sold | $545,000+0.9%$193/sqft |
Source:  REcolorado as distributed by MLS GRID #3623318 Report a problem REcolorado as distributed by MLS GRID #3623318 Report a problem | ||
| 11/2/2023 | Pending sale | $540,000$191/sqft |
Source: REcolorado as distributed by MLS GRID #3623318 Report a problem | ||
| 9/26/2023 | Listed for sale | $540,000$191/sqft |
Source: REcolorado as distributed by MLS GRID #3623318 Report a problem | ||
| 9/18/2023 | Pending sale | $540,000$191/sqft |
Source: REcolorado as distributed by MLS GRID #3623318 Report a problem | ||
| 9/8/2023 | Listed for sale | $540,000+1.9%$191/sqft |
Source: REcolorado as distributed by MLS GRID #3623318 Report a problem | ||
| 9/22/2021 | Sold | $529,680$188/sqft |
Source: Agent Provided Report a problem | ||
| 5/19/2021 | Listing removed | -- |
Source:  DR Horton Report a problem DR Horton Report a problem | ||
| 5/18/2021 | Price change | $529,680+0.5%$188/sqft |
Source: DR Horton Report a problem | ||
| 5/11/2021 | Listed for sale | $527,180$187/sqft |
Source: DR Horton Report a problem | ||
Public tax history
Tax history is unavailable.
Neighborhood: High Point
Nearby homes
- $605,0005 bd3 ba3.8k sqft19911 E 61st Pl, Aurora, CO 80019Sold
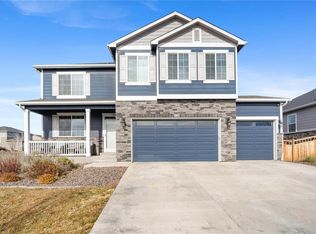
- $585,0004 bd3 ba2.5k sqft6048 N Halifax Ct, Aurora, CO 80019Sold

- $588,1006 bd3 ba2.7k sqft20091 E 61st Pl, Aurora, CO 80019Off Market
- $559,0004 bd2 ba1.9k sqft20071 E 61st Pl, Aurora, CO 80019Off Market
- $586,1005 bd4 ba2.7k sqft20051 E 61st Pl, Aurora, CO 80019Off Market
- $550,0003 bd3 ba2.3k sqft6047 N Halifax Ct, Aurora, CO 80019New Construction
- $583,1005 bd4 ba2.7k sqft6080 N Gibralter Ct, Aurora, CO 80019Off Market
- $495,0003 bd2 ba1.6k sqft6037 N Halifax Ct, Aurora, CO 80019Sold
Nearby schools
GreatSchools rating
- 5/10Aurora Highlands P-8Grades: PK-8Distance: 3.4 mi
- 5/10Vista Peak 9-12 PreparatoryGrades: 9-12Distance: 6.4 mi
Schools provided by the listing agent
- Elementary: Second Creek
- Middle: Otho Stuart
- High: Prairie View
- District: School District 27-J
Source: REcolorado as distributed by MLS GRID. This data may not be complete. We recommend contacting the local school district to confirm school assignments for this home.
Get a cash offer in 3 minutes
Find out how much your home could sell for in as little as 3 minutes with a no-obligation cash offer.
Estimated market value
$524,100
Get a cash offer in 3 minutes
Find out how much your home could sell for in as little as 3 minutes with a no-obligation cash offer.
Estimated market value
$524,100
- Colorado
- Adams County
- Aurora
- 80019
- High Point
- 6088 N Halifax Court
Nearby cities
Nearby neighborhoods
Nearby zip codes
Other Aurora Topics
