Yes, It is pre foreclosure, Welcome to newer home located in
Bedroom, 2.5 Bathroom newer home move in ready, At this home you are greeted by the spacious 9 foot ceilings throughout. Continue to the large great room and main living area, with plenty of natural light. The spacious open floor plan leads to dining area, and kitchen with stainless appliances, large pantry, gas range and large Granite kitchen island., from the kitchen you walk to fully fenced backyard and large concert patio space to enjoy entertaining, mountain views and tranquility.. The upper level features a stunning Primary suite, with large walk-in closet. The ensuite primary bathroom has a walk-in shower, double vanities, water closet and additional linen closet. Upper level also has 3 generously sized additional bedrooms. A full bathroom with double vanities and a convenient. laundry room complete the upper level of the home. The unfinished basement complete with rough-in plumbing is ready
for countless possibilities and additional living space. This home includes a 2 car garage,
Sold for $515,000
$515,000
6070 N Gibralter Court, Aurora, CO 80019
4beds
3,201sqft
Single Family Residence
Built in 2020
6,050 Square Feet Lot
$512,700 Zestimate®
$161/sqft
$3,393 Estimated rent
Home value
$512,700
$482,000 - $543,000
$3,393/mo
Zestimate® history
Owner options
List your home for rent
$3,393/mo
Rent Zestimate®
Find your next renter with Zillow Rental Manager. Plus, with online applications, you can quickly screen prospective tenants – for free.
$3,393/mo
Rent Zestimate®
Refinance and save
$3,137/mo
Est. payment
Refinancing to a lower rate could help reduce your monthly payments and save thousands over the life of the loan.
$3,137/mo
Est. payment
Explore your selling options
Work with a Zillow partner agent
Leverage their expertise and Zillow's premium Showcase listings to get your home seen by more buyers.
Get startedList with your own agent
Get your home in front of millions of buyers by listing it on Zillow.
Learn how to do itSell it yourself
Take full control of how buyers see your home on Zillow by listing For Sale by Owner (FSBO).
List your homeWhat's special
Zillow last checked:
Listing updated:
Listed by:
Maysa Jad 720-891-3718,
NAV Real Estate
Bought with:
Seifu Tulu, 100087907
Brokers Guild Homes
Source: REcolorado as distributed by MLS GRID,MLS#: 2663173
Facts & features
Interior
Bedrooms & bathrooms
- Bedrooms: 4
- Bathrooms: 3
- Full bathrooms: 1
- 3/4 bathrooms: 1
- 1/2 bathrooms: 1
- Main level bathrooms: 1
Bedroom
- Description: Bonus Room With Closet With Large Walk-In Closet
- Features: Primary Suite
- Level: Upper
Bedroom
- Level: Upper
Bedroom
- Level: Upper
Bedroom
- Level: Upper
Bathroom
- Level: Main
Bathroom
- Description: Separate Water Closet, Walk-In Shower, Double Vanity B
- Features: Primary Suite
- Level: Upper
Bathroom
- Level: Upper
Dining room
- Level: Main
Kitchen
- Description: Large Kitchen Island, Pantry And Extra Storage
- Level: Main
Laundry
- Level: Upper
Living room
- Description: Sunny Open Floor Plan
- Level: Main
Heating
- Forced Air
Cooling
- Air Conditioning-Room
Appliances
- Included: Cooktop, Dishwasher, Disposal, Dryer, Microwave, Oven, Range, Refrigerator, Washer
Features
- Granite Counters, High Ceilings, Kitchen Island, Open Floorplan, Pantry, Primary Suite, Smoke Free
- Flooring: Carpet, Laminate, Vinyl
- Windows: Double Pane Windows
- Basement: Unfinished
Interior area
- Total structure area: 3,201
- Total interior livable area: 3,201 sqft
- Finished area above ground: 2,358
- Finished area below ground: 0
Property
Parking
- Total spaces: 2
- Parking features: Concrete, Dry Walled
- Attached garage spaces: 2
Features
- Levels: Two
- Stories: 2
- Patio & porch: Front Porch, Patio
- Fencing: Full
Lot
- Size: 6,050 Square Feet
Details
- Parcel number: R0194847
- Special conditions: Standard
Construction
Type & style
- Home type: SingleFamily
- Architectural style: Traditional
- Property subtype: Single Family Residence
Materials
- Frame
- Foundation: Slab
Condition
- Year built: 2020
Details
- Builder name: D.R. Horton, Inc
Utilities & green energy
- Sewer: Public Sewer
- Water: Public
Community & HOA
Community
- Subdivision: High Point At Dia
HOA
- Has HOA: Yes
- Amenities included: Park, Playground
- Services included: Recycling, Trash
- HOA fee: $42 monthly
- HOA name: High Point Master Association
- HOA phone: 303-420-4433
Location
- Region: Aurora
Financial & listing details
- Price per square foot: $161/sqft
- Annual tax amount: $6,160
- Date on market: 4/16/2026
- Listing terms: Cash,Conventional,FHA,VA Loan
- Exclusions: Seller Personal Items
- Ownership: Individual
Price history
| Date | Event | Price |
|---|---|---|
| 6/12/2026 | Sold | $515,000-5.5%$161/sqft |
Source:  REcolorado as distributed by MLS GRID #2663173 Report a problem REcolorado as distributed by MLS GRID #2663173 Report a problem | ||
| 5/19/2026 | Pending sale | $545,000$170/sqft |
Source: REcolorado as distributed by MLS GRID #2663173 Report a problem | ||
| 5/8/2026 | Price change | $545,000-2.7%$170/sqft |
Source: REcolorado as distributed by MLS GRID #2663173 Report a problem | ||
| 4/16/2026 | Listed for sale | $560,000+18.5%$175/sqft |
Source: REcolorado as distributed by MLS GRID #2663173 Report a problem | ||
| 5/19/2021 | Sold | $472,485$148/sqft |
Source: Agent Provided Report a problem | ||
Public tax history
Tax history is unavailable.
Neighborhood: High Point
Nearby homes
- $565,2005 bd3 ba2.7k sqft6060 N Gibralter Ct, Aurora, CO 80019Off Market

- $571,4005 bd4 ba2.7k sqft6080 N Gibralter Ct, Aurora, CO 80019Off Market
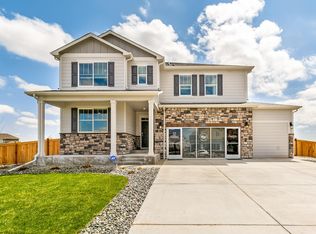
- $495,500-- bd-- ba-- sqft6050 N Gibralter Ct, Aurora, CO 80019Off Market
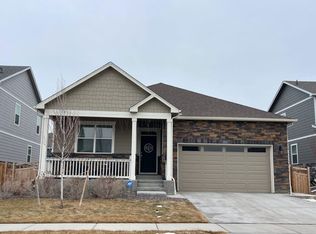
- $553,1004 bd3 ba2.5k sqft6065 N Gibralter Ct, Aurora, CO 80019Off Market
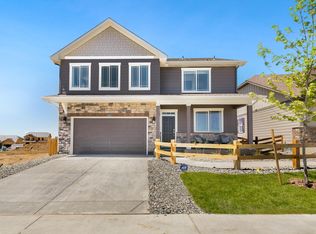
- $536,0004 bd3 ba2.3k sqft6040 N Gibralter Ct, Aurora, CO 80019Off Market
- $495,0003 bd2 ba1.6k sqft6037 N Halifax Ct, Aurora, CO 80019Sold
- $550,0003 bd3 ba2.3k sqft6047 N Halifax Ct, Aurora, CO 80019New Construction
- $600,0004 bd4 ba2.9k sqft6074 N Genoa Way, Aurora, CO 80019Sold
Nearby schools
GreatSchools rating
- 5/10Aurora Highlands P-8Grades: PK-8Distance: 3.4 mi
- 5/10Vista Peak 9-12 PreparatoryGrades: 9-12Distance: 6.4 mi
Schools provided by the listing agent
- Elementary: Southlawn
- Middle: Otho Stuart
- High: Prairie View
- District: School District 27-J
Source: REcolorado as distributed by MLS GRID. This data may not be complete. We recommend contacting the local school district to confirm school assignments for this home.
Get a cash offer in 3 minutes
Find out how much your home could sell for in as little as 3 minutes with a no-obligation cash offer.
Estimated market value
$512,700
Get a cash offer in 3 minutes
Find out how much your home could sell for in as little as 3 minutes with a no-obligation cash offer.
Estimated market value
$512,700
- Colorado
- Adams County
- Aurora
- 80019
- High Point
- 6070 N Gibralter Court
Nearby cities
Nearby neighborhoods
Nearby zip codes
Other Aurora Topics
