Incredible opportunity! This home offers a rare 2.375% VA assumable loan, providing significant savings for eligible buyers. Nestled in the serene and sought-after Reunion neighborhood, this stunning 3-bedroom, 3-bathroom home boasts 1,754 square feet of beautifully designed living space. Built in 2013, the home features a luxurious master suite complete with a walk-in closet and a spa-like en-suite bathroom with a double vanity, and spacious walk-in shower.
Step into the inviting living room with brand-new carpet, creating a fresh and cozy atmosphere. A formal dining area and versatile loft space offer ample room for relaxation and productivity. Enjoy the benefits of energy efficiency with solar panels and the convenience of a 2-car attached garage.
Surrounded by parks, golf courses, and scenic walking trails, this home offers endless outdoor enjoyment. With easy access to major highways, Buckley Space Force Base, Denver International Airport, and downtown Denver, commuting is effortless. Plus, shopping, dining, and entertainment options are just minutes away.
Don’t miss this incredible chance to own a beautiful home with an unbeatable loan option!
Sold for $515,100
$515,100
10796 Truckee Circle, Commerce City, CO 80022
3beds
2,323sqft
Single Family Residence
Built in 2013
4,791 Square Feet Lot
$503,200 Zestimate®
$222/sqft
$3,308 Estimated rent
Home value
$503,200
$468,000 - $538,000
$3,308/mo
Zestimate® history
Owner options
List your home for rent
$3,308/mo
Rent Zestimate®
Find your next renter with Zillow Rental Manager. Plus, with online applications, you can quickly screen prospective tenants – for free.
$3,308/mo
Rent Zestimate®
Refinance and save
$3,156/mo
Est. payment
Refinancing to a lower rate could help reduce your monthly payments and save thousands over the life of the loan.
$3,156/mo
Est. payment
Explore your selling options
Work with a Zillow partner agent
Leverage their expertise and Zillow's premium Showcase listings to get your home seen by more buyers.
Get startedList with your own agent
Get your home in front of millions of buyers by listing it on Zillow.
Learn how to do itSell it yourself
Take full control of how buyers see your home on Zillow by listing For Sale by Owner (FSBO).
List your homeWhat's special
Zillow last checked:
Listing updated:
Listed by:
Eduardo Medero 303-638-5619 eduardo.mederovalentin@gmail.com,
Your Castle Realty LLC
Bought with:
Mikala Herz, 100090481
LIVE Real Estate
Source: REcolorado as distributed by MLS GRID,MLS#: 6784246
Facts & features
Interior
Bedrooms & bathrooms
- Bedrooms: 3
- Bathrooms: 3
- Full bathrooms: 1
- 3/4 bathrooms: 1
- 1/2 bathrooms: 1
- Main level bathrooms: 1
Primary bedroom
- Description: Large Master Suite W/ Ceiling Fan, Spacious Walk In Closet
- Level: Upper
- Area: 270 Square Feet
- Dimensions: 18 x 15
Bedroom
- Description: Guest Bedroom # 1
- Level: Upper
- Area: 120 Square Feet
- Dimensions: 12 x 10
Bedroom
- Description: Guest Bedroom # 2
- Level: Upper
- Area: 90 Square Feet
- Dimensions: 10 x 9
Primary bathroom
- Description: 4-Piece Master Bath
- Level: Upper
- Area: 169 Square Feet
- Dimensions: 13 x 13
Bathroom
- Description: Powder Room
- Level: Main
- Area: 25 Square Feet
- Dimensions: 5 x 5
Bathroom
- Description: Guest Bathroom
- Level: Upper
- Area: 28 Square Feet
- Dimensions: 7 x 4
Bonus room
- Description: Unfinished Basement
- Level: Basement
- Area: 528 Square Feet
- Dimensions: 16 x 33
Dining room
- Description: Bright Dining Room
- Level: Main
- Area: 204 Square Feet
- Dimensions: 17 x 12
Kitchen
- Description: Open Kitchen With Ss Appliances
- Level: Main
- Area: 168 Square Feet
- Dimensions: 14 x 12
Laundry
- Level: Upper
Living room
- Description: Open Concept Family Room
- Level: Main
- Area: 280 Square Feet
- Dimensions: 14 x 20
Loft
- Description: Multi-Purpose Area
- Level: Upper
- Area: 252 Square Feet
- Dimensions: 14 x 18
Heating
- Forced Air
Cooling
- Central Air
Appliances
- Included: Cooktop, Dishwasher, Disposal, Gas Water Heater, Microwave, Oven
- Laundry: In Unit
Features
- Flooring: Carpet, Linoleum, Vinyl
- Basement: Unfinished
Interior area
- Total structure area: 2,323
- Total interior livable area: 2,323 sqft
- Finished area above ground: 1,754
- Finished area below ground: 0
Property
Parking
- Total spaces: 2
- Parking features: Concrete
- Attached garage spaces: 2
Features
- Levels: Two
- Stories: 2
- Entry location: Exterior Access
- Fencing: Full
Lot
- Size: 4,791 Square Feet
- Features: Greenbelt, Irrigated, Sprinklers In Front, Sprinklers In Rear
Details
- Parcel number: R0168217
- Special conditions: Standard
Construction
Type & style
- Home type: SingleFamily
- Property subtype: Single Family Residence
Materials
- Frame
- Roof: Fiberglass
Condition
- Year built: 2013
Utilities & green energy
- Sewer: Public Sewer
- Water: Public
- Utilities for property: Cable Available, Internet Access (Wired), Natural Gas Available
Community & HOA
Community
- Subdivision: Reunion
HOA
- Has HOA: Yes
- HOA fee: $110 quarterly
- HOA name: Reunion Metro District
- HOA phone: 720-974-4179
Location
- Region: Commerce City
Financial & listing details
- Price per square foot: $222/sqft
- Tax assessed value: $489,000
- Annual tax amount: $6,637
- Date on market: 3/29/2025
- Listing terms: 1031 Exchange,Cash,Conventional,FHA,VA Loan
- Exclusions: Washer, Dryer
- Ownership: Individual
- Road surface type: Paved
Price history
| Date | Event | Price |
|---|---|---|
| 9/10/2025 | Sold | $515,100+1%$222/sqft |
Source:  REcolorado as distributed by MLS GRID #6784246 Report a problem REcolorado as distributed by MLS GRID #6784246 Report a problem | ||
| 6/3/2025 | Pending sale | $510,000$220/sqft |
Source: REcolorado as distributed by MLS GRID #6784246 Report a problem | ||
| 5/29/2025 | Price change | $510,000-1%$220/sqft |
Source: REcolorado as distributed by MLS GRID #6784246 Report a problem | ||
| 5/15/2025 | Listed for sale | $515,000$222/sqft |
Source: REcolorado as distributed by MLS GRID #6784246 Report a problem | ||
| 4/4/2025 | Pending sale | $515,000$222/sqft |
Source: REcolorado as distributed by MLS GRID #6784246 Report a problem | ||
| 3/29/2025 | Listed for sale | $515,000+7.3%$222/sqft |
Source: REcolorado as distributed by MLS GRID #6784246 Report a problem | ||
| 12/7/2021 | Sold | $480,000+28%$207/sqft |
Source: Public Record Report a problem | ||
| 8/6/2019 | Sold | $375,000+1.4%$161/sqft |
Source: Public Record Report a problem | ||
| 1/5/2019 | Sold | $370,000+0.3%$159/sqft |
Source: Public Record Report a problem | ||
| 12/7/2018 | Pending sale | $369,000$159/sqft |
Source: PERRY & CO #5541292 Report a problem | ||
| 11/1/2018 | Price change | $369,000-2.9%$159/sqft |
Source: PERRY & CO #5541292 Report a problem | ||
| 10/12/2018 | Price change | $379,900-2%$164/sqft |
Source: PERRY & CO #5541292 Report a problem | ||
| 10/4/2018 | Price change | $387,500-1.3%$167/sqft |
Source: PERRY & CO #5541292 Report a problem | ||
| 9/6/2018 | Listed for sale | $392,500+80.9%$169/sqft |
Source: PERRY & CO #5541292 Report a problem | ||
| 7/12/2013 | Sold | $217,003$93/sqft |
Source: Public Record Report a problem | ||
Public tax history
| Year | Property taxes | Tax assessment |
|---|---|---|
| 2025 | $6,637 +0.3% | $30,570 -12.8% |
| 2024 | $6,616 +6.5% | $35,050 |
| 2023 | $6,214 +2.2% | $35,050 +24.4% |
| 2022 | $6,080 | $28,170 -2.8% |
| 2021 | -- | $28,970 +12.6% |
| 2020 | $5,349 | $25,720 -0.2% |
| 2019 | $5,349 +2.8% | $25,780 +7.2% |
| 2018 | $5,204 | $24,040 |
| 2017 | $5,204 | $24,040 +30.5% |
| 2016 | -- | $18,420 |
| 2015 | $3,751 | $18,420 +6.5% |
| 2014 | -- | $17,300 +59% |
| 2013 | -- | $10,880 +190.1% |
| 2012 | -- | $3,750 -56.3% |
| 2011 | -- | $8,590 +41.1% |
| 2010 | -- | $6,090 |
| 2009 | -- | $6,090 -45.5% |
| 2008 | -- | $11,170 +5.2% |
| 2007 | -- | $10,620 +300.8% |
| 2006 | -- | $2,650 |
Find assessor info on the county website
Neighborhood: 80022
Nearby homes
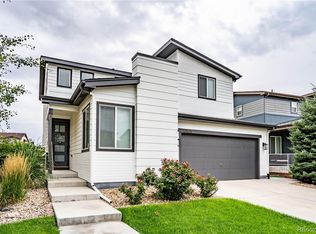
- $506,4003 bd3 ba2.7k sqft10806 Truckee Cir, Commerce City, CO 80022Off Market
- $482,4004 bd2 ba2.1k sqft10786 Truckee Cir, Commerce City, CO 80022Off Market
- $475,3003 bd3 ba2.3k sqft10816 Truckee Cir, Commerce City, CO 80022Off Market
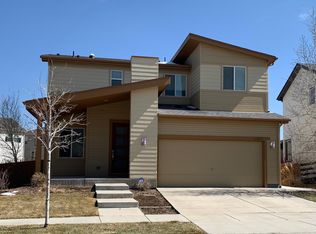
- $466,5003 bd3 ba2.3k sqft10797 Truckee Cir, Commerce City, CO 80022Off Market
- $600,0005 bd4 ba2.7k sqft10787 Truckee Cir, Commerce City, CO 80022Sold
- $555,0004 bd3 ba3.2k sqft17827 E 107th Way, Commerce City, CO 80022Sold
- $495,0003 bd3 ba2.7k sqft10826 Truckee Cir, Commerce City, CO 80022For Sale
- $562,6005 bd3 ba3.1k sqft17847 E 107th Way, Commerce City, CO 80022Off Market
Nearby schools
GreatSchools rating
- 7/10Reunion Elementary SchoolGrades: PK-5Distance: 0.4 mi
- 2/10Otho E Stuart Middle SchoolGrades: 6-8Distance: 1.4 mi
- 3/10Prairie View High SchoolGrades: 9-12Distance: 3.5 mi
Schools provided by the listing agent
- Elementary: Reunion
- Middle: Otho Stuart
- High: Prairie View
- District: School District 27-J
Source: REcolorado as distributed by MLS GRID. This data may not be complete. We recommend contacting the local school district to confirm school assignments for this home.
Get a cash offer in 3 minutes
Find out how much your home could sell for in as little as 3 minutes with a no-obligation cash offer.
Estimated market value
$503,200
Get a cash offer in 3 minutes
Find out how much your home could sell for in as little as 3 minutes with a no-obligation cash offer.
Estimated market value
$503,200
- Colorado
- Adams County
- Commerce City
- 80022
- 10796 Truckee Circle
Nearby cities
Nearby zip codes
Other Commerce City Topics
