Welcome to your own private retreat along the Buffalo Run Golf Course in Commerce City, Colorado, where breathtaking Rocky Mountain views and unforgettable sunsets set the backdrop for everyday living. This stunning 5-bedroom, 4-bathroom home for sale near Denver is the perfect blend of luxury, comfort, and Colorado outdoor living. Step outside and you'll immediately understand what makes this property truly special. The beautifully designed outdoor living area features a spacious Timbertech deck, elegant pergola, pattern-stamped concrete patio, and a cozy fire pit — all overlooking the lush fairways of Buffalo Run Golf Course. Whether you're an avid golfer or simply love the serenity of golf course living near Denver, this backyard delivers an experience that's hard to match. Inside, this move-in ready Colorado home is just as impressive. The open-concept layout features a gourmet kitchen with granite countertops flowing seamlessly into a formal dining room — ideal for entertaining. The expansive primary suite offers a true sanctuary, while the massive finished basement with a wet bar is the ultimate gathering space. Step onto the plush, brand-new carpet and you'll immediately feel the quality — this is a seriously nice pad from top to bottom. Additional highlights include an oversized 2-car garage, professionally landscaped yard, and a neighborhood park nearby. Located just minutes from Denver International Airport (DIA) and a short drive to downtown Denver, this golf course home offers both tranquility and accessibility that's hard to find.
Sold for $760,000
$760,000
15904 E 117th Avenue, Commerce City, CO 80022
5beds
4,220sqft
Single Family Residence
Built in 2016
8,549 Square Feet Lot
$757,100 Zestimate®
$180/sqft
$4,219 Estimated rent
Home value
$757,100
$719,000 - $803,000
$4,219/mo
Zestimate® history
Owner options
List your home for rent
$4,219/mo
Rent Zestimate®
Find your next renter with Zillow Rental Manager. Plus, with online applications, you can quickly screen prospective tenants – for free.
$4,219/mo
Rent Zestimate®
Refinance and save
$4,548/mo
Est. payment
Refinancing to a lower rate could help reduce your monthly payments and save thousands over the life of the loan.
$4,548/mo
Est. payment
Explore your selling options
Work with a Zillow partner agent
Leverage their expertise and Zillow's premium Showcase listings to get your home seen by more buyers.
Get startedList with your own agent
Get your home in front of millions of buyers by listing it on Zillow.
Learn how to do itSell it yourself
Take full control of how buyers see your home on Zillow by listing For Sale by Owner (FSBO).
List your homeWhat's special
Zillow last checked:
Listing updated:
Listed by:
Travis Gray 720-635-9893 Travis@GrayPeakre.com,
RE/MAX Professionals
Bought with:
Marlene Espinoza, 100077310
Colorado Home Specialists
Source: REcolorado as distributed by MLS GRID,MLS#: 2816225
Facts & features
Interior
Bedrooms & bathrooms
- Bedrooms: 5
- Bathrooms: 4
- Full bathrooms: 3
- 3/4 bathrooms: 1
- Main level bathrooms: 1
- Main level bedrooms: 1
Bedroom
- Description: The Primary Retreat Is In A Class Of Its Own — A Generous 19x15 Main Suite Plus A Private 12x12 Bonus Sitting Room, Perfect For A Morning Coffee Nook Or Reading Escape. The Spa-Like Ensuite Features A Soaking Tub, Walk-In Shower, And Walk-In Closet, All Finished With Plush Brand-New Carpet, Super Squishy. This Is More Than A Bedroom — It's A Sanctuary.
- Features: Primary Suite
- Level: Upper
- Area: 285 Square Feet
- Dimensions: 15 x 19
Bedroom
- Description: The Secondary Bedrooms Impress With Abundant Natural Light, Plush New Carpet, And Golf Course Views
- Level: Upper
- Area: 121 Square Feet
- Dimensions: 11 x 11
Bedroom
- Description: The Third Bedroom Offers Generous Proportions And Plush New Carpet
- Level: Upper
- Area: 154 Square Feet
- Dimensions: 14 x 11
Bedroom
- Description: Main Floor Bedroom With A Full Bath Right Outside The Door. Currently Used For A Great Office With Golf Course Views
- Level: Main
- Area: 130 Square Feet
- Dimensions: 13 x 10
Bedroom
- Level: Basement
- Area: 154 Square Feet
- Dimensions: 11 x 14
Bathroom
- Description: The Spa-Like Five-Piece Ensuite Features A Soaking Tub, Walk-In Shower, Dual Vanities, And Private Water Closet — Pure Luxury From Top To Bottom.
- Features: En Suite Bathroom
- Level: Upper
- Area: 156 Square Feet
- Dimensions: 12 x 13
Bathroom
- Description: The Full Secondary Bathroom Is Both Functional And Refined, Featuring Dual Sinks And Quality Finishes Throughout — Perfectly Appointed To Handle Busy Mornings With Ease And Style.
- Features: Primary Suite
- Level: Upper
- Area: 55 Square Feet
- Dimensions: 5 x 11
Bathroom
- Level: Main
Bathroom
- Level: Basement
Loft
- Description: The Open Loft Offers The Perfect Bonus Space — Versatile, Airy, And Featuring Brand-New Carpet So Plush And Squishy.
- Level: Upper
- Area: 315 Square Feet
- Dimensions: 15 x 21
Heating
- Forced Air
Cooling
- Central Air
Appliances
- Included: Bar Fridge, Cooktop, Dishwasher, Disposal, Double Oven, Dryer, Gas Water Heater, Microwave, Range, Refrigerator, Washer
Features
- Ceiling Fan(s), Five Piece Bath, Granite Counters, High Ceilings, Kitchen Island, Open Floorplan, Pantry, Primary Suite, Smoke Free, Walk-In Closet(s), Wet Bar
- Flooring: Carpet, Laminate, Tile
- Windows: Double Pane Windows
- Basement: Full
- Number of fireplaces: 1
- Fireplace features: Family Room
Interior area
- Total structure area: 4,220
- Total interior livable area: 4,220 sqft
- Finished area above ground: 2,880
- Finished area below ground: 1,260
Property
Parking
- Total spaces: 4
- Parking features: Concrete, Floor Coating, Oversized
- Garage spaces: 2
- Details: Off Street Spaces: 2
Features
- Levels: Two
- Stories: 2
- Entry location: Exterior Access
- Patio & porch: Deck, Front Porch, Patio
- Exterior features: Fire Pit, Garden, Private Yard
- Fencing: Full
Lot
- Size: 8,549 Square Feet
- Features: Irrigated, Landscaped, Level, On Golf Course, Sprinklers In Front, Sprinklers In Rear
Details
- Parcel number: R0184045
- Special conditions: Standard
Construction
Type & style
- Home type: SingleFamily
- Property subtype: Single Family Residence
Materials
- Cement Siding, Frame
- Foundation: Structural
- Roof: Composition
Condition
- Updated/Remodeled
- Year built: 2016
Details
- Builder name: Lokal Homes
Utilities & green energy
- Sewer: Public Sewer
- Water: Public
- Utilities for property: Electricity Connected
Community & HOA
Community
- Security: Carbon Monoxide Detector(s), Smoke Detector(s)
- Subdivision: Villages At Buffalo Run
HOA
- Has HOA: Yes
- Amenities included: Park
- Services included: Recycling, Trash
- HOA fee: $90 quarterly
- HOA name: MSI LLC - Villages of Buffalo Run
- HOA phone: 303-420-4433
Location
- Region: Commerce City
Financial & listing details
- Price per square foot: $180/sqft
- Tax assessed value: $789,000
- Annual tax amount: $8,290
- Date on market: 4/10/2026
- Listing terms: Cash,Conventional,VA Loan
- Exclusions: Sellers Personal Property
- Ownership: Individual
- Electric utility on property: Yes
- Road surface type: Paved
Price history
| Date | Event | Price |
|---|---|---|
| 6/22/2026 | Sold | $760,000-1.9%$180/sqft |
Source:  REcolorado as distributed by MLS GRID #2816225 Report a problem REcolorado as distributed by MLS GRID #2816225 Report a problem | ||
| 5/26/2026 | Pending sale | $775,000$184/sqft |
Source: REcolorado as distributed by MLS GRID #2816225 Report a problem | ||
| 4/21/2026 | Price change | $775,000-2.5%$184/sqft |
Source: REcolorado as distributed by MLS GRID #2816225 Report a problem | ||
| 4/9/2026 | Listed for sale | $794,900+87.1%$188/sqft |
Source: REcolorado as distributed by MLS GRID #2816225 Report a problem | ||
| 12/30/2016 | Sold | $424,909$101/sqft |
Source: Public Record Report a problem | ||
Public tax history
| Year | Property taxes | Tax assessment |
|---|---|---|
| 2025 | $8,558 +0.4% | $49,320 -10.3% |
| 2024 | $8,520 +29.3% | $55,000 |
| 2023 | $6,590 +3.9% | $55,000 +42.3% |
| 2022 | $6,343 | $38,640 -3% |
| 2021 | -- | $39,840 +14.5% |
| 2020 | $5,810 | $34,790 -0.2% |
| 2019 | $5,810 +7.2% | $34,860 +12.6% |
| 2018 | $5,421 | $30,970 |
| 2017 | $5,421 | $30,970 +507.3% |
| 2016 | -- | $5,100 |
| 2015 | $850 | $5,100 |
Find assessor info on the county website
Neighborhood: 80022
Nearby homes
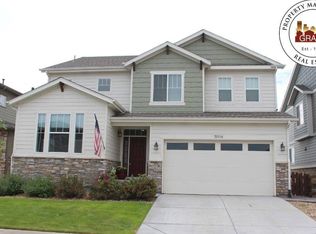
- $646,1003 bd2 ba4.2k sqft15914 E 117th Ave, Commerce City, CO 80022Off Market
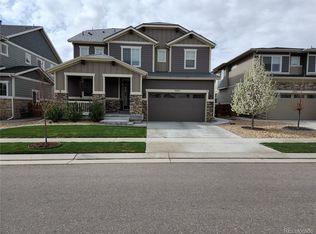
- $671,7003 bd3 ba3.1k sqft15884 E 117th Ave, Commerce City, CO 80022Off Market
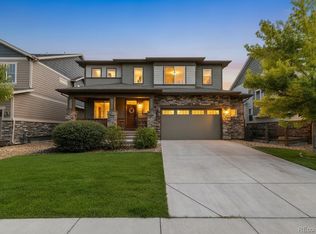
- $775,0005 bd4 ba4.2k sqft15924 E 117th Ave, Commerce City, CO 80022Pending
- $685,7003 bd2 ba3.1k sqft15864 E 117th Ave, Commerce City, CO 80022Off Market
- $676,3003 bd2 ba3.1k sqft15944 E 117th Ave, Commerce City, CO 80022Off Market
- $702,8006 bd4 ba4.7k sqft11703 Kalispell St, Commerce City, CO 80022Off Market
- $745,5004 bd4 ba4.3k sqft15844 E 117th Ave, Commerce City, CO 80022Off Market
- $675,0003 bd3 ba4.2k sqft11704 Kalispell St, Commerce City, CO 80022For Sale
Nearby schools
GreatSchools rating
- 4/10Turnberry Elementary SchoolGrades: PK-5Distance: 2.1 mi
- 4/10Prairie View Middle SchoolGrades: 6-8Distance: 1.7 mi
- 5/10Prairie View High SchoolGrades: 9-12Distance: 2.1 mi
Schools provided by the listing agent
- Elementary: Turnberry
- Middle: Prairie View
- High: Prairie View
- District: School District 27-J
Source: REcolorado as distributed by MLS GRID. This data may not be complete. We recommend contacting the local school district to confirm school assignments for this home.
Get a cash offer in 3 minutes
Find out how much your home could sell for in as little as 3 minutes with a no-obligation cash offer.
Estimated market value
$757,100
Get a cash offer in 3 minutes
Find out how much your home could sell for in as little as 3 minutes with a no-obligation cash offer.
Estimated market value
$757,100
- Colorado
- Adams County
- Commerce City
- 80022
- 15904 E 117th Avenue
Nearby cities
Nearby zip codes
Other Commerce City Topics
