Welcome home to this beautifully maintained residence in the highly sought-after Reunion community! Perfectly situated on a premium lot backing to open space, this home offers stunning mountain views, breathtaking Colorado sunsets, and a versatile floor plan designed for today’s lifestyle. Step inside to discover an inviting main level featuring an open-concept layout ideal for both everyday living and entertaining. A spacious non-conforming bedroom or office provides flexibility for remote work, guests, hobbies, or multi-generational living. The heart of the home is the well-appointed kitchen, complete with a large center island, abundant cabinetry, and an oversized walk-in pantry, all flowing seamlessly into the dining area and great room. Upstairs, you’ll find a generous loft that provides the perfect space for a second living area, media room, playroom, or study space. The spacious primary suite offers a private retreat, while two additional bedrooms and a full bath provide plenty of room for family and guests.
The unfinished basement presents endless opportunities for future expansion, storage, a home gym, or recreation area, allowing you to customize the space to fit your needs. Step outside and enjoy your own backyard oasis featuring a beautiful stamped concrete patio, retractable electric awning, and unobstructed open-space views. Whether you’re sipping your morning coffee or entertaining friends and family, this outdoor living space is sure to impress. Reunion residents enjoy exceptional community amenities including a clubhouse, fitness center, swimming pool, parks, trails, ponds, and a neighborhood coffee shop. Conveniently located near DIA, E-470, shopping, dining, and commuter routes, this home offers the perfect combination of comfort, convenience, and Colorado living. Don’t miss this opportunity to own a spacious and flexible home with mountain views, open-space privacy, a loft, and room to grow in one of the area’s most desirable communities.
For sale
Price cut: $25.1K (7/15)
$549,900
11003 Sedalia Way, Commerce City, CO 80022
4beds
3,404sqft
:
Get pre-qualified$3,403/mo
Single Family Residence
Built in 2018
5,216 Square Feet Lot
$549,100 Zestimate®
$162/sqft
$45/mo HOA
What's special
- 118 days |
- 413 |
- 26 |
Zillow last checked:
Listing updated:
Listed by:
Danna Wineland 720-341-7203 dannawineland.realestate@gmail.com,
HomeSmart Realty
Source: REcolorado as distributed by MLS GRID,MLS#: 7939163
Facts & features
Interior
Bedrooms & bathrooms
- Bedrooms: 4
- Bathrooms: 3
- Full bathrooms: 2
- 1/2 bathrooms: 1
- Main level bathrooms: 1
- Main level bedrooms: 1
Bedroom
- Level: Main
Bedroom
- Level: Upper
Bedroom
- Level: Upper
Bedroom
- Features: Primary Suite
- Level: Upper
Bathroom
- Level: Main
Bathroom
- Level: Upper
Bathroom
- Features: En Suite Bathroom
- Level: Upper
Dining room
- Level: Main
Great room
- Description: Gas Fireplace, Open Floorplan
- Level: Main
Kitchen
- Description: Stainless Steel Appliances
- Level: Main
Laundry
- Level: Upper
Loft
- Level: Upper
Mud room
- Level: Main
Office
- Level: Main
Heating
- Forced Air, Natural Gas
Cooling
- Central Air
Appliances
- Included: Dishwasher, Disposal, Dryer, Gas Water Heater, Microwave, Oven, Range, Refrigerator, Self Cleaning Oven, Washer, Water Softener
- Laundry: In Unit
Features
- Granite Counters, High Ceilings, High Speed Internet, Kitchen Island, Open Floorplan, Pantry, Smoke Free, Walk-In Closet(s), Wired for Data
- Flooring: Carpet, Laminate, Vinyl
- Windows: Double Pane Windows
- Basement: Unfinished
- Number of fireplaces: 1
- Fireplace features: Gas, Great Room
Interior area
- Total structure area: 3,404
- Total interior livable area: 3,404 sqft
- Finished area above ground: 2,462
- Finished area below ground: 0
Video & virtual tour
Property
Parking
- Total spaces: 2
- Parking features: Concrete
- Attached garage spaces: 2
Features
- Levels: Two
- Stories: 2
- Patio & porch: Front Porch, Patio
- Exterior features: Private Yard, Rain Gutters
- Fencing: Full
- Has view: Yes
- View description: Mountain(s)
Lot
- Size: 5,216 Square Feet
- Features: Landscaped, Level, Open Space, Sprinklers In Front, Sprinklers In Rear
Details
- Parcel number: R0187462
- Special conditions: Standard
- Other equipment: Satellite Dish
Construction
Type & style
- Home type: SingleFamily
- Architectural style: Traditional
- Property subtype: Single Family Residence
Materials
- Frame, Stone, Wood Siding
- Foundation: Concrete Perimeter
- Roof: Composition
Condition
- Year built: 2018
Details
- Builder name: KB Home
Utilities & green energy
- Electric: 110V, 220 Volts
- Sewer: Public Sewer
- Water: Public
- Utilities for property: Cable Available, Electricity Connected, Internet Access (Wired), Natural Gas Connected
Community & HOA
Community
- Security: Carbon Monoxide Detector(s), Smoke Detector(s), Video Doorbell
- Subdivision: Reunion
HOA
- Has HOA: Yes
- Amenities included: Clubhouse, Fitness Center, Park, Playground, Pond Seasonal, Pool, Trail(s)
- Services included: Recycling, Trash
- HOA fee: $136 quarterly
- HOA name: Reunion Metropolitan District
- HOA phone: 303-420-4433
Location
- Region: Commerce City
Financial & listing details
- Price per square foot: $162/sqft
- Tax assessed value: $598,000
- Annual tax amount: $8,199
- Date on market: 4/3/2026
- Listing terms: Cash,Conventional,FHA
- Exclusions: All Personal Property, Window Curtains, Shelving In Garage And Basement, Floor Tiles In Basement.
- Ownership: Individual
- Electric utility on property: Yes
- Road surface type: Paved
Estimated market value
$549,100
$522,000 - $577,000
$3,488/mo
Price history
| Date | Event | Price |
|---|---|---|
| 7/15/2026 | Price change | $549,900-4.4%$162/sqft |
Source:  REcolorado as distributed by MLS GRID #7939163 Report a problem REcolorado as distributed by MLS GRID #7939163 Report a problem | ||
| 6/4/2026 | Price change | $575,000-2.4%$169/sqft |
Source: REcolorado as distributed by MLS GRID #7939163 Report a problem | ||
| 4/25/2026 | Price change | $589,000-1.7%$173/sqft |
Source: REcolorado as distributed by MLS GRID #7939163 Report a problem | ||
| 4/14/2026 | Price change | $599,000-1%$176/sqft |
Source: REcolorado as distributed by MLS GRID #7939163 Report a problem | ||
| 4/3/2026 | Listed for sale | $605,000+32.1%$178/sqft |
Source: REcolorado as distributed by MLS GRID #7939163 Report a problem | ||
| 7/26/2018 | Sold | $457,934$135/sqft |
Source: Public Record Report a problem | ||
Public tax history
| Year | Property taxes | Tax assessment |
|---|---|---|
| 2025 | $8,199 +0.3% | $37,380 -11.9% |
| 2024 | $8,173 +13.5% | $42,420 |
| 2023 | $7,204 +2.1% | $42,420 +29.9% |
| 2022 | $7,054 | $32,660 -2.8% |
| 2021 | -- | $33,610 +9.9% |
| 2020 | $6,356 | $30,570 -0.2% |
| 2019 | $6,356 +165.2% | $30,620 +176.6% |
| 2018 | $2,397 | $11,070 +4.7% |
| 2017 | $2,397 | $10,570 +140.8% |
| 2016 | -- | $4,390 |
Find assessor info on the county website
Monthly payment
Est. payment
Payment breakdown
Explore the cost of this home by adjusting the details. Changes won't be saved.Climate risks
Neighborhood: 80022
Nearby schools
GreatSchools rating
- 5/10Reunion Elementary SchoolGrades: PK-5Distance: 0.2 mi
- 1/10Otho E Stuart Middle SchoolGrades: 6-8Distance: 1.5 mi
- 5/10Prairie View High SchoolGrades: 9-12Distance: 3.3 mi
Schools provided by the listing agent
- Elementary: Reunion
- Middle: Otho Stuart
- High: Prairie View
- District: School District 27-J
Source: REcolorado as distributed by MLS GRID. This data may not be complete. We recommend contacting the local school district to confirm school assignments for this home.
- $640,0006 bd4 ba3.6k sqft11013 Sedalia Way, Commerce City, CO 80022Sold
- $613,1005 bd4 ba3.6k sqft10993 Sedalia Way, Commerce City, CO 80022Off Market
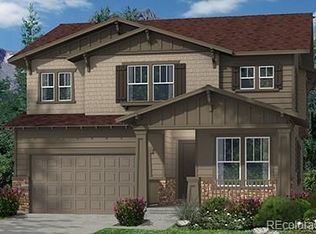
- $567,7004 bd3 ba2.7k sqft11023 Sedalia Way, Commerce City, CO 80022Off Market

- $566,8004 bd3 ba2.7k sqft10983 Sedalia Way, Commerce City, CO 80022Off Market
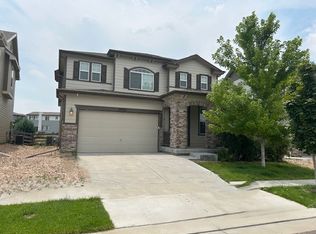
- $595,0004 bd4 ba3.6k sqft11012 Sedalia Way, Commerce City, CO 80022Sold
- $592,9004 bd3 ba3.9k sqft17534 E 110th Way, Commerce City, CO 80022Off Market
- $564,8004 bd3 ba3.3k sqft11033 Sedalia Way, Commerce City, CO 80022Off Market
- $551,6003 bd3 ba3.5k sqft10973 Sedalia Way, Commerce City, CO 80022Off Market
A local agent can set up tours, give advice and negotiate with sellers.
Similar homes
- $590,9004 bd3 ba3k sqft11002 Unity Lane, Commerce City, CO 80022For Sale

 MLS ID #3631018, Elise Kaynor, Ortiz & Associate Inc.. REcolorado as distributed by MLS GRID
 - $570,0004 bd4 ba3.6k sqft10860 Unity Way, Commerce City, CO 80022For Sale
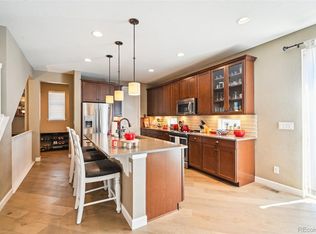 MLS ID #8909261, Aimee Ornelas, Ornelas Property Management LLC. REcolorado as distributed by MLS GRID
 - $540,0004 bd3 ba3.3k sqft9934 Norfolk Street, Commerce City, CO 80022For Sale
 MLS ID #4002669, Brent Crawford, Century 21 Signature Realty North, Inc.. REcolorado as distributed by MLS GRID
 - $600,0005 bd3 ba3.1k sqftFronterra Village, Commerce City, CO 80022For Sale
 MLS ID #4949853, Venus Howard, Real Broker, LLC DBA Real. REcolorado as distributed by MLS GRID
 - $573,0005 bd4 ba3.1k sqft10434 Ouray Street, Commerce City, CO 80022For SaleMLS ID #2178333, Tara Basagoitia, Berkshire Hathaway HomeServices Colorado Real Estate, LLC - Brighton. REcolorado as distributed by MLS GRID
- $575,0004 bd3 ba3.1k sqft9306 Quintero Street, Commerce City, CO 80022For SaleMLS ID #9028543, Jamie Collins, Redfin Corporation. REcolorado as distributed by MLS GRID
- $650,0004 bd3 ba3.8k sqft17558 E 103rd Dr, Commerce City, CO 80022For Sale
 MLS ID #1063689, Jennifer Lee, Compass-Denver. IRES as distributed by MLS GRID
 - $630,0004 bd3 ba3.2k sqft11584 Hannibal Street, Commerce City, CO 80022For SaleMLS ID #3444611, Alfredo Santoyo-Diaz, Compass - Denver. REcolorado as distributed by MLS GRID
- $649,8684 bd4 ba3.1k sqft10293 Norfolk Street, Commerce City, CO 80022For SaleMLS ID #7905466, Joseph Chavez, Keller Williams Preferred Realty. REcolorado as distributed by MLS GRID
- $649,9994 bd4 ba4.6k sqft15756 E 109th Avenue, Commerce City, CO 80022For SaleMLS ID #7553688, Erik Ledezma, Paisano Realty, Inc.. REcolorado as distributed by MLS GRID
- $559,4504 bd4 ba2.9k sqft9239 Uravan Court, Commerce City, CO 80022For SaleMLS ID #9428121, Vicki Zeeb, The Agency - Denver. REcolorado as distributed by MLS GRID
- $625,0003 bd3 ba4.2k sqft15424 E 115th Avenue, Commerce City, CO 80022For SaleMLS ID #3443051, James Atzenbeck II, Resident Realty South Metro. REcolorado as distributed by MLS GRID
- $760,0003 bd3 ba4.8k sqft15973 E 114th Court, Commerce City, CO 80022For SaleMLS ID #6884632, Wes Peterson, Look Real Estate Group. REcolorado as distributed by MLS GRID
- $660,0006 bd5 ba3.4k sqft16701 E 101st Avenue, Commerce City, CO 80022For SaleMLS ID #8297654, Daisy Rodriguez, Megastar Realty. REcolorado as distributed by MLS GRID
- $639,0007 bd4 ba3.9k sqft12975 E 107th Place, Commerce City, CO 80022For SaleMLS ID #2870574, Erika Staggs, Brick and Ivy LLC. REcolorado as distributed by MLS GRID
- $700,0006 bd4 ba4.4k sqft16278 E 111th Place, Commerce City, CO 80022For SaleMLS ID #5165564, Craig Hoover, MB Bellissimo Homes. REcolorado as distributed by MLS GRID
- $599,0004 bd3 ba2.4k sqft12241 E 100th Drive, Commerce City, CO 80022For SaleMLS ID #2651794, Lauren Mulcahy, Compass - Denver. REcolorado as distributed by MLS GRID
- $775,0005 bd4 ba4.2k sqft15924 E 117th Avenue, Commerce City, CO 80022For SaleMLS ID #3705982, The Awaka Group, Real Broker, LLC DBA Real. REcolorado as distributed by MLS GRID
- $560,0004 bd3 ba3k sqft15803 E Warner Drive, Denver, CO 80239For SaleMLS ID #7157504, Andy Potarf, Redfin Corporation. REcolorado as distributed by MLS GRID
- $550,0003 bd3 ba3.2k sqft4439 Mt Shavano Street, Brighton, CO 80601For SaleMLS ID #2368632, Senneca Peters, Coldwell Banker Realty 56. REcolorado as distributed by MLS GRID
