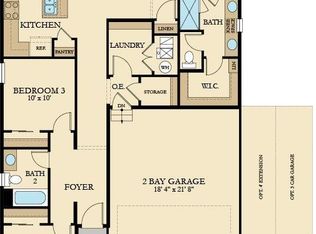
IT IS FINALLY HERE!! Welcome to the Brookfield Residential Mosaic 6 Model Home!! ***FULLY FURNISHED + $15K FINANCE INCENTIVE W/PREFERRED LENDER!! WOW!!*** Ask Team member for more information. This wonderful two-story model backs AND sides to open space!! Don't forget about the Covered back patio and professionally landscaped front AND backyard...either one will invite you to enjoy the great outdoors in beautiful Colorado! This home offers 4 bedrooms, 2.5 bathrooms, a main level office/flex space, oversized two-car garage with an 8' door opening AND a Service door to your backyard. The open kitchen invites you in to explore all of the "WOWS" with an ample sized walk in pantry, generous amount of cabinets AND countertop space, complete upgraded stainless appliance pkg. + a French door style Refrigerator will entice the Chef in you to create a culinary work of art! So many amazing options to list like wrought iron railings, a gas fireplace w/designer floor to ceiling tile, a Primary bdrm/bth w/both shower AND tub and a "must have" walk-in closet as well as the convenience of an upstairs laundry room with included washer and dryer, and a Guest bathroom with not one...but two sinks! Did we mention a basement space for storage or what ever your heart desires? Now we did! With everything important to you right outside your front door, Brighton Crossings is the perfect community for you to gain the luxury of time saved and time enjoyed. Interconnected parks and trails. Tennis, pickle-ball, basketball courts and Venture Center and Water Park. A 7, 000 square foot award-winning fitness center and gathering facility. Complete with state-of-the-art fitness equipment, flex rooms, and two pools. Everything that you could want...and more!! The wait is over so make this Mosaic 6 Model your new home! PICTURES ARE OF ACTUAL HOME. You must contract by 9/29/24 to receive the furnishing pkg. included in the purchase of the home. Sales furniture/equipment is excluded from purchase)
Sold for $609,000
$609,000
4997 Thistle Drive, Brighton, CO 80601
4beds
3,043sqft
Single Family Residence
Built in 2022
5,500 Square Feet Lot
$564,600 Zestimate®
$200/sqft
$3,384 Estimated rent
Home value
$564,600
$536,000 - $593,000
$3,384/mo
Zestimate® history
Owner options
List your home for rent
$3,384/mo
Rent Zestimate®
Find your next renter with Zillow Rental Manager. Plus, with online applications, you can quickly screen prospective tenants – for free.
$3,384/mo
Rent Zestimate®
Refinance and save
$3,648/mo
Est. payment
Refinancing to a lower rate could help reduce your monthly payments and save thousands over the life of the loan.
$3,648/mo
Est. payment
Explore your selling options
Work with a Zillow partner agent
Leverage their expertise and Zillow's premium Showcase listings to get your home seen by more buyers.
Get startedList with your own agent
Get your home in front of millions of buyers by listing it on Zillow.
Learn how to do itSell it yourself
Take full control of how buyers see your home on Zillow by listing For Sale by Owner (FSBO).
List your homeWhat's special
Zillow last checked:
Listing updated:
Listed by:
Ryan Mogan ryan@firstsummitrealty.com,
First Summit Realty
Bought with:
Troy Hansford Team
RE/MAX Professionals
Courtney Vance, 100031595
RE/MAX Professionals
Source: REcolorado as distributed by MLS GRID,MLS#: 3463801
Facts & features
Interior
Bedrooms & bathrooms
- Bedrooms: 4
- Bathrooms: 3
- Full bathrooms: 2
- 1/2 bathrooms: 1
- Main level bathrooms: 1
Primary bedroom
- Level: Upper
Bedroom
- Level: Upper
Bedroom
- Level: Upper
Bedroom
- Level: Upper
Primary bathroom
- Description: Designer Tile To Ceiling Shower Upgraded Tile Flooring Quartz Counters Dual Sinks And Linen Closet.
- Level: Upper
Bathroom
- Level: Upper
Bathroom
- Level: Main
Dining room
- Description: Luxury Vinyl Plank
- Level: Main
Kitchen
- Description: Luxury Vinyl Plank Throughout ,Quartz Counters ,Crown Molding, Under Mount Sink And Large Pantry.
- Level: Main
Living room
- Description: Luxury Vinyl Plank
- Level: Main
Office
- Description: Glass Door, Luxury Vinyl Plank
- Level: Main
Heating
- Forced Air
Cooling
- Central Air
Appliances
- Included: Dishwasher, Disposal, Dryer, Microwave, Oven, Range, Refrigerator, Washer
Features
- Five Piece Bath, High Ceilings, High Speed Internet, Kitchen Island, Open Floorplan, Pantry, Primary Suite, Quartz Counters, Smart Thermostat, Sound System, Walk-In Closet(s), Wired for Data
- Flooring: Carpet, Tile, Vinyl
- Windows: Double Pane Windows
- Basement: Bath/Stubbed,Full,Unfinished
- Number of fireplaces: 1
- Fireplace features: Great Room
- Furnished: Yes
- Common walls with other units/homes: No Common Walls
Interior area
- Total structure area: 3,043
- Total interior livable area: 3,043 sqft
- Finished area above ground: 2,143
- Finished area below ground: 0
Property
Parking
- Total spaces: 2
- Parking features: Garage - Attached
- Attached garage spaces: 2
Features
- Levels: Two
- Stories: 2
- Patio & porch: Covered, Front Porch, Patio
- Exterior features: Private Yard, Rain Gutters
- Fencing: Partial
Lot
- Size: 5,500 Square Feet
- Features: Corner Lot, Irrigated, Landscaped, Master Planned, Open Space, Sprinklers In Front, Sprinklers In Rear
Details
- Parcel number: R0205250
- Special conditions: Standard
Construction
Type & style
- Home type: SingleFamily
- Architectural style: Traditional
- Property subtype: Single Family Residence
Materials
- Frame
- Foundation: Slab
Condition
- Model,New Construction
- New construction: Yes
- Year built: 2022
Details
- Builder model: Mosaic 6
- Builder name: Brookfield Residential
- Warranty included: Yes
Utilities & green energy
- Electric: 110V
- Sewer: Public Sewer
- Utilities for property: Cable Available, Electricity Connected, Internet Access (Wired), Natural Gas Connected, Phone Available
Community & HOA
Community
- Security: Carbon Monoxide Detector(s), Smoke Detector(s)
- Subdivision: Brighton Crossing
HOA
- Has HOA: Yes
- Amenities included: Clubhouse, Fitness Center, Park, Playground, Pool, Tennis Court(s), Trail(s)
- Services included: Maintenance Grounds, Recycling, Trash
- HOA fee: $94 monthly
- HOA name: Pinnacle Consulting Group
- HOA phone: 970-231-9578
Location
- Region: Brighton
Financial & listing details
- Price per square foot: $200/sqft
- Tax assessed value: $554,000
- Annual tax amount: $6,467
- Date on market: 8/17/2024
- Listing terms: 1031 Exchange,Cash,Conventional,FHA,VA Loan
- Exclusions: Sellers Personal Property
- Ownership: Builder
- Electric utility on property: Yes
- Road surface type: Paved
Price history
| Date | Event | Price |
|---|---|---|
| 11/1/2024 | Sold | $609,000-1%$200/sqft |
Source:  REcolorado as distributed by MLS GRID #3463801 Report a problem REcolorado as distributed by MLS GRID #3463801 Report a problem | ||
| 10/2/2024 | Pending sale | $614,900$202/sqft |
Source: REcolorado as distributed by MLS GRID #3463801 Report a problem | ||
| 9/3/2024 | Price change | $614,900-1.4%$202/sqft |
Source: REcolorado as distributed by MLS GRID #3463801 Report a problem | ||
| 8/15/2024 | Listed for sale | $623,540+41.3%$205/sqft |
Source:  Brookfield Residential Report a problem Brookfield Residential Report a problem | ||
| 6/1/2022 | Sold | $441,215$145/sqft |
Source: Public Record Report a problem | ||
Public tax history
| Year | Property taxes | Tax assessment |
|---|---|---|
| 2025 | $6,449 -0.3% | $34,630 -13.7% |
| 2024 | $6,467 +178% | $40,120 |
| 2023 | $2,326 +163.2% | $40,120 +194.8% |
| 2022 | $884 | $13,610 +163.2% |
| 2021 | -- | $5,170 |
Find assessor info on the county website
Neighborhood: 80601
Nearby homes
- $497,1003 bd2 ba2.6k sqft283 Baler Ct, Brighton, CO 80601Off Market
- $592,0354 bd3 ba2.1k sqft305 Baler Ct, Brighton, CO 80601Sold

- $564,9004 bd3 ba1.9k sqft313 Baler Ct, Brighton, CO 80601Sold

- $584,8404 bd3 ba2.1k sqft322 Baler Ct, Brighton, CO 80601Sold

- $574,9004 bd3 ba2.1k sqft361 Baler Ct, Brighton, CO 80601Sold
- $465,5003 bd2 ba1.4k sqft378 Baler Ct, Brighton, CO 80601Off Market
- $518,1004 bd3 ba2.1k sqft386 Baler Ct, Brighton, CO 80601Off Market
- $532,4003 bd2 ba2.9k sqft300 Kino Ct, Brighton, CO 80601Off Market
Nearby schools
GreatSchools rating
- 5/10Foundations AcademyGrades: K-8Distance: 0.8 mi
- 2/10Overland Trail Middle SchoolGrades: 6-8Distance: 2.5 mi
- 5/10Brighton High SchoolGrades: 9-12Distance: 3.2 mi
Schools provided by the listing agent
- Elementary: Padilla
- Middle: Overland Trail
- High: Brighton
- District: School District 27-J
Source: REcolorado as distributed by MLS GRID. This data may not be complete. We recommend contacting the local school district to confirm school assignments for this home.
Get a cash offer in 3 minutes
Find out how much your home could sell for in as little as 3 minutes with a no-obligation cash offer.
Estimated market value
$564,600
Get a cash offer in 3 minutes
Find out how much your home could sell for in as little as 3 minutes with a no-obligation cash offer.
Estimated market value
$564,600
- Colorado
- Adams County
- Brighton
- 80601
- 4997 Thistle Drive
Nearby cities
Nearby zip codes
Other Brighton Topics
