**MOVE-IN READY, FULLY FURNISHED MODEL HOME**
The Brookfield Residential Mosaic 1 RANCH model home is available for sale!! Would you love a covered back patio on expansive open space, landscaped front AND back yard including irrigation? We think so! Luxury appointments and one level living which includes 3 bedrooms, 2 bathrooms, a full UNFINISHED BASEMENT for your future expansion, AND an oversized two car garage with 8' Door & Service door to your backyard...make you feel right at home! The open concept large kitchen with quartz countertops, luxury vinyl plank flooring and ALL upgraded appliances...including a refrigerator will invite you in to stay for chat over coffee or a taste of fresh baked goodness from the oven! This home offers a spacious Primary retreat with private bathroom that includes double sinks & a step-in shower. You will also find two additional bedrooms with a shared full bathroom as well a laundry room with both washer & dryer. With everything important to you right outside your front door, Brighton Crossings is the perfect community for you to gain the luxury of time saved and time enjoyed. Interconnected parks and trails. Tennis, pickle-ball, basketball courts and Venture Center and Water Park. A 7,000 square foot award-winning fitness center and gathering facility. Complete with state-of-the-art fitness equipment, flex rooms, and two pools. Come stay, relax, and have all that you need and want in this wonderful Ranch Model Home today! Photos shown are from actual home.
Sold for $542,900
$542,900
4989 Thistle Drive, Brighton, CO 80601
3beds
2,718sqft
Single Family Residence
Built in 2022
5,500 Square Feet Lot
$517,100 Zestimate®
$200/sqft
$2,995 Estimated rent
Home value
$517,100
$491,000 - $548,000
$2,995/mo
Zestimate® history
Owner options
List your home for rent
$2,995/mo
Rent Zestimate®
Find your next renter with Zillow Rental Manager. Plus, with online applications, you can quickly screen prospective tenants – for free.
$2,995/mo
Rent Zestimate®
Refinance and save
$3,350/mo
Est. payment
Refinancing to a lower rate could help reduce your monthly payments and save thousands over the life of the loan.
$3,350/mo
Est. payment
Explore your selling options
Work with a Zillow partner agent
Leverage their expertise and Zillow's premium Showcase listings to get your home seen by more buyers.
Get startedList with your own agent
Get your home in front of millions of buyers by listing it on Zillow.
Learn how to do itSell it yourself
Take full control of how buyers see your home on Zillow by listing For Sale by Owner (FSBO).
List your homeWhat's special
Zillow last checked:
Listing updated:
Listed by:
Ryan Mogan ryan@firstsummitrealty.com,
First Summit Realty
Bought with:
Alysha Melaragno, 100054756
Alysha Melaragno
Source: REcolorado as distributed by MLS GRID,MLS#: 5693301
Facts & features
Interior
Bedrooms & bathrooms
- Bedrooms: 3
- Bathrooms: 2
- Full bathrooms: 2
- Main level bathrooms: 2
- Main level bedrooms: 3
Primary bedroom
- Description: Designer Paint Colors 8th Level Carpet Upgrade.
- Level: Main
Bedroom
- Level: Main
Bedroom
- Level: Main
Primary bathroom
- Description: Upgraded Wall Tile And Tile Flooring ,Quartz Counter Tops Undermount Sink, Black Faucet & Fixtures
- Level: Main
Bathroom
- Level: Main
Dining room
- Description: Luxury Vinyl Plank Throughout
- Level: Main
Kitchen
- Description: Luxury Vinyl Plank Throughout
- Level: Main
Laundry
- Level: Main
Living room
- Description: Luxury Vinyl Plank Throughout
- Level: Main
Heating
- Forced Air
Cooling
- Central Air
Appliances
- Included: Dishwasher, Disposal, Dryer, Microwave, Oven, Range, Refrigerator, Tankless Water Heater
Features
- High Ceilings, Kitchen Island, Open Floorplan, Pantry, Primary Suite, Quartz Counters, Sound System, Walk-In Closet(s), Wired for Data
- Flooring: Carpet, Tile, Vinyl
- Windows: Double Pane Windows
- Basement: Bath/Stubbed,Full,Unfinished
- Furnished: Yes
Interior area
- Total structure area: 2,718
- Total interior livable area: 2,718 sqft
- Finished area above ground: 1,415
- Finished area below ground: 0
Property
Parking
- Total spaces: 2
- Parking features: Concrete
- Attached garage spaces: 2
Features
- Levels: One
- Stories: 1
- Patio & porch: Covered, Front Porch, Patio
- Exterior features: Lighting, Private Yard, Rain Gutters
- Fencing: Partial
Lot
- Size: 5,500 Square Feet
- Features: Irrigated, Landscaped, Many Trees, Master Planned, Open Space, Sprinklers In Front, Sprinklers In Rear
Details
- Parcel number: R0205249
- Special conditions: Standard
Construction
Type & style
- Home type: SingleFamily
- Architectural style: Traditional
- Property subtype: Single Family Residence
Materials
- Frame
- Foundation: Slab
- Roof: Composition
Condition
- Model,New Construction
- New construction: Yes
- Year built: 2022
Details
- Builder model: Mosaic 1
- Builder name: Brookfield Residential
- Warranty included: Yes
Utilities & green energy
- Electric: 110V
- Sewer: Public Sewer
- Utilities for property: Cable Available, Electricity Connected, Internet Access (Wired), Natural Gas Connected, Phone Available
Community & HOA
Community
- Security: Carbon Monoxide Detector(s), Security System, Smoke Detector(s)
- Subdivision: Brighton Crossing
HOA
- Has HOA: Yes
- Amenities included: Clubhouse, Fitness Center, Park, Playground, Pool, Tennis Court(s), Trail(s)
- Services included: Maintenance Grounds, Recycling, Trash
- HOA fee: $94 monthly
- HOA name: Pinnacle Consulting Group
- HOA phone: 970-231-9578
Location
- Region: Brighton
Financial & listing details
- Price per square foot: $200/sqft
- Annual tax amount: $5,516
- Date on market: 8/17/2024
- Listing terms: 1031 Exchange,Cash,Conventional,FHA,VA Loan
- Exclusions: Sellers Personal Property.
- Ownership: Builder
- Electric utility on property: Yes
- Road surface type: Paved
Price history
| Date | Event | Price |
|---|---|---|
| 12/23/2024 | Sold | $542,900$200/sqft |
Source:  REcolorado as distributed by MLS GRID #5693301 Report a problem REcolorado as distributed by MLS GRID #5693301 Report a problem | ||
| 11/26/2024 | Pending sale | $542,900$200/sqft |
Source: REcolorado as distributed by MLS GRID #5693301 Report a problem | ||
| 11/19/2024 | Price change | $542,900-1.3%$200/sqft |
Source: REcolorado as distributed by MLS GRID #5693301 Report a problem | ||
| 11/11/2024 | Price change | $549,900-0.9%$202/sqft |
Source: REcolorado as distributed by MLS GRID #5693301 Report a problem | ||
| 11/7/2024 | Price change | $554,900-0.9%$204/sqft |
Source: REcolorado as distributed by MLS GRID #5693301 Report a problem | ||
| 10/27/2024 | Listed for sale | $559,900$206/sqft |
Source: REcolorado as distributed by MLS GRID #5693301 Report a problem | ||
| 10/11/2024 | Pending sale | $559,900$206/sqft |
Source: REcolorado as distributed by MLS GRID #5693301 Report a problem | ||
| 9/3/2024 | Price change | $559,900-0.8%$206/sqft |
Source: REcolorado as distributed by MLS GRID #5693301 Report a problem | ||
| 8/17/2024 | Listed for sale | $564,285$208/sqft |
Source: REcolorado as distributed by MLS GRID #5693301 Report a problem | ||
| 4/19/2024 | Listing removed | -- |
Source:  Brookfield Residential Report a problem Brookfield Residential Report a problem | ||
| 2/16/2024 | Listed for sale | -- |
Source: Brookfield Residential Report a problem | ||
Public tax history
Tax history is unavailable.
Neighborhood: 80601
Nearby homes
- $525,0004 bd3 ba3.2k sqft4953 Thistle Dr, Brighton, CO 80601For Sale

- $549,9253 bd2 ba1.8k sqft4965 Thistle Dr, Brighton, CO 80601Sold
- $510,0003 bd3 ba2.7k sqft4936 Thistle Dr, Brighton, CO 80601Sold
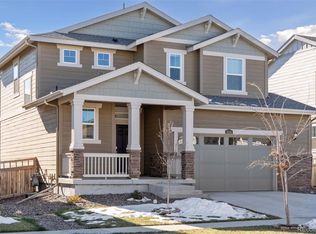
- $515,2004 bd3 ba2.1k sqft4948 Thistle Dr, Brighton, CO 80601Off Market
- $525,1003 bd2 ba2.9k sqft4924 Thistle Dr, Brighton, CO 80601Off Market
- $568,5004 bd3 ba3.3k sqft4960 Thistle Dr, Brighton, CO 80601Off Market
- $514,9003 bd3 ba1.7k sqft314 Baler Ct, Brighton, CO 80601Sold
- $497,7003 bd2 ba2.6k sqft4912 Thistle Dr, Brighton, CO 80601Off Market
Nearby schools
GreatSchools rating
- 3/10Northeast Elementary SchoolGrades: PK-6Distance: 2.6 mi
- 2/10Overland Trail Middle SchoolGrades: 6-8Distance: 2.5 mi
- 5/10Brighton High SchoolGrades: 9-12Distance: 3.1 mi
Schools provided by the listing agent
- Elementary: Padilla
- Middle: Overland Trail
- High: Brighton
- District: School District 27-J
Source: REcolorado as distributed by MLS GRID. This data may not be complete. We recommend contacting the local school district to confirm school assignments for this home.
Get a cash offer in 3 minutes
Find out how much your home could sell for in as little as 3 minutes with a no-obligation cash offer.
Estimated market value
$517,100
Get a cash offer in 3 minutes
Find out how much your home could sell for in as little as 3 minutes with a no-obligation cash offer.
Estimated market value
$517,100
- Colorado
- Adams County
- Brighton
- 80601
- 4989 Thistle Drive
Nearby cities
Nearby zip codes
Other Brighton Topics
