MOTIVATED SELLER IS OFFERING 1% TOWARDS BUYER CLOSING COSTS, LENDER INCENTIVE, AND PRE-INSPECTED WITH NO ISSUES. Ask About The Lender Incentives On This House Worth Up To $11,137!! Located in the desirable Turnberry community of Commerce City — this 2024, one owner, smart home is turnkey and ready to welcome you. Blending modern style, comfort, energy efficiency, and a prime location just minutes from Denver.
Inside you'll find an open-concept floor plan with 9-ft ceilings, natural light, and stylish combination of high end vinyl plank flooring, plush carpet, quartz counters, and new stainless steel appliances. The spacious living area flows seamlessly into the gourmet kitchen, designed for entertaining and catering to families.
Upstairs, a spacious flex space compliments a primary suite with spa-inspired bath & walk-in closet. Smart thermostat home controls, motorized blinds in primary bedroom, custom window treatments, and smart garage.
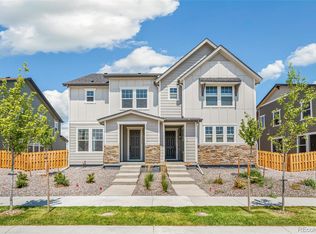
Outside: The zero-scaped front yard provides low-maintenance curb appeal, while the private side yard creates space for entertaining, pets, play or total relaxation. The attached smart 2-car garage adds everyday functionality.
Walk/bike to nearby parks, 25+ miles of trails, walking distance to the Bison Ridge Rec Center, community pool and park, and the nearby elementary school. Explore the Rocky Mountain Arsenal Wildlife Refuge or Barr Lake State Park, all just minutes away. Conveniently located to shopping and restaurants at the Prairie Center Shops and minutes from The Shops at Northfield. Experience quick access to highways and the Commerce City·72nd RTD N-Line Station, making the commute to downtown Denver and Denver International Airport a 15min breeze.
Enjoy hassle-free, under warranty living for years to come — turn-key ready, like-new property in one of Denver’s fastest growing suburban communities.
Sold for $455,000
$455,000
13567 E 110th Drive, Commerce City, CO 80022
3beds
1,934sqft
Duplex
Built in 2024
2,905 Square Feet Lot
$441,900 Zestimate®
$235/sqft
$2,944 Estimated rent
Home value
$441,900
$415,000 - $473,000
$2,944/mo
Zestimate® history
Owner options
List your home for rent
$2,944/mo
Rent Zestimate®
Find your next renter with Zillow Rental Manager. Plus, with online applications, you can quickly screen prospective tenants – for free.
$2,944/mo
Rent Zestimate®
Refinance and save
$2,771/mo
Est. payment
Refinancing to a lower rate could help reduce your monthly payments and save thousands over the life of the loan.
$2,771/mo
Est. payment
Explore your selling options
Work with a Zillow partner agent
Leverage their expertise and Zillow's premium Showcase listings to get your home seen by more buyers.
Get startedList with your own agent
Get your home in front of millions of buyers by listing it on Zillow.
Learn how to do itSell it yourself
Take full control of how buyers see your home on Zillow by listing For Sale by Owner (FSBO).
List your homeWhat's special
Private side yardZero-scaped front yardSmart garageQuartz countersCustom window treatmentsWalk-in closetGourmet kitchen
Zillow last checked:
Listing updated:
Listed by:
Nicolas Martinez 303-535-5833 info@nicodenverhomes.com,
eXp Realty, LLC
Bought with:
Whitney McClellan, 100087642
Brick & Vine Real Estate and Property Management LLC
Source: REcolorado as distributed by MLS GRID,MLS#: 6931604
Facts & features
Interior
Bedrooms & bathrooms
- Bedrooms: 3
- Bathrooms: 3
- Full bathrooms: 1
- 3/4 bathrooms: 1
- 1/2 bathrooms: 1
- Main level bathrooms: 1
Bedroom
- Level: Upper
- Area: 100 Square Feet
- Dimensions: 10 x 10
Bedroom
- Level: Upper
- Area: 135.3 Square Feet
- Dimensions: 11 x 12.3
Bathroom
- Level: Main
- Area: 30 Square Feet
- Dimensions: 5 x 6
Bathroom
- Level: Upper
- Area: 60 Square Feet
- Dimensions: 10 x 6
Other
- Level: Upper
- Area: 224 Square Feet
- Dimensions: 16 x 14
Other
- Level: Upper
- Area: 80 Square Feet
- Dimensions: 8 x 10
Dining room
- Level: Main
- Area: 112 Square Feet
- Dimensions: 8 x 14
Kitchen
- Level: Main
- Area: 168 Square Feet
- Dimensions: 12 x 14
Living room
- Level: Main
- Area: 320 Square Feet
- Dimensions: 16 x 20
Office
- Level: Upper
- Area: 110 Square Feet
- Dimensions: 10 x 11
Heating
- Forced Air
Cooling
- Central Air
Appliances
- Included: Dishwasher, Gas Water Heater, Microwave, Range, Range Hood
- Laundry: In Unit
Features
- Granite Counters, Open Floorplan, Smart Thermostat, Walk-In Closet(s)
- Flooring: Carpet, Vinyl
- Windows: Double Pane Windows, Window Coverings
- Basement: Crawl Space
- Common walls with other units/homes: 1 Common Wall
Interior area
- Total structure area: 1,934
- Total interior livable area: 1,934 sqft
- Finished area above ground: 1,934
Property
Parking
- Total spaces: 2
- Parking features: Concrete
- Attached garage spaces: 2
Features
- Levels: Two
- Stories: 2
- Entry location: Ground
- Patio & porch: Covered, Front Porch, Patio
- Exterior features: Private Yard, Rain Gutters, Smart Irrigation
- Fencing: Partial
Lot
- Size: 2,905 Square Feet
- Features: Irrigated, Landscaped
Details
- Parcel number: R0215265
- Special conditions: Standard
Construction
Type & style
- Home type: SingleFamily
- Architectural style: Contemporary,Traditional
- Property subtype: Duplex
- Attached to another structure: Yes
Materials
- Cement Siding, Frame, Stone, Wood Siding
- Foundation: Concrete Perimeter
Condition
- Year built: 2024
Utilities & green energy
- Electric: 110V, 220 Volts
- Sewer: Public Sewer
- Water: Public
- Utilities for property: Cable Available, Electricity Connected, Internet Access (Wired), Natural Gas Connected
Green energy
- Energy efficient items: Appliances, HVAC, Insulation, Thermostat, Water Heater
Community & HOA
Community
- Security: Carbon Monoxide Detector(s)
- Subdivision: Turnberry
HOA
- Has HOA: Yes
- Amenities included: Park, Playground, Pool
- Services included: Maintenance Grounds, Snow Removal, Trash
- HOA fee: $100 monthly
- HOA name: Turnberry Metro District No. 2
- HOA phone: 720-541-7725
Location
- Region: Commerce City
Financial & listing details
- Price per square foot: $235/sqft
- Tax assessed value: $506,000
- Annual tax amount: $3,391
- Date on market: 8/22/2025
- Listing terms: 1031 Exchange,Conventional,FHA,VA Loan
- Exclusions: Seller's Personal Property, Security System, Washer/Dryer, Refrigerator, Hot Tub
- Ownership: Individual
- Electric utility on property: Yes
Price history
| Date | Event | Price |
|---|---|---|
| 11/18/2025 | Sold | $455,000$235/sqft |
Source:  REcolorado as distributed by MLS GRID #6931604 Report a problem REcolorado as distributed by MLS GRID #6931604 Report a problem | ||
| 11/11/2025 | Pending sale | $455,000$235/sqft |
Source: REcolorado as distributed by MLS GRID #6931604 Report a problem | ||
| 10/16/2025 | Price change | $455,000-2.2%$235/sqft |
Source: REcolorado as distributed by MLS GRID #6931604 Report a problem | ||
| 10/3/2025 | Price change | $465,000-3.1%$240/sqft |
Source: REcolorado as distributed by MLS GRID #6931604 Report a problem | ||
| 9/11/2025 | Price change | $480,000-4%$248/sqft |
Source: REcolorado as distributed by MLS GRID #6931604 Report a problem | ||
| 8/22/2025 | Listed for sale | $500,000$259/sqft |
Source: REcolorado as distributed by MLS GRID #6931604 Report a problem | ||
| 5/28/2024 | Sold | $500,000-0.8%$259/sqft |
Source: Public Record Report a problem | ||
| 4/12/2024 | Pending sale | $504,000-0.4%$261/sqft |
Source: REcolorado as distributed by MLS GRID #6046889 Report a problem | ||
| 4/5/2024 | Price change | $506,000+0.4%$262/sqft |
Source:  KB Home Report a problem KB Home Report a problem | ||
| 3/19/2024 | Listed for sale | $504,000$261/sqft |
Source: KB Home Report a problem | ||
Public tax history
| Year | Property taxes | Tax assessment |
|---|---|---|
| 2025 | $3,391 +945% | $31,630 +78.5% |
| 2024 | $324 +100.9% | $17,720 +852.7% |
| 2023 | $161 | $1,860 |
Find assessor info on the county website
Neighborhood: 80022
Nearby homes
- $480,0003 bd2 ba1.6k sqft13587 E 110th Dr, Commerce City, CO 80022Sold

- $450,0002 bd3 ba2.1k sqft13557 E 110th Dr, Commerce City, CO 80022Sold
- $540,5405 bd3 ba2k sqft13597 E 110th Dr, Commerce City, CO 80022Sold
- $494,4993 bd3 ba1.7k sqft13547 E 110th Dr, Commerce City, CO 80022Sold

- $435,0003 bd3 ba2.5k sqft13537 E 110th Pl, Commerce City, CO 80022For Sale
- $523,0963 bd2 ba1.8k sqft13537 E 110th Dr, Commerce City, CO 80022Sold
- $497,9903 bd3 ba2.2k sqft13586 E 110th Dr, Commerce City, CO 80022Sold
- $465,0004 bd3 ba1.8k sqft13558 E 111th Ave, Commerce City, CO 80022For Sale
Nearby schools
GreatSchools rating
- 4/10Turnberry Elementary SchoolGrades: PK-5Distance: 0.5 mi
- 4/10Prairie View Middle SchoolGrades: 6-8Distance: 1.3 mi
- 5/10Prairie View High SchoolGrades: 9-12Distance: 1.4 mi
Schools provided by the listing agent
- Elementary: Turnberry
- Middle: Prairie View
- High: Prairie View
- District: School District 27-J
Source: REcolorado as distributed by MLS GRID. This data may not be complete. We recommend contacting the local school district to confirm school assignments for this home.
Get a cash offer in 3 minutes
Find out how much your home could sell for in as little as 3 minutes with a no-obligation cash offer.
Estimated market value
$441,900
Get a cash offer in 3 minutes
Find out how much your home could sell for in as little as 3 minutes with a no-obligation cash offer.
Estimated market value
$441,900
- Colorado
- Adams County
- Commerce City
- 80022
- 13567 E 110th Drive
Nearby cities
Nearby zip codes
Other Commerce City Topics
