Skip main navigation
Off market
  • $529,100

    4968 Spinning Wheel Dr, Brighton, CO 80601

    4beds
    3baths
    3,624sqft
    SingleFamily
    Built in 2006
    6,098 Square Feet Lot
    $529,100 Zestimate®
    $146/sqft
    $3,458 Estimated rent

    Home value

    $529,100

    $503,000 - $556,000

    $3,458/mo

    Zestimate® history
    Loading
    Loading...

    Owner options

    List your home for rent

    $3,458/mo

    Rent Zestimate®

    Find your next renter with Zillow Rental Manager. Plus, with online applications, you can quickly screen prospective tenants – for free.

    Learn more

    $3,458/mo

    Rent Zestimate®

    Refinance and save

    $3,200/mo

    Est. payment

    Refinancing to a lower rate could help reduce your monthly payments and save thousands over the life of the loan.

    See today's rates

    $3,200/mo

    Est. payment

    Explore your selling options

    Work with a Zillow partner agent

    Leverage their expertise and Zillow's premium Showcase listings to get your home seen by more buyers.

    Get started

    List with your own agent

    Get your home in front of millions of buyers by listing it on Zillow.

    Learn how to do it

    Sell it yourself

    Take full control of how buyers see your home on Zillow by listing For Sale by Owner (FSBO).

    List your home

    What's special

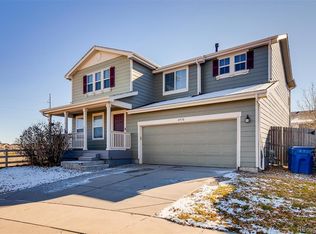
    Move in ready - must see! Carefully maintained and newly updated 4 bed, 2.5 bath, 3,624 sq ft charmer, enjoying entertainer's layout and lush yard! Welcoming front porch leads the way into ample living areas, featuring new top grade carpeting, Pergo® laminate flooring, A/C and H2O heater. Custom entertainer's deck with cozy pergola, surrounding pathway and sunbathing patio with space for future hot tub. Spacious kitchen with large table nook, 42" cabinets w/ upper trim, all new 'Smudge Proof' stainless steel appliances and tiled backsplash. Private Owner's Suite with 5-pc en suite bath and walk-in closet. Three secondary bedrooms, one w/ bright walk-in closet and other w/ custom window bench. Brand new roof, gutters, screen and exterior paint. The full blueprint unfinished basement offers 1,200 sq ft of future customizable living areas with 8' ft ceilings. This fantastic property sits at the end of tranquil curved-street, within walking distance to Donelson Park.

    This property is off market, which means it's not currently listed for sale or rent on Zillow. This may be different from what's available on other websites or public sources.

    Facts & features

    Interior

    Bedrooms & bathrooms
    • Bedrooms: 4
    • Bathrooms: 3
    Heating
    • Forced air, Gas
    Cooling
    • Central
    Appliances
    • Included: Dishwasher, Range / Oven, Refrigerator
    Features
    • Eating Space / Kitchen, Five Piece Bath, Kitchen Island, Master Bath, Master Suite, Updated, Smoke Free, Pantry
    • Flooring: Carpet, Laminate, Linoleum / Vinyl
    • Basement: Unfinished
    • Has fireplace: Yes
    Interior area
    • Total interior livable area: 3,624 sqft

    Property

    Parking
    • Total spaces: 10
    • Parking features: Garage - Attached
    Features
    • Exterior features: Other
    Lot
    • Size: 6,098 Square Feet
    Details
    • Parcel number: 0156903119009

    Construction

    Type & style
    • Home type: SingleFamily
    Materials
    • Frame
    • Roof: Composition
    Condition
    • Year built: 2006

    Utilities & green energy

    • Sewer: Public
    • Water: Public

    Community & HOA

    HOA
    • Has HOA: Yes
    • Services included: Trash Removal, Common Area Grounds Maintenance
    • HOA fee: $45 monthly
    Location
    • Region: Brighton

    Financial & listing details

    • Price per square foot: $146/sqft
    • Tax assessed value: $522,000
    • Annual tax amount: $6,014

    Price history

    DateEventPrice
    9/12/2018Sold$380,000-1.3%$105/sqft
    Source: Public Record Report a problem
    8/28/2018Pending sale$385,000$106/sqft
    Source: Redfin Corporation #2565786 Report a problem
    7/12/2018Price change$385,000-2.5%$106/sqft
    Source: Redfin Corporation #2565786 Report a problem
    7/5/2018Listed for sale$395,000$109/sqft
    Source: Redfin Corporation #2565786 Report a problem
    7/2/2018Pending sale$395,000$109/sqft
    Source: Redfin Corporation #2565786 Report a problem
    6/28/2018Listed for sale$395,000+75.3%$109/sqft
    Source: Redfin Corporation #2565786 Report a problem
    10/30/2006Sold$225,335$62/sqft
    Source: Public Record Report a problem

    Public tax history

    YearProperty taxesTax assessment
    2025$6,014 +2.5%$32,630 -13.9%
    2024$5,868 +23.8%$37,880
    2023$4,740 +2.2%$37,880 +34.9%
    2022$4,637 $28,070 -2.8%
    2021-- $28,880 +4.9%
    2020$4,744 $27,540 -0.1%
    2019$4,744 +7.2%$27,580 +16.2%
    2018$4,425 $23,730
    2017$4,425 $23,730 +19.8%
    2016-- $19,810
    2015$3,707 $19,810 +19.2%
    2014-- $16,620
    2013-- $16,620 -0.3%
    2012-- $16,670
    2011-- $16,670 -8.3%
    2010-- $18,180
    2009-- $18,180 -10.4%
    2008-- $20,280
    2007-- $20,280 +219.9%
    2006-- $6,340 +4.1%
    2005-- $6,090 +3.6%
    2004-- $5,880 +317%
    2003$1 $1,410 +14000%
    2002-- $10
    Find assessor info on the county website

    Neighborhood: 80601

    Nearby schools

    GreatSchools rating
    Schools provided by the listing agent
    • Elementary: Northeast
    • Middle: Overland Trail
    • High: Brighton
    • District: School District 27-J

    Source: The MLS. This data may not be complete. We recommend contacting the local school district to confirm school assignments for this home.

    Get a cash offer in 3 minutes
    Find out how much your home could sell for in as little as 3 minutes with a no-obligation cash offer.
    Estimated market value
    $529,100
    Get a cash offer in 3 minutes
    Find out how much your home could sell for in as little as 3 minutes with a no-obligation cash offer.
    Estimated market value
    $529,100