Welcome to 548 Badger Creek Drive, a beautifully maintained ranch-style home in Brighton, Colorado offering true one-floor living, abundant storage, and exceptional indoor–outdoor space. With strong curb appeal and thoughtful design throughout, this home is ideal for buyers seeking comfort, space, functionality, and future potential. Step inside to an open floor plan with vaulted ceilings and oak hardwood flooring throughout, creating a warm, spacious feel. The large, well-appointed kitchen features ample cabinetry, generous counter space, and an eat-at bar, perfect for casual dining and entertaining. The kitchen flows seamlessly into the main living area, ideal for gatherings and everyday living. At the front of the home, a third bedroom or private home office provides flexibility for remote work or guests. The primary suite is a true retreat, complete with a walk-in closet and a spacious primary bathroom featuring a makeup vanity and abundant storage. Additional main-level highlights include a large laundry and mudroom and direct access to the three-car garage, which offers workspace, storage, and a convenient door to the backyard. Outside, enjoy a huge back deck overlooking a professionally landscaped yard, perfect for relaxing, entertaining, or outdoor dining. The unfinished basement provides incredible expansion potential, already stubbed for a bathroom, with room for additional bedrooms, recreation space, or a home gym. An extra storage crawl space adds even more practical value. Located in a desirable Brighton neighborhood, this home combines single-level living, future growth opportunity, and everyday livability—making it a standout choice in the Brighton, CO real estate market. This home is move-in ready with room to grow—schedule your showing today!
Sold for $495,000
$495,000
548 Badger Creek Drive, Brighton, CO 80601
3beds
2,414sqft
Single Family Residence
Built in 1997
6,000 Square Feet Lot
$486,700 Zestimate®
$205/sqft
$2,258 Estimated rent
Home value
$486,700
$457,000 - $521,000
$2,258/mo
Zestimate® history
Owner options
List your home for rent
$2,258/mo
Rent Zestimate®
Find your next renter with Zillow Rental Manager. Plus, with online applications, you can quickly screen prospective tenants – for free.
$2,258/mo
Rent Zestimate®
Refinance and save
$3,092/mo
Est. payment
Refinancing to a lower rate could help reduce your monthly payments and save thousands over the life of the loan.
$3,092/mo
Est. payment
Explore your selling options
Work with a Zillow partner agent
Leverage their expertise and Zillow's premium Showcase listings to get your home seen by more buyers.
Get startedList with your own agent
Get your home in front of millions of buyers by listing it on Zillow.
Learn how to do itSell it yourself
Take full control of how buyers see your home on Zillow by listing For Sale by Owner (FSBO).
List your homeWhat's special
True one-floor livingAbundant storageHuge back deckProfessionally landscaped yardSpacious primary bathroomVaulted ceilingsLarge laundry and mudroom
Zillow last checked:
Listing updated:
Listed by:
Ron Gerbrandt 720-635-7384 RonGerbrandtHomes@gmail.com,
Berkshire Hathaway HomeServices Colorado Real Estate, LLC
Bought with:
Aaron Luttrell, 100039050
LIV Sotheby's International Realty
Source: REcolorado as distributed by MLS GRID,MLS#: 3334579
Facts & features
Interior
Bedrooms & bathrooms
- Bedrooms: 3
- Bathrooms: 2
- Full bathrooms: 2
- Main level bathrooms: 2
- Main level bedrooms: 3
Bedroom
- Description: Large Primary With Walk-In Closet And Bath
- Level: Main
- Area: 240 Square Feet
- Dimensions: 16 x 15
Bedroom
- Description: 2nd Bedroom
- Level: Main
- Area: 156 Square Feet
- Dimensions: 12 x 13
Bedroom
- Description: 3rd Bedroom, Office Or Flex Space Off Living Room
- Level: Main
- Area: 108 Square Feet
- Dimensions: 12 x 9
Bathroom
- Description: Vanity, Separate Makeup, And Private Toilet Room
- Level: Main
- Area: 112 Square Feet
- Dimensions: 8 x 14
Bathroom
- Level: Main
- Area: 48 Square Feet
- Dimensions: 8 x 6
Dining room
- Description: Hardwood Throughout
- Level: Main
- Area: 156 Square Feet
- Dimensions: 13 x 12
Family room
- Description: Off Kitchen With Bay Window, Access To Deck
- Level: Main
- Area: 180 Square Feet
- Dimensions: 15 x 12
Kitchen
- Description: Open To Main Rooms, Access To Back Deck
- Level: Main
- Area: 156 Square Feet
- Dimensions: 13 x 12
Laundry
- Level: Main
- Area: 45 Square Feet
- Dimensions: 9 x 5
Living room
- Description: Hardwood Throughout, Open Floor Plan, Vaulted Ceilings
- Level: Main
- Area: 435 Square Feet
- Dimensions: 29 x 15
Heating
- Forced Air
Cooling
- Central Air
Appliances
- Included: Dishwasher, Disposal, Dryer, Microwave, Oven, Range, Refrigerator, Washer
- Laundry: In Unit
Features
- Ceiling Fan(s), Eat-in Kitchen, High Ceilings, Kitchen Island, Laminate Counters, Open Floorplan, Pantry, Primary Suite, Vaulted Ceiling(s), Walk-In Closet(s)
- Flooring: Carpet, Laminate, Wood
- Windows: Bay Window(s), Double Pane Windows
- Basement: Bath/Stubbed,Crawl Space,Unfinished
Interior area
- Total structure area: 2,414
- Total interior livable area: 2,414 sqft
- Finished area above ground: 1,630
- Finished area below ground: 0
Property
Parking
- Total spaces: 3
- Parking features: Concrete, Storage
- Attached garage spaces: 3
Features
- Levels: One
- Stories: 1
- Entry location: Ground
- Patio & porch: Deck, Front Porch
- Exterior features: Garden, Private Yard, Rain Gutters
- Fencing: Full
Lot
- Size: 6,000 Square Feet
- Features: Landscaped, Sprinklers In Front, Sprinklers In Rear
Details
- Parcel number: R0005152
- Special conditions: Standard
Construction
Type & style
- Home type: SingleFamily
- Architectural style: Traditional
- Property subtype: Single Family Residence
Materials
- Frame, Stone, Wood Siding
- Foundation: Concrete Perimeter
- Roof: Composition
Condition
- Updated/Remodeled
- Year built: 1997
Utilities & green energy
- Electric: 110V, 220 Volts
- Sewer: Public Sewer
- Water: Public
- Utilities for property: Cable Available, Electricity Connected, Natural Gas Connected, Phone Available
Community & HOA
Community
- Security: Carbon Monoxide Detector(s), Smoke Detector(s)
- Subdivision: Bromley Creek
HOA
- Has HOA: Yes
- Services included: Trash
- HOA fee: $125 quarterly
- HOA name: Bromely Creek HOA - MSI
- HOA phone: 303-420-4433
Location
- Region: Brighton
Financial & listing details
- Price per square foot: $205/sqft
- Tax assessed value: $491,000
- Annual tax amount: $2,839
- Date on market: 2/12/2026
- Listing terms: Cash,Conventional,FHA,VA Loan
- Exclusions: Staging Items And Personal Property
- Ownership: Individual
- Electric utility on property: Yes
- Road surface type: Paved
Price history
| Date | Event | Price |
|---|---|---|
| 3/26/2026 | Sold | $495,000-2%$205/sqft |
Source:  REcolorado as distributed by MLS GRID #3334579 Report a problem REcolorado as distributed by MLS GRID #3334579 Report a problem | ||
| 3/3/2026 | Pending sale | $505,000$209/sqft |
Source: REcolorado as distributed by MLS GRID #3334579 Report a problem | ||
| 2/12/2026 | Listed for sale | $505,000+2%$209/sqft |
Source: REcolorado as distributed by MLS GRID #3334579 Report a problem | ||
| 2/3/2026 | Listing removed | $495,000$205/sqft |
Source: BHHS broker feed #3334579 Report a problem | ||
| 1/28/2026 | Pending sale | $495,000$205/sqft |
Source: REcolorado as distributed by MLS GRID #3334579 Report a problem | ||
| 1/28/2026 | Listed for sale | $495,000$205/sqft |
Source: REcolorado as distributed by MLS GRID #3334579 Report a problem | ||
| 1/9/2026 | Pending sale | $495,000$205/sqft |
Source: REcolorado as distributed by MLS GRID #3334579 Report a problem | ||
| 1/7/2026 | Listed for sale | $495,000+147.6%$205/sqft |
Source: REcolorado as distributed by MLS GRID #3334579 Report a problem | ||
| 3/31/2010 | Sold | $199,900$83/sqft |
Source: Public Record Report a problem | ||
| 3/1/2010 | Listed for sale | $199,900-4.6%$83/sqft |
Source: RE/MAX Alliance #855759 Report a problem | ||
| 5/14/2001 | Sold | $209,500+38.9%$87/sqft |
Source: Public Record Report a problem | ||
| 6/13/1997 | Sold | $150,855$62/sqft |
Source: Public Record Report a problem | ||
Public tax history
| Year | Property taxes | Tax assessment |
|---|---|---|
| 2025 | $2,839 +0.6% | $30,690 -14.6% |
| 2024 | $2,823 +37.1% | $35,930 |
| 2023 | $2,060 +6.3% | $35,930 +40.8% |
| 2022 | $1,938 | $25,520 -2.8% |
| 2021 | -- | $26,250 +1% |
| 2020 | $2,588 | $25,980 -0.2% |
| 2019 | $2,588 +31.4% | $26,030 +32.7% |
| 2018 | $1,970 | $19,620 |
| 2017 | $1,970 | $19,620 +4.8% |
| 2016 | -- | $18,730 |
| 2015 | $1,894 | $18,730 +28.5% |
| 2014 | -- | $14,580 |
| 2013 | -- | $14,580 +0.6% |
| 2012 | -- | $14,500 |
| 2011 | -- | $14,500 -10% |
| 2010 | -- | $16,120 |
| 2009 | -- | $16,120 -9.4% |
| 2008 | -- | $17,800 |
| 2007 | -- | $17,800 +1.9% |
| 2006 | -- | $17,470 |
| 2005 | -- | $17,470 +4.3% |
| 2004 | -- | $16,750 |
| 2003 | $1,619 +4.4% | $16,750 -4% |
| 2002 | $1,551 +6.4% | $17,450 +20.6% |
| 2001 | $1,458 | $14,470 |
| 2000 | -- | $14,470 |
Find assessor info on the county website
Neighborhood: 80601
Nearby homes
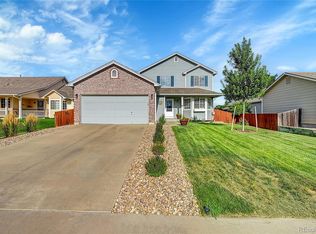
- $526,5003 bd4 ba2.5k sqft532 Badger Creek Dr, Brighton, CO 80601Sold
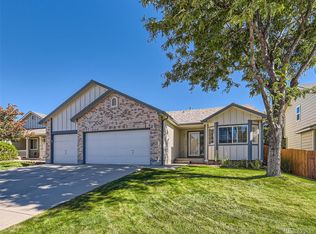
- $515,0003 bd2 ba2.5k sqft556 Badger Creek Dr, Brighton, CO 80601Sold
- $523,4004 bd3 ba2k sqft539 Longhurst Pl, Brighton, CO 80601Off Market
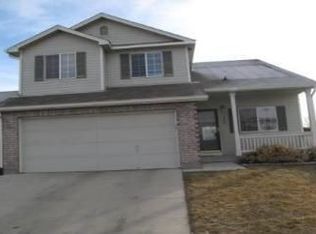
- $452,0003 bd3 ba1.7k sqft560 Badger Creek Dr, Brighton, CO 80601Off Market
- $485,0004 bd3 ba1.4k sqft526 Badger Creek Dr, Brighton, CO 80601Sold
- $555,0004 bd3 ba3.4k sqft549 Longhurst Pl, Brighton, CO 80601Off Market
- $540,0004 bd3 ba2.5k sqft545 Badger Creek Dr, Brighton, CO 80601For Sale
- $469,9003 bd2 ba1.6k sqft553 Badger Creek Dr, Brighton, CO 80601Off Market
Nearby schools
GreatSchools rating
- 4/10Southeast Elementary SchoolGrades: PK-5Distance: 0.5 mi
- 2/10Vikan Middle SchoolGrades: 6-8Distance: 0.9 mi
- 5/10Brighton High SchoolGrades: 9-12Distance: 0.9 mi
Schools provided by the listing agent
- Elementary: Southeast
- Middle: Vikan
- High: Brighton
- District: School District 27-J
Source: REcolorado as distributed by MLS GRID. This data may not be complete. We recommend contacting the local school district to confirm school assignments for this home.
Get a cash offer in 3 minutes
Find out how much your home could sell for in as little as 3 minutes with a no-obligation cash offer.
Estimated market value
$486,700
Get a cash offer in 3 minutes
Find out how much your home could sell for in as little as 3 minutes with a no-obligation cash offer.
Estimated market value
$486,700
- Colorado
- Adams County
- Brighton
- 80601
- 548 Badger Creek Drive
Nearby cities
Nearby zip codes
Other Brighton Topics
