Experience the epitome of one-level living in this exceptional ranch-style home nestled within the coveted Bromley Creek community of Brighton! This home boasts an array of delightful features, from the gorgeous hardwood flooring and vaulted ceilings, to bay windows and plantation shutters, creating an ambiance of elevated elegance throughout. As you enter, a beautiful front living room greets you, flowing seamlessly into the formal dining space, setting the tone for gracious living and entertaining. The kitchen is a chef's dream, adorned with granite countertops, stainless steel appliances, a pantry for storage, and a charming dining nook nestled within bay windows. The cozy family room beckons with its gas fireplace and easy access to the backyard, making it the ideal place for relaxation and gatherings. The primary bedroom is a private sanctuary, complete with a well-appointed en-suite bathroom. Two additional bedrooms and another full bathroom provide comfort and convenience for all. For added functionality, the laundry room features access to the attached three-car garage, ensuring you have ample storage and convenience at your fingertips. The unfinished basement holds endless potential, ready for your creative touch, and even features a sauna. The exterior of the home is just as inviting, with a beautiful covered patio and a fully fenced yard showcasing meticulous landscaping, including perennial flower beds with roses and honeysuckles. This home is the perfect blend of style and substance, promising a lifestyle of comfort and charm!
Sold for $515,000
$515,000
556 Badger Creek Drive, Brighton, CO 80601
3beds
2,576sqft
Single Family Residence
Built in 1997
6,000 Square Feet Lot
$496,400 Zestimate®
$200/sqft
$2,620 Estimated rent
Home value
$496,400
$472,000 - $521,000
$2,620/mo
Zestimate® history
Owner options
List your home for rent
$2,620/mo
Rent Zestimate®
Find your next renter with Zillow Rental Manager. Plus, with online applications, you can quickly screen prospective tenants – for free.
$2,620/mo
Rent Zestimate®
Refinance and save
$3,199/mo
Est. payment
Refinancing to a lower rate could help reduce your monthly payments and save thousands over the life of the loan.
$3,199/mo
Est. payment
Explore your selling options
Work with a Zillow partner agent
Leverage their expertise and Zillow's premium Showcase listings to get your home seen by more buyers.
Get startedList with your own agent
Get your home in front of millions of buyers by listing it on Zillow.
Learn how to do itSell it yourself
Take full control of how buyers see your home on Zillow by listing For Sale by Owner (FSBO).
List your homeWhat's special
Gas fireplaceFully fenced yardMeticulous landscapingBay windowsGorgeous hardwood flooringPrivate sanctuaryLaundry room
Zillow last checked:
Listing updated:
Listed by:
Tammie Sandeman 720-849-9202 tammie.sandeman@redfin.com,
Redfin Corporation
Bought with:
Laura Duggan, 100075383
Coldwell Banker Realty 56
Source: REcolorado as distributed by MLS GRID,MLS#: 6101213
Facts & features
Interior
Bedrooms & bathrooms
- Bedrooms: 3
- Bathrooms: 2
- Full bathrooms: 1
- 3/4 bathrooms: 1
- Main level bathrooms: 2
- Main level bedrooms: 3
Primary bedroom
- Description: Vaulted Ceilings, En-Suite Bathroom, Carpet Flooring
- Level: Main
- Area: 224 Square Feet
- Dimensions: 16 x 14
Bedroom
- Description: Closet, Carpet Flooring
- Level: Main
- Area: 80 Square Feet
- Dimensions: 8 x 10
Bedroom
- Description: Closet, Carpet Flooring
- Level: Main
- Area: 126 Square Feet
- Dimensions: 9 x 14
Primary bathroom
- Description: Shower, Sink With Vanity, Tile Flooring
- Level: Main
- Area: 56 Square Feet
- Dimensions: 7 x 8
Bathroom
- Description: Tub/Shower Combination, Sink With Vanity, Tile Flooring
- Level: Main
- Area: 28 Square Feet
- Dimensions: 7 x 4
Dining room
- Description: Vaulted Ceilings, Plantation Shutters, Wood Flooring
- Level: Main
Family room
- Description: Vaulted Ceilings, Plantation Shutters, Gas Fireplace, Door To Patio, Wood Flooring
- Level: Main
- Area: 156 Square Feet
- Dimensions: 13 x 12
Kitchen
- Description: Vaulted Ceilings, Stainless Steel Appliances, Dining Nook, Bay Windows, Granite Countertops, Kitchen Island, Pantry, Tile Flooring
- Level: Main
- Area: 132 Square Feet
- Dimensions: 12 x 11
Laundry
- Description: Laundry Machines, Access To Garage, Vinyl Flooring
- Level: Main
- Area: 40 Square Feet
- Dimensions: 5 x 8
Living room
- Description: Vaulted Ceilings, Plantation Shutters, Wood Flooring
- Level: Main
- Area: 275 Square Feet
- Dimensions: 25 x 11
Heating
- Forced Air, Natural Gas
Cooling
- Central Air
Appliances
- Included: Dishwasher, Disposal, Dryer, Gas Water Heater, Microwave, Range, Refrigerator, Washer
Features
- Granite Counters, High Ceilings, High Speed Internet, Kitchen Island, Open Floorplan, Sauna, Vaulted Ceiling(s), Walk-In Closet(s)
- Flooring: Carpet, Tile, Wood
- Windows: Bay Window(s), Window Coverings
- Basement: Unfinished
- Number of fireplaces: 1
- Fireplace features: Family Room, Gas, Gas Log
Interior area
- Total structure area: 2,576
- Total interior livable area: 2,576 sqft
- Finished area above ground: 1,712
- Finished area below ground: 0
Property
Parking
- Total spaces: 3
- Parking features: Concrete, Lighted
- Attached garage spaces: 3
Features
- Levels: One
- Stories: 1
- Patio & porch: Covered, Front Porch, Patio
- Exterior features: Garden, Lighting, Private Yard, Rain Gutters
- Fencing: Full
Lot
- Size: 6,000 Square Feet
- Features: Landscaped, Sprinklers In Front, Sprinklers In Rear
Details
- Parcel number: R0005153
- Special conditions: Standard
- Other equipment: Satellite Dish
Construction
Type & style
- Home type: SingleFamily
- Property subtype: Single Family Residence
Materials
- Brick, Wood Siding
- Roof: Unknown
Condition
- Year built: 1997
Utilities & green energy
- Sewer: Public Sewer
- Water: Public
- Utilities for property: Cable Available, Electricity Connected, Internet Access (Wired), Natural Gas Connected, Phone Connected
Community & HOA
Community
- Security: Carbon Monoxide Detector(s)
- Subdivision: Bromley Creek
HOA
- Has HOA: Yes
- Services included: Snow Removal, Trash
- HOA fee: $110 quarterly
- HOA name: Mastino Management
- HOA phone: 303-928-7670
Location
- Region: Brighton
Financial & listing details
- Price per square foot: $200/sqft
- Tax assessed value: $490,000
- Annual tax amount: $2,924
- Date on market: 11/9/2023
- Listing terms: Cash,Conventional,FHA,VA Loan
- Exclusions: Sellers Personal Property, Shelves In The Garage
- Ownership: Individual
- Electric utility on property: Yes
Price history
| Date | Event | Price |
|---|---|---|
| 1/19/2024 | Sold | $515,000$200/sqft |
Source:  REcolorado as distributed by MLS GRID #6101213 Report a problem REcolorado as distributed by MLS GRID #6101213 Report a problem | ||
| 12/18/2023 | Pending sale | $515,000$200/sqft |
Source: REcolorado as distributed by MLS GRID #6101213 Report a problem | ||
| 11/9/2023 | Listed for sale | $515,000+155%$200/sqft |
Source: REcolorado as distributed by MLS GRID #6101213 Report a problem | ||
| 2/22/2011 | Sold | $202,000+39.3%$78/sqft |
Source: Public Record Report a problem | ||
| 9/22/2010 | Sold | $145,000-9.2%$56/sqft |
Source: Public Record Report a problem | ||
| 3/10/1997 | Sold | $159,764$62/sqft |
Source: Public Record Report a problem | ||
Public tax history
| Year | Property taxes | Tax assessment |
|---|---|---|
| 2025 | $3,602 +0.6% | $30,630 -14.9% |
| 2024 | $3,582 +22.5% | $35,990 |
| 2023 | $2,924 +6.3% | $35,990 +36.5% |
| 2022 | $2,751 | $26,360 -2.8% |
| 2021 | -- | $27,110 +1.7% |
| 2020 | $2,656 | $26,660 -0.2% |
| 2019 | $2,656 +32.1% | $26,710 +33.5% |
| 2018 | $2,010 | $20,010 |
| 2017 | $2,010 | $20,010 +6.3% |
| 2016 | -- | $18,830 |
| 2015 | $1,904 | $18,830 +28.6% |
| 2014 | -- | $14,640 |
| 2013 | -- | $14,640 +0.8% |
| 2012 | -- | $14,530 |
| 2011 | -- | $14,530 -10.1% |
| 2010 | -- | $16,170 |
| 2009 | -- | $16,170 -9.3% |
| 2008 | -- | $17,820 |
| 2007 | -- | $17,820 +2.2% |
| 2006 | -- | $17,430 |
| 2005 | -- | $17,430 +4.7% |
| 2004 | -- | $16,640 |
| 2003 | $1,668 +4.4% | $16,640 -7.5% |
| 2002 | $1,598 +6.5% | $17,980 +20.8% |
| 2001 | $1,500 | $14,890 |
| 2000 | -- | $14,890 |
Find assessor info on the county website
Neighborhood: 80601
Nearby homes
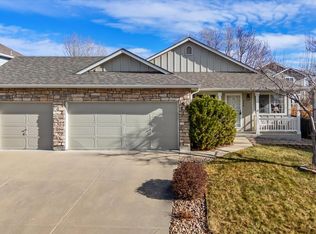
- $495,0003 bd2 ba2.4k sqft548 Badger Creek Dr, Brighton, CO 80601Sold
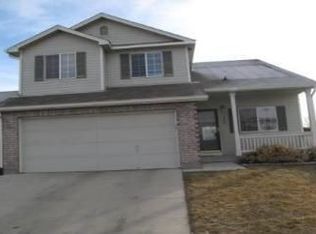
- $452,0003 bd3 ba1.7k sqft560 Badger Creek Dr, Brighton, CO 80601Off Market
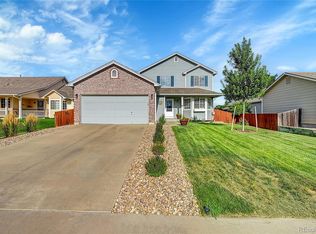
- $523,4004 bd3 ba2k sqft539 Longhurst Pl, Brighton, CO 80601Off Market
- $526,5003 bd4 ba2.5k sqft532 Badger Creek Dr, Brighton, CO 80601Sold
- $504,7004 bd2 ba2.1k sqft572 Badger Creek Dr, Brighton, CO 80601Off Market
- $472,1003 bd2 ba1.6k sqft553 Badger Creek Dr, Brighton, CO 80601Off Market
- $525,0003 bd2 ba2.1k sqft529 Longhurst Pl, Brighton, CO 80601Off Market
- $493,0005 bd3 ba2.3k sqft557 Badger Creek Dr, Brighton, CO 80601Off Market
Nearby schools
GreatSchools rating
- 4/10Southeast Elementary SchoolGrades: PK-5Distance: 0.5 mi
- 2/10Vikan Middle SchoolGrades: 6-8Distance: 0.9 mi
- 5/10Brighton High SchoolGrades: 9-12Distance: 0.9 mi
Schools provided by the listing agent
- Elementary: Southeast
- Middle: Vikan
- High: Brighton
- District: School District 27-J
Source: REcolorado as distributed by MLS GRID. This data may not be complete. We recommend contacting the local school district to confirm school assignments for this home.
Get a cash offer in 3 minutes
Find out how much your home could sell for in as little as 3 minutes with a no-obligation cash offer.
Estimated market value
$496,400
Get a cash offer in 3 minutes
Find out how much your home could sell for in as little as 3 minutes with a no-obligation cash offer.
Estimated market value
$496,400
- Colorado
- Adams County
- Brighton
- 80601
- 556 Badger Creek Drive
Nearby cities
Nearby zip codes
Other Brighton Topics
