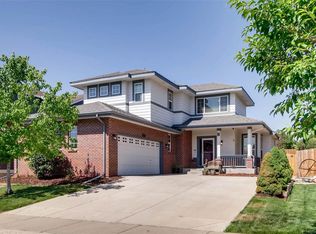
This home is an entertainer's dream and has it all! As you approach the home you are greeted by lush trees, green grass and a freshly painted exterior at the edge of a cul-de-sac. Enter the front door where a main level office/study just off of the entryway with built in shelves provides a quiet space that overlooks the front yard. Move into the open concept living room, dining room and kitchen which allows for clear sightlines. Let's take a moment to soak in all this living room has to offer with it's surround sound speakers, wood blinds, vaulted ceilings, and a gas fireplace all while overlooking the backyard. Are you passionate about cooking? If so, you'll love this large kitchen. It has stainless steel appliances, an abundance of cabinets, Corian countertops, wood floors, and an island. Imagine hosting a BBQ in this expansive backyard. Gather around the built-in gas fireplace for s'mores, play games on the low-maintenance turf yard, or design your dream garden in the raised garden wall. The extra-large stamped concrete patio is perfect for outdoor entertaining. This home's professionally finished basement provides additional living space with a loft-like feel. Guests will enjoy the privacy of the added bedroom and luxurious bathroom. The basement great room is a great place to entertain, with a 4K-3D projector, 135" projector screen, surround sound system, and tall ceilings. The kitchenette provides additional entertaining space with its quartz countertops, dishwasher, wine cooler, beverage fridge, and microwave. Head upstairs with me to the right to see the massive primary suite. It has vaulted ceilings, lots of windows, a walk-in closet, and an ensuite bathroom. To the left are two additional bedrooms that share a Jack and Jill bathroom. This home is located in a great neighborhood with multiple parks and walking trails. It is close to shopping, restaurants, and has easy access to the highway. Welcome home!
Sold for $560,000
Zillow last checked:
Listing updated:
Bought with:
Julissa Padilla Mora, 100104795
Reagency Realty LLC
Source: REcolorado as distributed by MLS GRID,MLS#: 4530204
Price history
| Date | Event | Price |
|---|---|---|
| 7/11/2024 | Sold | $560,000+0.9%$207/sqft |
Source:  REcolorado as distributed by MLS GRID #4530204 Report a problem REcolorado as distributed by MLS GRID #4530204 Report a problem | ||
| 6/11/2024 | Pending sale | $555,000$205/sqft |
Source: REcolorado as distributed by MLS GRID #4530204 Report a problem | ||
| 6/6/2024 | Listed for sale | $555,000+73.5%$205/sqft |
Source: REcolorado as distributed by MLS GRID #4530204 Report a problem | ||
| 8/23/2016 | Sold | $319,900$118/sqft |
Source: Public Record Report a problem | ||
| 7/11/2016 | Listed for sale | $319,900+31.6%$118/sqft |
Source: Way & Company #821588 Report a problem | ||
| 6/4/2014 | Sold | $243,000-0.8%$90/sqft |
Source: Public Record Report a problem | ||
| 4/15/2014 | Pending sale | $244,900$90/sqft |
Source: RE/MAX MOMENTUM #3308740 Report a problem | ||
| 4/9/2014 | Listed for sale | $244,900+29%$90/sqft |
Source: RE/MAX MOMENTUM #3308740 Report a problem | ||
| 4/3/2009 | Sold | $189,900+5.6%$70/sqft |
Source: Public Record Report a problem | ||
| 7/6/2008 | Listing removed | $179,900$66/sqft |
Source: Listhub #607677 Report a problem | ||
| 5/25/2008 | Listed for sale | $179,900-18.2%$66/sqft |
Source: Listhub #607677 Report a problem | ||
| 12/20/2004 | Sold | $220,059$81/sqft |
Source: Public Record Report a problem | ||


Get a cash offer in 3 minutes
Find out how much your home could sell for in as little as 3 minutes with a no-obligation cash offer.
Estimated market value
$542,500
