Welcome to this nicely maintained end-unit condo situated on a quiet street and backing to a peaceful park with no homes directly behind. Abundant natural light creates a bright and inviting atmosphere throughout, while plush carpeting in the bedrooms, living room, and dining room adds warmth and comfort. The dining room flows openly into the living room, creating a spacious feel and an easy layout for everyday living and entertaining. Step outside to enjoy the private patio and open park setting—an ideal spot to relax and enjoy the outdoors. A dedicated parking space conveniently located directly in front of the unit adds to the ease of everyday living. With its desirable end-unit location, comfortable floor plan, and peaceful surroundings, this condo offers a welcoming place to call home.
For sale
$275,000
5810 Ceylon Street #E, Denver, CO 80249
2beds
831sqft
:
Get pre-qualified$1,987/mo
Townhouse
Built in 2008
831 Square Feet Lot
$-- Zestimate®
$331/sqft
$265/mo HOA
What's special
- 1 day |
- 92 |
- 1 |
Zillow last checked:
Listing updated:
Listed by:
Travis Beck 303-523-5750,
MB Beck & Associates Real Estate
Source: REcolorado as distributed by MLS GRID,MLS#: 9629113
Facts & features
Interior
Bedrooms & bathrooms
- Bedrooms: 2
- Bathrooms: 1
- Full bathrooms: 1
- Main level bathrooms: 1
- Main level bedrooms: 2
Bedroom
- Description: Bedroom Featuring Carpet Flooring And Plenty Of Natural Light.
- Level: Main
- Area: 63 Square Feet
- Dimensions: 7 x 9
Bedroom
- Description: Carpeted Bedroom With An Oversized Closet And Peaceful Park Views With No Homes Directly Behind.
- Level: Main
- Area: 154 Square Feet
- Dimensions: 11 x 14
Bathroom
- Description: Bathroom Featuring A Walk-In Shower.
- Level: Main
Dining room
- Description: Dining Area Conveniently Located Off The Kitchen, Featuring Carpet Flooring And An Open Flow Into The Living Room.
- Level: Main
- Area: 84 Square Feet
- Dimensions: 12 x 7
Kitchen
- Description: Kitchen Featuring Wood Flooring, A Built-In Microwave, Glass-Top Range, And Convenient Pantry Storage.
- Level: Main
- Area: 104 Square Feet
- Dimensions: 8 x 13
Living room
- Description: Carpeted Living Room With An Open Outlook Toward The Park And No Homes Directly Behind.
- Level: Main
- Area: 144 Square Feet
- Dimensions: 12 x 12
Heating
- Forced Air
Cooling
- Central Air
Appliances
- Included: Dishwasher, Disposal, Dryer, Microwave, Range
- Laundry: In Unit
Features
- Flooring: Carpet, Linoleum, Wood
- Windows: Double Pane Windows, Window Coverings
- Has basement: No
- Common walls with other units/homes: 1 Common Wall
Interior area
- Total structure area: 831
- Total interior livable area: 831 sqft
- Finished area above ground: 831
Property
Parking
- Total spaces: 1
- Details: Reserved Spaces: 1
Features
- Levels: One
- Stories: 1
- Entry location: Ground
- Patio & porch: Patio
- Fencing: None
Lot
- Size: 831 Square Feet
Details
- Parcel number: 10203025
- Zoning: C-MU-30
- Special conditions: Standard
Construction
Type & style
- Home type: Townhouse
- Property subtype: Townhouse
- Attached to another structure: Yes
Materials
- Frame
- Roof: Composition
Condition
- Year built: 2008
Utilities & green energy
- Electric: 110V
- Sewer: Public Sewer
- Water: Public
- Utilities for property: Cable Available, Electricity Connected, Internet Access (Wired), Natural Gas Connected
Community & HOA
Community
- Security: Carbon Monoxide Detector(s), Smoke Detector(s)
- Subdivision: First Creek
HOA
- Has HOA: Yes
- Services included: Maintenance Grounds, Maintenance Structure, Sewer, Snow Removal, Trash, Water
- HOA fee: $265 monthly
- HOA name: First Creek Owners Association
- HOA phone: 720-974-4134
Location
- Region: Denver
Financial & listing details
- Price per square foot: $331/sqft
- Annual tax amount: $2,080
- Date on market: 8/12/2026
- Listing terms: Cash,Conventional,FHA,VA Loan
- Exclusions: Homeowners' Personal Possessions.
- Ownership: Individual
- Electric utility on property: Yes
- Road surface type: Paved
Estimated market value
Not available
Estimated sales range
Not available
$2,978/mo
Price history
| Date | Event | Price |
|---|---|---|
| 8/12/2026 | Listed for sale | $275,000$331/sqft |
Source:  REcolorado as distributed by MLS GRID #9629113 Report a problem REcolorado as distributed by MLS GRID #9629113 Report a problem | ||
Public tax history
Tax history is unavailable.
Monthly payment
Est. payment
Payment breakdown
Explore the cost of this home by adjusting the details. Changes won't be saved.Climate risks
Neighborhood: Denver International Airport
Nearby schools
GreatSchools rating
- 5/10Pitt-Waller K-8 SchoolGrades: PK-8Distance: 1.7 mi
- 5/10Dr. Martin Luther King, Jr. Early CollegeGrades: 6-12Distance: 1.5 mi
- 3/10Highline Academy NortheastGrades: PK-5Distance: 0.5 mi
Schools provided by the listing agent
- Elementary: Waller
- Middle: Dr. Martin Luther King
- High: DCIS at Montbello
- District: Denver 1
Source: REcolorado as distributed by MLS GRID. This data may not be complete. We recommend contacting the local school district to confirm school assignments for this home.
- $373,0003 bd3 ba1.3k sqft5830 Ceylon St APT E, Denver, CO 80249Sold

- $263,8002 bd1 ba831 sqft5810 N Ceylon St APT E, Denver, CO 80249Off Market
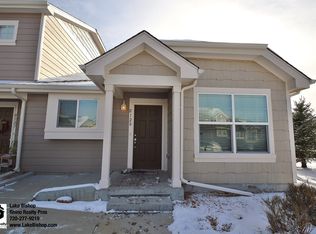
- $349,0003 bd2 ba1.2k sqft5810 Ceylon St APT A, Denver, CO 80249Sold
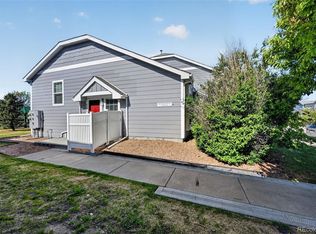
- $299,9002 bd2 ba1.1k sqft5890 Ceylon St APT D, Denver, CO 80249For Sale
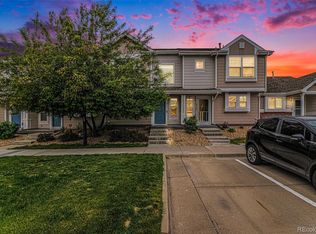
- $302,6003 bd2 ba1.2k sqft5870 N Ceylon St APT E, Denver, CO 80249Off Market
- $289,3003 bd2 ba1.2k sqft5870 N Ceylon St, Denver, CO 80249Off Market
- $--2 bd2 ba-- sqft5870 N Ceylon St UNIT D109, Denver, CO 80249Off Market
- $390,2003 bd2 ba1.8k sqft5843 N Ceylon St, Denver, CO 80249Off Market
A local agent can set up tours, give advice and negotiate with sellers.
Similar homes
- $299,9002 bd2 ba1.1k sqft5890 Ceylon Street #D, Denver, CO 80249For Sale
 MLS ID #7864359, Jaqueline Pereira, Realty One Group Elevations, LLC. REcolorado as distributed by MLS GRID
 - $310,0002 bd2 ba1.1k sqft5723 N Gibralter Way #4-102, Aurora, CO 80019For Sale
 MLS ID #6221088, Kristen White, Keller Williams DTC. REcolorado as distributed by MLS GRID
 - $309,0002 bd2 ba1.1k sqft19171 E 58th Avenue #D, Denver, CO 80249For Sale
 MLS ID #6883839, Chad Nash, Coldwell Banker Global Luxury Denver. REcolorado as distributed by MLS GRID
 - $280,0002 bd2 ba1.1k sqft5733 N Gibralter Way #3-306, Aurora, CO 80019For Sale
 MLS ID #8813239, Russ Porter, Keller Williams DTC. REcolorado as distributed by MLS GRID
 - $--2 bd2 ba1.1k sqft8865 E 55th Ave, Denver, CO 80238AuctionAuction.com 2
- from $364,9902 bd2 ba1k sqftAddisyn III Plan, Gateway Commons, Denver, CO 80249New ConstructionLokal Homes
- $313,9002 bd2 ba1k sqft6153 N Ceylon Street #10-303, Denver, CO 80249New ConstructionMLS ID #1819178, April Andrews, Joy of the Rockies Realty. REcolorado as distributed by MLS GRID
- $299,0002 bd2 ba1k sqft5755 N Genoa Way #14-303, Aurora, CO 80019For SaleMLS ID #1641665, Tonie Benetti, TBK Real Estate Solutions, LLC. REcolorado as distributed by MLS GRID
- $253,0002 bd2 ba925 sqft5255 Memphis Street Bldg 7 #702, Denver, CO 80239For SaleMLS ID #3320928, Brian Trampler, Corcoran Perry & Co.. REcolorado as distributed by MLS GRID
- $269,9002 bd2 ba1.1k sqft14333 E 1st Drive #102, Aurora, CO 80011For SaleMLS ID #1783388, Seth Houy, RE/MAX Professionals. REcolorado as distributed by MLS GRID
- $260,0002 bd2 ba1k sqft5255 Memphis Street #307, Denver, CO 80239For SaleMLS ID #6402401, Mark Brand, Mark Brand. REcolorado as distributed by MLS GRID
- $260,0002 bd2 ba1.2k sqft15475 Andrews Drive #412, Denver, CO 80239For SaleMLS ID #4506736, Billy Wiegner, Compass - Denver. REcolorado as distributed by MLS GRID
- $275,0002 bd2 ba972 sqftTowne Square Lofts, Denver, CO 80239For SaleMLS ID #3235536, Gregory Yoshida, Kentwood Real Estate Cherry Creek. REcolorado as distributed by MLS GRID
- $270,0002 bd2 ba1k sqft5255 Memphis Street Bldg 2 #202, Denver, CO 80239For SaleMLS ID #8797609, Christine Rodgers, RE/MAX Professionals. REcolorado as distributed by MLS GRID
- $353,9002 bd1 ba936 sqft18634 E 45th Place, Denver, CO 80249For SaleMLS ID #9440389, Juan C Luevanos, HomeSmart. REcolorado as distributed by MLS GRID
- $280,0002 bd2 ba1k sqft5255 Memphis Street Bldg 1 #122, Denver, CO 80239For SaleMLS ID #9909086, Ester Zwier, HomeSmart Realty. REcolorado as distributed by MLS GRID
- $335,0002 bd2 ba1k sqftGATEWAY VILLAGE COMMONS CONDOS, Denver, CO 80249New ConstructionMLS ID #3300091, Richard Villanueva, NuVill Inc. REcolorado as distributed by MLS GRID
- $262,0002 bd1 ba793 sqft15475 Andrews Drive #206, Denver, CO 80239For SaleMLS ID #7287838, Jackie Stratton, LIV Sotheby's International Realty. REcolorado as distributed by MLS GRID
- $388,8882 bd3 ba1.1k sqft5026 N Walden Way, Denver, CO 80249For SaleMLS ID #2299743, Juan Munoz, eXp Realty, LLC. REcolorado as distributed by MLS GRID
- from $337,9902 bd2 ba1k sqftAddisyn II Plan, Gateway Commons, Denver, CO 80249New ConstructionLokal Homes
