The Moreno, Modern Living in Reunion:
Step into The Moreno, where modern design meets everyday comfort. This thoughtfully crafted 2-bedroom, 2.5-bathroom home with a versatile flex room, spacious 2-car garage, and inviting second-floor balcony is made for the way you live today. Whether you're hosting friends in the open-concept great room or enjoying a quiet morning coffee on the balcony, this home adapts to your lifestyle. Upstairs, both bedrooms are generously sized with convenient access to the laundry room—making daily routines a breeze. The flex room offers endless possibilities: create your ideal home office, fitness space, or cozy media retreat. Whether you're starting a new chapter, simplifying your space, or looking for something that fits your dynamic lifestyle, The Moreno provides the perfect balance of style, function, and comfort. Make it yours and experience life in Reunion—where community, convenience, and modern living come together beautifully. Actual home may differ from artist's renderings or photography shown
Pending
Price cut: $15K (7/29)
$364,990
10070 Revere Court, Commerce City, CO 80022
2beds
1,031sqft
Single Family Residence
Built in 2026
2,552 Square Feet Lot
$359,500 Zestimate®
$354/sqft
$111/mo HOA
What's special
Modern designInviting second-floor balconyVersatile flex roomOpen-concept great room
- 52 days |
- 542 |
- 50 |
Zillow last checked:
Listing updated:
Listed by:
Cassie Curlee 303-486-8649 CCurlee2@oakwoodhomesco.com,
Oakwood Homes Real Estate LLC,
Layson Smyer 303-226-9472,
Oakwood Homes Real Estate LLC
Source: REcolorado as distributed by MLS GRID,MLS#: 8736551
Facts & features
Interior
Bedrooms & bathrooms
- Bedrooms: 2
- Bathrooms: 3
- Full bathrooms: 2
- 1/2 bathrooms: 1
- Main level bathrooms: 1
Bedroom
- Features: Primary Suite
- Level: Upper
Bedroom
- Level: Upper
Bathroom
- Features: Primary Suite
- Level: Upper
Bathroom
- Level: Upper
Bathroom
- Level: Main
Bonus room
- Level: Main
Great room
- Level: Upper
Living room
- Level: Upper
Heating
- Electric, Heat Pump
Cooling
- Central Air
Appliances
- Included: Dishwasher, Disposal, Microwave, Oven
- Laundry: In Unit
Features
- Granite Counters, Laminate Counters, Open Floorplan, Primary Suite, Quartz Counters, Smart Thermostat, Smoke Free, Walk-In Closet(s), Wired for Data
- Flooring: Carpet, Vinyl
- Windows: Double Pane Windows
- Basement: Crawl Space
Interior area
- Total structure area: 1,031
- Total interior livable area: 1,031 sqft
- Finished area above ground: 1,031
Video & virtual tour
Property
Parking
- Total spaces: 2
- Parking features: Garage - Attached
- Attached garage spaces: 2
Features
- Levels: Two
- Stories: 2
- Patio & porch: Front Porch, Patio
- Exterior features: Balcony, Private Yard, Rain Gutters
- Fencing: Full
Lot
- Size: 2,552 Square Feet
- Features: Landscaped, Master Planned
Details
- Parcel number: 0172113219014
- Special conditions: Standard
Construction
Type & style
- Home type: SingleFamily
- Architectural style: Traditional
- Property subtype: Single Family Residence
Materials
- Vinyl Siding
- Roof: Composition
Condition
- New Construction
- New construction: Yes
- Year built: 2026
Details
- Builder model: Moreno
- Builder name: Oakwood Homes, LLC
- Warranty included: Yes
Utilities & green energy
- Electric: 110V
- Sewer: Public Sewer
- Water: Public
- Utilities for property: Cable Available, Electricity Connected, Natural Gas Available, Phone Available
Green energy
- Energy efficient items: Appliances, Construction, HVAC, Insulation, Thermostat, Water Heater, Windows
Community & HOA
Community
- Security: Carbon Monoxide Detector(s), Smoke Detector(s)
- Subdivision: Reunion- American Dream
HOA
- Has HOA: Yes
- Amenities included: Clubhouse, Park, Playground, Pool, Trail(s)
- Services included: Recycling, Road Maintenance, Snow Removal, Trash
- HOA fee: $137 quarterly
- HOA name: MSI, LLC
- HOA phone: 303-420-4433
- Second HOA fee: $65 monthly
- Second HOA name: MSI, LLC
- Second HOA phone: 303-420-4433
Location
- Region: Commerce City
Financial & listing details
- Price per square foot: $354/sqft
- Annual tax amount: $5,509
- Date on market: 6/24/2026
- Listing terms: Cash,Conventional,FHA,VA Loan
- Exclusions: Taxes Are An Annual Estimate. Pictures Will Be Updated As Construction Progresses. Earnest Money Based On Using Preferred Lender
- Ownership: Builder
- Electric utility on property: Yes
- Road surface type: Paved
Estimated market value
$359,500
$342,000 - $377,000
$2,369/mo
Price history
| Date | Event | Price |
|---|---|---|
| 8/7/2026 | Pending sale | $364,990$354/sqft |
Source:  REcolorado as distributed by MLS GRID #8736551 Report a problem REcolorado as distributed by MLS GRID #8736551 Report a problem | ||
| 7/29/2026 | Price change | $364,990-3.9%$354/sqft |
Source: REcolorado as distributed by MLS GRID #8736551 Report a problem | ||
| 6/24/2026 | Listed for sale | $379,990$369/sqft |
Source: REcolorado as distributed by MLS GRID #8736551 Report a problem | ||
Public tax history
Tax history is unavailable.
Monthly payment
Est. payment
Payment breakdown
Explore the cost of this home by adjusting the details. Changes won't be saved.Climate risks
Neighborhood: 80022
Nearby schools
GreatSchools rating
- 5/10Second Creek Elementary SchoolGrades: PK-5Distance: 1.6 mi
- 1/10Otho E Stuart Middle SchoolGrades: 6-8Distance: 1.5 mi
- 5/10Prairie View High SchoolGrades: 9-12Distance: 2.2 mi
Schools provided by the listing agent
- Elementary: Second Creek
- Middle: Otho Stuart
- High: Prairie View
- District: School District 27-J
Source: REcolorado as distributed by MLS GRID. This data may not be complete. We recommend contacting the local school district to confirm school assignments for this home.
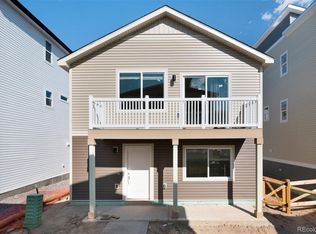
- $378,3972 bd3 ba1k sqft13571 E 103rd Pl, Commerce City, CO 80022Sold
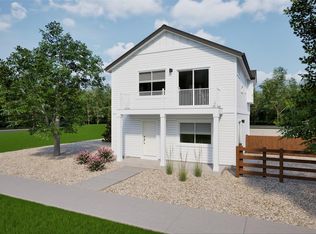
- $375,9902 bd3 ba1k sqft12613 E 101st Dr, Commerce City, CO 80022Pending
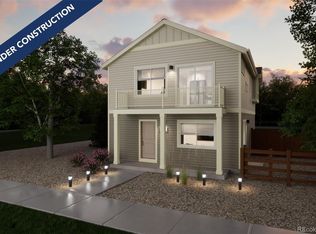
- $376,1872 bd3 ba1k sqft12555 E 101st Dr, Commerce City, CO 80022Pending
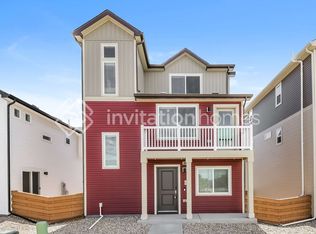
- $1,620,7233 bd3 ba1.3k sqft13561 E 103rd Pl, Commerce City, CO 80022Sold
- $2,7853 bd3 ba1.6k sqft13551 E 103rd Pl, Commerce City, CO 80022For Rent
- $430,0003 bd3 ba1.3k sqft13509 E 103rd Pl, Commerce City, CO 80022Sold
- $413,0003 bd3 ba1.3k sqft13519 E 103rd Pl, Commerce City, CO 80022Sold
- $419,9903 bd3 ba1.3k sqft13559 E 103rd Pl, Commerce City, CO 80022Sold
A local agent can set up tours, give advice and negotiate with sellers.
Similar homes
- $399,0003 bd3 ba1.4k sqft13495 E 103rd Avenue, Commerce City, CO 80022For Sale
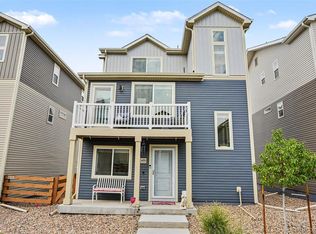
 MLS ID #2819315, Erika Freeman-Daniels, Orchard Brokerage LLC. REcolorado as distributed by MLS GRID
 - $399,9002 bd3 ba1.4k sqft10135 Worchester Street, Commerce City, CO 80022New Construction
 MLS ID #7646483, Daniela Hurtado, Coldwell Banker Global Luxury Denver. REcolorado as distributed by MLS GRID
 - $414,4943 bd3 ba1.3k sqft10060 Revere Court, Commerce City, CO 80022New Construction
 REcolorado as distributed by MLS GRID
 - $395,0003 bd3 ba1.4k sqft13589 E 102 Place, Commerce City, CO 80022For Sale
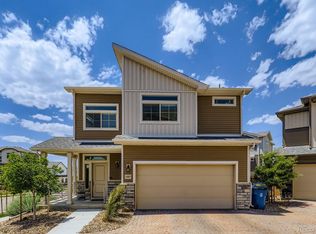 MLS ID #5476315, Larisa Stur, American Home Agents. REcolorado as distributed by MLS GRID
 - $369,0003 bd3 ba1.5k sqft17956 E 103rd Avenue, Commerce City, CO 80022For SaleMLS ID #3794992, Chris Tucker, True Realty, LLC. REcolorado as distributed by MLS GRID
- $415,0003 bd3 ba1.1k sqft13226 E 103rd Avenue, Commerce City, CO 80022For SaleMLS ID #9596301, Marla Strick, RE/MAX Professionals. REcolorado as distributed by MLS GRID
- $386,0003 bd3 ba1.5k sqft17820 E 96th Place, Commerce City, CO 80022For SaleMLS ID #1526781, Justina Montoya, Key Team Real Estate Corp.. REcolorado as distributed by MLS GRID
- $460,0002 bd2 ba1.4k sqft9913 Truckee Street, Commerce City, CO 80022For SaleMLS ID #9198208, Angelica Rodriguez, Keller Williams Realty Downtown LLC. REcolorado as distributed by MLS GRID
- $485,0003 bd2 ba1.4k sqft18953 E 97th Avenue, Commerce City, CO 80022For SaleMLS ID #4122723, Andy Leung, eXp Realty, LLC. REcolorado as distributed by MLS GRID
- $379,0002 bd2 ba896 sqft12755 Ulster Street, Thornton, CO 80602For SaleMLS ID #3364313, Jessica Kinney, Orchard Brokerage LLC. REcolorado as distributed by MLS GRID
- $385,0002 bd3 ba1.1k sqft18288 E 49th Place, Denver, CO 80249For SaleMLS ID #1687289, Alex Martinez Coa, HomeSmart Realty. REcolorado as distributed by MLS GRID
- $329,9992 bd2 ba1.2k sqft12711 Colorado Boulevard #1017J, Thornton, CO 80241For SaleMLS ID #6148702, Nicole Wolf, Coldwell Banker Realty 24. REcolorado as distributed by MLS GRID
- $388,8882 bd3 ba1.1k sqft5026 N Walden Way, Denver, CO 80249For SaleMLS ID #2299743, Juan Munoz, eXp Realty, LLC. REcolorado as distributed by MLS GRID
- $410,0002 bd3 ba1.1k sqft12759 Tamarac Street, Thornton, CO 80602For SaleMLS ID #1638695, Lora Martinez, West and Main Homes Inc. REcolorado as distributed by MLS GRID
- $469,9003 bd2 ba1.5k sqft8870 E 106th Place, Henderson, CO 80640For SaleMLS ID #8914898, Arlene Castro, iGo Realty. REcolorado as distributed by MLS GRID
- $348,9902 bd3 ba1.1k sqft1353 Reynolds Street #9B, Fort Lupton, CO 80621For SaleMLS ID #1916962, Christine Smith, RE/MAX Momentum. REcolorado as distributed by MLS GRID
- $399,0002 bd3 ba1.1k sqft21845 E 44th Place, Aurora, CO 80019For SaleMLS ID #9530123, Kenneth Villanueba, HomeSmart. REcolorado as distributed by MLS GRID
- $384,9002 bd1 ba900 sqft1716 Nome Street, Aurora, CO 80010For SaleMLS ID #5079033, Anahi Vazquez, Megastar Realty. REcolorado as distributed by MLS GRID
- $419,9002 bd3 ba1.1k sqft12757 Ulster Street, Thornton, CO 80602For SaleMLS ID #3964094, Denver Hall, Madison & Company Properties. REcolorado as distributed by MLS GRID
- $500,0003 bd2 ba1.5k sqft10421 Yosemite Street, Henderson, CO 80640For SaleMLS ID #5140091, The Awaka Group, Real Broker, LLC DBA Real. REcolorado as distributed by MLS GRID
