Skip main navigation
Sold for $229,000
  • $229,000

    4084 S Carson Street #F, Aurora, CO 80014

    1beds
    690sqft
    Condominium
    Built in 1983
    -- sqft lot
    $210,600 Zestimate®
    $332/sqft
    $1,427 Estimated rent

    Home value

    $210,600

    $198,000 - $223,000

    $1,427/mo

    Zestimate® history
    Loading
    Loading...

    Owner options

    List your home for rent

    $1,427/mo

    Rent Zestimate®

    Find your next renter with Zillow Rental Manager. Plus, with online applications, you can quickly screen prospective tenants – for free.

    Learn more

    $1,427/mo

    Rent Zestimate®

    Refinance and save

    $1,727/mo

    Est. payment

    Refinancing to a lower rate could help reduce your monthly payments and save thousands over the life of the loan.

    See today's rates

    $1,727/mo

    Est. payment

    Explore your selling options

    Work with a Zillow partner agent

    Leverage their expertise and Zillow's premium Showcase listings to get your home seen by more buyers.

    Get started

    List with your own agent

    Get your home in front of millions of buyers by listing it on Zillow.

    Learn how to do it

    Sell it yourself

    Take full control of how buyers see your home on Zillow by listing For Sale by Owner (FSBO).

    List your home

    What's special

    Hot tubNew microwavePlenty of reserved parkingVaulted ceilingsFresh paintStorage closetSmooth top electric stove
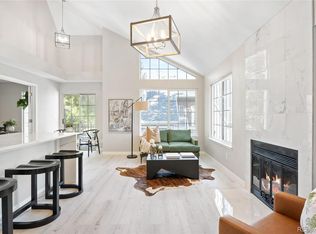
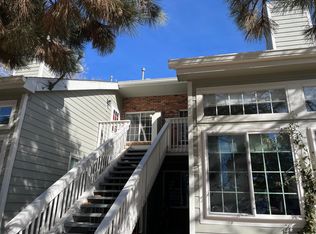
    Just south of Meadow Hills Golf course and half mile from Cherry Creek State Park you will find this smart, updated condo adjacent to Carson Park with it's 2.4 acres of nature trails and ponds. Tastefully remodeled with fresh paint, newer light fixtures, ceiling fans and plumbing fixtures. Cozy wood burning fireplace with decorative slate surround and built-in shelving. Vaulted ceilings, deck with storage closet, spacious bedroom with walk-in closet. Kitchen features smooth top electric stove, new microwave, pantry and countertop seating area. Plenty of reserved parking in front of the building. Enjoy the community pool, hot tub, well maintained grounds and ponds. Perfect location with convenient access to public transportation, light-rail, highways and Denver Tech Center.

    Zillow last checked:

    Listing updated:

    Listed by:

    Peter Rockwood 303-884-4443 prockwood@hotmail.com,

    Brokers Guild Homes

    Bought with:

    Elite Home Partners

    Keller Williams Integrity Real Estate LLC

    Source: REcolorado as distributed by MLS GRID,MLS#: 6123208MLS Logo

    Facts & features

    Interior

    Bedrooms & bathrooms
    • Bedrooms: 1
    • Bathrooms: 1
    • Full bathrooms: 1
    • Main level bathrooms: 1
    • Main level bedrooms: 1
    Bedroom
    • Description: New Paint, Walk-In Closet, Ceiling Fan
    • Level: Main
    • Area: 168 Square Feet
    • Dimensions: 12 x 14
    Bathroom
    • Description: Newer Tile, Plumbing And Light Fixtures
    • Level: Main
    • Area: 48 Square Feet
    • Dimensions: 6 x 8
    Kitchen
    • Description: Breakfast Bar, Pantry, New Microwave Oven
    • Level: Main
    • Area: 93.5 Square Feet
    • Dimensions: 8.5 x 11
    Laundry
    • Description: Hookup For Stackable Washer/Dryer
    • Level: Main
    Living room
    • Description: Vaulted Ceiling, Fp With Slate Surround
    • Level: Main
    • Area: 272 Square Feet
    • Dimensions: 16 x 17
    Heating
    • Forced Air
    Cooling
    • None
    Appliances
    • Included: Dishwasher, Disposal, Gas Water Heater, Microwave, Range, Refrigerator, Self Cleaning Oven
    • Laundry: In Unit
    Features
    • Ceiling Fan(s), Open Floorplan, Pantry, Smoke Free, Vaulted Ceiling(s), Walk-In Closet(s)
    • Flooring: Carpet
    • Windows: Double Pane Windows, Window Treatments
    • Has basement: No
    • Number of fireplaces: 1
    • Fireplace features: Living Room, Wood Burning
    • Common walls with other units/homes: 2+ Common Walls
    Interior area
    • Total structure area: 690
    • Total interior livable area: 690 sqft
    • Finished area above ground: 690

    Property

    Parking
    • Total spaces: 1
    • Details: Off Street Spaces: 1
    Features
    • Levels: One
    • Stories: 1
    • Entry location: Exterior Access
    • Patio & porch: Patio
    • Exterior features: Balcony
    • Pool features: Outdoor Pool
    • Has view: Yes
    • View description: Mountain(s)
    Lot
    • Features: Greenbelt, Open Space
    Details
    • Parcel number: 032550678
    • Special conditions: Standard

    Construction

    Type & style
    • Home type: Condo
    • Architectural style: Contemporary
    • Property subtype: Condominium
    • Attached to another structure: Yes
    Materials
    • Frame
    • Roof: Composition
    Condition
    • Updated/Remodeled
    • Year built: 1983

    Utilities & green energy

    • Electric: 220 Volts
    • Sewer: Public Sewer
    • Water: Public
    • Utilities for property: Electricity Connected, Natural Gas Connected

    Community & neighborhood

    Security
    • Security features: Carbon Monoxide Detector(s), Smoke Detector(s)
    Location
    • Region: Aurora
    • Subdivision: Meadow Hills

    HOA & financial

    HOA
    • Has HOA: Yes
    • HOA fee: $290 monthly
    • Amenities included: Pool, Spa/Hot Tub
    • Services included: Reserve Fund, Insurance, Maintenance Grounds, Maintenance Structure, Sewer, Snow Removal, Trash, Water
    • Association name: The Colorado Management Specialist
    • Association phone: 303-841-8658

    Other

    Other facts
    • Listing terms: Cash,Conventional,VA Loan
    • Ownership: Individual
    • Road surface type: Paved

    Price history

    DateEventPrice
    3/15/2024Sold$229,000$332/sqft
    Source: REcolorado as distributed by MLS GRID #6123208 Report a problem
    2/13/2024Pending sale$229,000$332/sqft
    Source: REcolorado as distributed by MLS GRID #6123208 Report a problem
    2/10/2024Listed for sale$229,000+247%$332/sqft
    Source: REcolorado as distributed by MLS GRID #6123208 Report a problem
    2/9/2024Listing removed--
    Source: Zillow Rentals Report a problem
    1/8/2024Listed for rent$1,500+106.9%$2/sqft
    Source: Zillow Rentals Report a problem
    5/10/2013Listing removed$725$1/sqft
    Source: Zillow Rental Network Report a problem
    5/3/2013Listed for rent$725$1/sqft
    Source: Zillow Rental Network Report a problem
    7/5/2005Sold$66,000-23.2%$96/sqft
    Source: Public Record Report a problem
    6/2/2000Sold$85,900+73.4%$124/sqft
    Source: Public Record Report a problem
    3/27/1995Sold$49,550+5.9%$72/sqft
    Source: Public Record Report a problem
    3/10/1994Sold$46,800$68/sqft
    Source: Public Record Report a problem

    Public tax history

    YearProperty taxesTax assessment
    2025$1,070 +13.3%$13,900 +2.5%
    2024$944 -5.6%$13,561 -22.1%
    2023$999 -0.6%$17,413 +27.1%
    2022$1,006 $13,705 -2.8%
    2021-- $14,100 +15%
    2020$886 +31.6%$12,262
    2019$674 $12,262 +35.1%
    2018$674 +1.5%$9,079
    2017$664 $9,079 +18.4%
    2016-- $7,666
    2015-- $7,666 +74.1%
    2014-- $4,402 -14.5%
    2013$369 $5,150
    2012-- $5,150
    2011$453 +2.8%$5,150 -11.2%
    2010$441 -29.6%$5,800
    2009$626 $5,800 -28.8%
    2008-- $8,144
    2007-- $8,144 -0.5%
    2006-- $8,183
    2005-- $8,183 +3.3%
    2002$586 +15.9%$7,920 +22.2%
    2001$506 $6,480

    Find assessor info on the county website

    Neighborhood: Meadow Hills

    Nearby schools

    GreatSchools rating
    Schools provided by the listing agent
    • Elementary: Polton
    • Middle: Prairie
    • High: Overland
    • District: Cherry Creek 5

    Source: REcolorado as distributed by MLS GRID. This data may not be complete. We recommend contacting the local school district to confirm school assignments for this home.

    Get a cash offer in 3 minutes
    Find out how much your home could sell for in as little as 3 minutes with a no-obligation cash offer.
    Estimated market value
    $210,600
    Get a cash offer in 3 minutes
    Find out how much your home could sell for in as little as 3 minutes with a no-obligation cash offer.
    Estimated market value
    $210,600