Welcome to 7995 E Mississippi Ave, a beautifully updated corner-unit home in the heart of Denver! Nestled next to a peaceful green space in the complex, this home offers the perfect blend of privacy, modern comfort, and low-maintenance living.
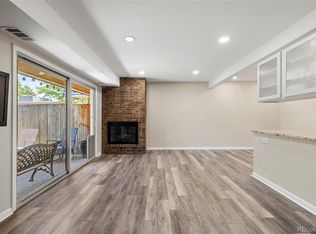
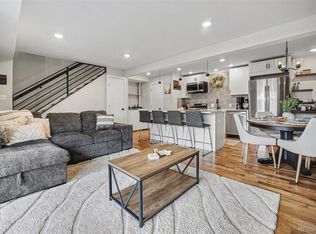
Step inside to discover a bright and inviting space, filled with natural light from the south and west-facing windows. The main level features sleek luxury vinyl plank flooring, a cozy wood-burning fireplace, an updated half bathroom, included washer and dryer, and a thoughtfully updated kitchen - complete with quartz countertops, a stylish backsplash, upgraded undermount sink, and stainless steel appliances. Upstairs, you’ll find two spacious bedrooms and a beautifully renovated bathroom, including a rare walk-in shower in the primary bath, a double vanity, and elegant finishes that set this home apart.
Enjoy your own private fenced-in patio, perfect for relaxing or entertaining, along with the convenience of an assigned covered parking space. The HVAC was professionally cleaned and certified in January 2025, and the home has been professionally cleaned, making it truly move-in ready. Plus, this HOA community offers top-tier amenities, including an indoor pool, fitness center, clubhouse, and party room, along with utilities like water, sewer, and trash covered.
Located just 2.2 miles from Lowry Sports Complex Park and Dog Park, 1.6 miles from the Cherry Creek Trail, within a mile of shopping and dining, and just around the corner from the High Line Canal Trail - this home is ideal for those who love an active lifestyle with easy access to city conveniences!
Sold for $275,000
$275,000
7995 E Mississippi Avenue #C11, Denver, CO 80247
2beds
1,142sqft
Condominium
Built in 1972
-- sqft lot
$271,900 Zestimate®
$241/sqft
$1,799 Estimated rent
Home value
$271,900
$256,000 - $291,000
$1,799/mo
Zestimate® history
Owner options
List your home for rent
$1,799/mo
Rent Zestimate®
Find your next renter with Zillow Rental Manager. Plus, with online applications, you can quickly screen prospective tenants – for free.
$1,799/mo
Rent Zestimate®
Refinance and save
$2,175/mo
Est. payment
Refinancing to a lower rate could help reduce your monthly payments and save thousands over the life of the loan.
$2,175/mo
Est. payment
Explore your selling options
Work with a Zillow partner agent
Leverage their expertise and Zillow's premium Showcase listings to get your home seen by more buyers.
Get startedList with your own agent
Get your home in front of millions of buyers by listing it on Zillow.
Learn how to do itSell it yourself
Take full control of how buyers see your home on Zillow by listing For Sale by Owner (FSBO).
List your homeWhat's special
Stylish backsplashCorner-unit homePrivate fenced-in patioPeaceful green spaceAssigned covered parking spaceStainless steel appliancesUpgraded undermount sink
Zillow last checked:
Listing updated:
Listed by:
Leah Ladd 303-993-9062 Leah.Ladd@compass.com,
Compass - Denver
Bought with:
Karrie Clark, 100032120
Resident Realty South Metro
Source: REcolorado as distributed by MLS GRID,MLS#: 5231238
Facts & features
Interior
Bedrooms & bathrooms
- Bedrooms: 2
- Bathrooms: 2
- 3/4 bathrooms: 1
- 1/2 bathrooms: 1
- Main level bathrooms: 1
Bedroom
- Level: Upper
Bathroom
- Description: Updated Bathroom
- Level: Main
Bathroom
- Description: Double Sink Vanity And Walk-In Shower
- Level: Upper
Other
- Level: Upper
Dining room
- Level: Main
Kitchen
- Description: Updated Kitchen
- Level: Main
Laundry
- Level: Main
Living room
- Description: Updated Flooring
- Level: Main
Heating
- Forced Air
Cooling
- Central Air
Appliances
- Included: Dishwasher, Disposal, Dryer, Microwave, Oven, Refrigerator, Washer
- Laundry: In Unit
Features
- High Speed Internet, Quartz Counters, Smoke Free
- Flooring: Carpet, Tile, Vinyl
- Windows: Double Pane Windows, Window Coverings
- Has basement: No
- Number of fireplaces: 1
- Fireplace features: Wood Burning
- Common walls with other units/homes: End Unit,1 Common Wall
Interior area
- Total structure area: 1,142
- Total interior livable area: 1,142 sqft
- Finished area above ground: 1,142
Property
Parking
- Total spaces: 1
- Parking features: Carport
- Carport spaces: 1
Features
- Levels: Two
- Stories: 2
- Entry location: Ground
- Patio & porch: Patio
- Fencing: Full
Details
- Parcel number: 616306051
- Zoning: R-2-A
- Special conditions: Standard
Construction
Type & style
- Home type: Condo
- Property subtype: Condominium
- Attached to another structure: Yes
Materials
- Brick
- Roof: Composition
Condition
- Updated/Remodeled
- Year built: 1972
Utilities & green energy
- Electric: 110V, 220 Volts
- Sewer: Public Sewer
- Water: Public
- Utilities for property: Cable Available, Electricity Connected, Natural Gas Connected, Phone Available
Community & HOA
Community
- Security: Carbon Monoxide Detector(s), Video Doorbell
- Subdivision: Highland Hills
HOA
- Has HOA: Yes
- Amenities included: Clubhouse, Fitness Center, Parking, Pool
- Services included: Irrigation, Maintenance Grounds, Maintenance Structure, Sewer, Snow Removal, Trash, Water
- HOA fee: $555 monthly
- HOA name: Keystone
- HOA phone: 303-369-0800
Location
- Region: Denver
Financial & listing details
- Price per square foot: $241/sqft
- Tax assessed value: $332,000
- Annual tax amount: $1,469
- Date on market: 4/4/2025
- Listing terms: Cash,Conventional,FHA,VA Loan
- Exclusions: Sellers Personal Property And Staging Items. Seller Will Install A New Stainless Steel Stove/Oven Prior To Possession.
- Ownership: Individual
- Electric utility on property: Yes
- Road surface type: Paved
Price history
| Date | Event | Price |
|---|---|---|
| 11/3/2025 | Sold | $275,000-3.8%$241/sqft |
Source:  REcolorado as distributed by MLS GRID #5231238 Report a problem REcolorado as distributed by MLS GRID #5231238 Report a problem | ||
| 9/10/2025 | Pending sale | $286,000$250/sqft |
Source: REcolorado as distributed by MLS GRID #5231238 Report a problem | ||
| 6/18/2025 | Price change | $286,000-2.1%$250/sqft |
Source: REcolorado as distributed by MLS GRID #5231238 Report a problem | ||
| 6/4/2025 | Listed for sale | $292,000$256/sqft |
Source: REcolorado as distributed by MLS GRID #5231238 Report a problem | ||
| 4/21/2025 | Listing removed | $292,000$256/sqft |
Source: REcolorado as distributed by MLS GRID #5231238 Report a problem | ||
| 4/4/2025 | Listed for sale | $292,000+80.8%$256/sqft |
Source: REcolorado as distributed by MLS GRID #5231238 Report a problem | ||
| 1/11/2016 | Sold | $161,500+107.1%$141/sqft |
Source: Public Record Report a problem | ||
| 11/14/2008 | Sold | $78,000$68/sqft |
Source: Public Record Report a problem | ||
Public tax history
| Year | Property taxes | Tax assessment |
|---|---|---|
| 2024 | $1,437 +13.3% | $18,550 -13.5% |
| 2023 | $1,268 +3.6% | $21,440 +34.4% |
| 2022 | $1,225 -3% | $15,950 -2.8% |
| 2021 | $1,263 +2.9% | $16,410 -3.6% |
| 2020 | $1,227 +27.6% | $17,017 -0.7% |
| 2019 | $962 | $17,136 +37.9% |
| 2018 | $962 +0.3% | $12,430 |
| 2017 | $959 +48.8% | $12,430 +50.7% |
| 2016 | $645 +67.3% | $8,250 |
| 2015 | $385 0% | $8,250 +77.8% |
| 2014 | $386 -41.4% | $4,640 -47.3% |
| 2007 | $657 +1.1% | $8,810 -10.3% |
| 2006 | $650 -1.8% | $9,820 |
| 2005 | $662 | $9,820 |
Find assessor info on the county website
Neighborhood: Windsor
Nearby homes
- $310,0002 bd2 ba1.1k sqft7995 E Mississippi Ave APT A12, Denver, CO 80247Sold
- $299,9002 bd2 ba1.1k sqft7995 E Mississippi Ave APT C2, Denver, CO 80247For Sale

- $315,0002 bd2 ba1.1k sqft7995 E Mississippi Ave APT A6, Denver, CO 80247Sold
- $267,0002 bd2 ba1.1k sqft7995 E Mississippi Ave APT C4, Denver, CO 80247Sold

- $265,0002 bd2 ba1.1k sqft7995 E Mississippi Ave APT D7, Denver, CO 80247For Sale
- $265,0002 bd2 ba1.1k sqft7995 E Mississippi Ave APT A20, Denver, CO 80247Sold
- $238,8002 bd2 ba1.1k sqft7995 E Mississippi Ave APT A11, Denver, CO 80247Off Market
- $249,0002 bd2 ba1.1k sqft7995 E Mississippi Ave APT A24, Denver, CO 80247Off Market
Nearby schools
GreatSchools rating
- 5/10Denver Green SchoolGrades: K-8Distance: 1 mi
- 5/10George Washington High SchoolGrades: 9-12Distance: 1.2 mi
Schools provided by the listing agent
- Elementary: Denver Green
- Middle: Denver Green
- High: George Washington
- District: Denver 1
Source: REcolorado as distributed by MLS GRID. This data may not be complete. We recommend contacting the local school district to confirm school assignments for this home.
Get a cash offer in 3 minutes
Find out how much your home could sell for in as little as 3 minutes with a no-obligation cash offer.
Estimated market value
$271,900
Get a cash offer in 3 minutes
Find out how much your home could sell for in as little as 3 minutes with a no-obligation cash offer.
Estimated market value
$271,900
- Colorado
- Denver County
- Denver
- 80247
- Windsor
- 7995 E Mississippi Avenue Unit C11
Nearby cities
Nearby neighborhoods
Nearby zip codes
Other Denver Topics
