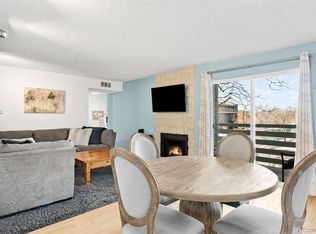
Welcome to this well-maintained 1 bedroom, 1 bathroom condo nestled in the heart of South Denver! This turn-key residence boasts a bright and airy ambiance throughout. As you step inside, you're greeted by an inviting open floor plan flooded with natural light with newer carpets and paint! The spacious primary bedroom has a large walk-in closet with newer carpets and paint! The kitchen opens to the dining room that has plenty of space for guests. Experience outdoor living with a private balcony with expansive West facing views with endless blue skies that provide a serene backdrop to your morning coffee or breathtaking evening sunsets in which to unwind! This unit comes with a storage closet on the patio as well as a storage room in a secure building on the premises. You will also find convenient amenities such as a refreshing indoor and outdoor swimming pool, a fitness center, sauna, indoor racquetball court, outdoor tennis courts, remodeled clubhouse, a park adjoining the complex, and so much more that cater to all your lifestyle needs! Close to shopping, restaurants, and Whole Foods. Easy access to High Line Canal Trail and Cherry Creek Trail. Backs up to Hutchinson Park which flows into James A Bible Park. Easy access to I-25, I-225 and Southmoor light rail station only 1.5 miles away.
Sold for $236,000
$236,000
7395 E Eastman Avenue #209L, Denver, CO 80231
1beds
728sqft
Condominium
Built in 1978
-- sqft lot
$198,300 Zestimate®
$324/sqft
$1,296 Estimated rent
Home value
$198,300
$186,000 - $210,000
$1,296/mo
Zestimate® history
Owner options
List your home for rent
$1,296/mo
Rent Zestimate®
Find your next renter with Zillow Rental Manager. Plus, with online applications, you can quickly screen prospective tenants – for free.
$1,296/mo
Rent Zestimate®
Refinance and save
$1,787/mo
Est. payment
Refinancing to a lower rate could help reduce your monthly payments and save thousands over the life of the loan.
$1,787/mo
Est. payment
Explore your selling options
Work with a Zillow partner agent
Leverage their expertise and Zillow's premium Showcase listings to get your home seen by more buyers.
Get startedList with your own agent
Get your home in front of millions of buyers by listing it on Zillow.
Learn how to do itSell it yourself
Take full control of how buyers see your home on Zillow by listing For Sale by Owner (FSBO).
List your homeWhat's special
Expansive west facing viewsOutdoor swimming poolClose to shoppingPrivate balconyCherry creek trailWhole foodsEndless blue skies
Zillow last checked:
Listing updated:
Listed by:
Julie Felsen juliefelsen@gmail.com,
Equity Colorado Real Estate
Bought with:
Andrea Strouse, 40004163
Colorado Home Realty
Source: REcolorado as distributed by MLS GRID,MLS#: 2591043
Facts & features
Interior
Bedrooms & bathrooms
- Bedrooms: 1
- Bathrooms: 1
- Full bathrooms: 1
- Main level bathrooms: 1
- Main level bedrooms: 1
Primary bedroom
- Description: Newer Carpeting, Newer Paint
- Level: Main
Primary bathroom
- Description: New Flooring
- Level: Main
Dining room
- Description: Newer Paint
- Level: Main
Kitchen
- Description: All Appliances Included
- Level: Main
Laundry
- Description: Stackable Washer/Dryer Included
- Level: Main
Living room
- Description: Newer Carpeting, Newer Paint
- Level: Main
Heating
- Forced Air
Cooling
- Central Air
Appliances
- Included: Cooktop, Dishwasher, Disposal, Dryer, Gas Water Heater, Microwave, Oven, Refrigerator, Washer
- Laundry: In Unit
Features
- Eat-in Kitchen, Smoke Free, Walk-In Closet(s)
- Flooring: Carpet, Laminate, Vinyl
- Windows: Window Coverings, Window Treatments
- Has basement: No
- Common walls with other units/homes: 1 Common Wall
Interior area
- Total structure area: 728
- Total interior livable area: 728 sqft
- Finished area above ground: 728
Property
Parking
- Total spaces: 1
- Details: Reserved Spaces: 1
Features
- Levels: One
- Stories: 1
- Entry location: Stairs
- Exterior features: Balcony
- Pool features: Indoor, Outdoor Pool
- Has view: Yes
- View description: Meadow
Lot
- Features: Open Space
Details
- Parcel number: 633304265
- Zoning: R-2-A
- Special conditions: Standard
Construction
Type & style
- Home type: Condo
- Property subtype: Condominium
- Attached to another structure: Yes
Materials
- Brick, Wood Siding
- Roof: Composition
Condition
- Year built: 1978
Utilities & green energy
- Sewer: Public Sewer
- Water: Public
- Utilities for property: Cable Available
Community & HOA
Community
- Security: Carbon Monoxide Detector(s)
- Subdivision: Shadow Wood
HOA
- Has HOA: Yes
- Amenities included: Clubhouse, Fitness Center, Parking, Pool, Spa/Hot Tub, Tennis Court(s)
- Services included: Maintenance Grounds, Maintenance Structure, Sewer, Snow Removal, Trash, Water
- HOA fee: $341 monthly
- HOA name: RealManage - Aubry Sorensen - Community Associatio
- HOA phone: 866-473-2573
Location
- Region: Denver
Financial & listing details
- Price per square foot: $324/sqft
- Tax assessed value: $241,500
- Annual tax amount: $1,016
- Date on market: 5/9/2024
- Listing terms: Cash,Conventional,FHA,VA Loan
- Exclusions: Personal Property And Staging Items
- Ownership: Individual
- Electric utility on property: Yes
- Road surface type: Paved
Price history
| Date | Event | Price |
|---|---|---|
| 6/18/2024 | Sold | $236,000+0.4%$324/sqft |
Source:  REcolorado as distributed by MLS GRID #2591043 Report a problem REcolorado as distributed by MLS GRID #2591043 Report a problem | ||
| 5/13/2024 | Pending sale | $235,000$323/sqft |
Source: REcolorado as distributed by MLS GRID #2591043 Report a problem | ||
| 5/9/2024 | Listed for sale | $235,000+18.1%$323/sqft |
Source: REcolorado as distributed by MLS GRID #2591043 Report a problem | ||
| 6/14/2019 | Sold | $199,000+80.9%$273/sqft |
Source: Public Record Report a problem | ||
| 2/23/2015 | Sold | $110,000-4.3%$151/sqft |
Source: Public Record Report a problem | ||
| 12/28/2014 | Listed for sale | $115,000+78.8%$158/sqft |
Source: Realview Residential LLC #5354932 Report a problem | ||
| 2/29/2000 | Sold | $64,300$88/sqft |
Source: Public Record Report a problem | ||
Public tax history
| Year | Property taxes | Tax assessment |
|---|---|---|
| 2025 | -- | -- |
| 2024 | $920 -9.4% | $11,870 -19.2% |
| 2023 | $1,016 +3.7% | $14,690 +15% |
| 2022 | $980 +7.4% | $12,770 -2.7% |
| 2021 | $912 +2.9% | $13,130 +6.8% |
| 2020 | $886 +27.6% | $12,291 -0.7% |
| 2019 | $695 | $12,377 +37.8% |
| 2018 | $695 +0.3% | $8,980 |
| 2017 | $693 +32.3% | $8,980 +34% |
| 2016 | $523 +61.6% | $6,700 |
| 2015 | $324 0% | $6,700 +71.8% |
| 2014 | $324 -16% | $3,900 -27.9% |
| 2012 | $386 +2.7% | $5,410 |
| 2011 | $376 +2.2% | $5,410 -4.1% |
| 2010 | $367 -10.4% | $5,640 |
| 2009 | $410 -0.2% | $5,640 -8.1% |
| 2008 | $411 -12.8% | $6,140 |
| 2007 | $471 +1.1% | $6,140 -12.8% |
| 2006 | $466 +6.3% | $7,040 |
| 2005 | $439 | $7,040 |
Find assessor info on the county website
Neighborhood: Hampden
Nearby homes
- $200,0001 bd1 ba728 sqft7395 E Eastman Ave #210-L, Denver, CO 80231Sold

- $324,9003 bd2 ba1.2k sqft3121 S Tamarac Dr APT J101, Denver, CO 80231Sold

- $275,0002 bd2 ba1.2k sqft7395 E Eastman Ave #201-M, Denver, CO 80231For Sale
- $255,0001 bd1 ba728 sqft7395 E Eastman Ave APT L308, Denver, CO 80231Sold

- $190,0001 bd1 ba728 sqft7395 E Eastman Ave #305-M, Denver, CO 80231Sold
- $250,0001 bd1 ba728 sqft7395 E Eastman Ave APT M105, Denver, CO 80231Sold
- $284,0002 bd2 ba914 sqft7395 E Eastman Ave #202N, Denver, CO 80231Sold
- $300,0002 bd1 ba891 sqft7395 E Eastman Ave APT L301, Denver, CO 80231Sold
Nearby schools
GreatSchools rating
- 6/10Holm Elementary SchoolGrades: PK-5Distance: 0.8 mi
- 3/10Hamilton Middle SchoolGrades: 6-8Distance: 0.6 mi
- 6/10Thomas Jefferson High SchoolGrades: 9-12Distance: 1.3 mi
Schools provided by the listing agent
- Elementary: Joe Shoemaker
- Middle: Hamilton
- High: Thomas Jefferson
- District: Denver 1
Source: REcolorado as distributed by MLS GRID. This data may not be complete. We recommend contacting the local school district to confirm school assignments for this home.
Get a cash offer in 3 minutes
Find out how much your home could sell for in as little as 3 minutes with a no-obligation cash offer.
Estimated market value
$198,300
Get a cash offer in 3 minutes
Find out how much your home could sell for in as little as 3 minutes with a no-obligation cash offer.
Estimated market value
$198,300
- Colorado
- Denver County
- Denver
- 80231
- Hampden
- 7395 E Eastman Avenue Unit 209L
Nearby cities
Nearby neighborhoods
Nearby zip codes
Other Denver Topics
