Welcome to a light and bright townhouse, that lives like a stand alone home, in desirable Deer Creek! Close to dining, shopping and schools as well as a great location for commuting to Denver and Boulder. The main level has a large living room with wood burning fireplace, tons of windows and is open to the dining room with large sliding glass door the the new concrete patio and fully fenced back yard. The kitchen has been refreshed in the last 3 years. Finally, you will find a half bath close to the garage access.
Upstairs you will find a two bedrooms both overlooking the backyard and school beyond. There is a beautiful full bath with tub for those wanting a good soak. The laundry is also on the upper floor, so no lugging laundry up the stairs!
The basement is finished with a huge great room as well as a dedicated office that could be a non-conforming bedroom. There is a newly updated half bath on this level as well.
The fully fenced yard has been revitalized and will be a great place to relax come summer time. The concrete patio and pavers are new and really give you lots of room for you to grill and entertain friends and family. With the school track behind the property, you will find it to be very quiet and private.
Finally, there is a two car garage and room on the driveway for two full sized cars.
Highlights: New windows! new basement flooring! refreshed kitchen with newer appliances, new patio, new landscaping pavers! Great lawn and garden patch! Seller offering $5000 in concessions with full price offer with qualified buyer.
Sold for $405,000
$405,000
12524 Forest Drive, Thornton, CO 80241
2beds
1,515sqft
Townhouse
Built in 1985
3,310 Square Feet Lot
$387,200 Zestimate®
$267/sqft
$2,404 Estimated rent
Home value
$387,200
$360,000 - $414,000
$2,404/mo
Zestimate® history
Owner options
List your home for rent
$2,404/mo
Rent Zestimate®
Find your next renter with Zillow Rental Manager. Plus, with online applications, you can quickly screen prospective tenants – for free.
$2,404/mo
Rent Zestimate®
Refinance and save
$2,608/mo
Est. payment
Refinancing to a lower rate could help reduce your monthly payments and save thousands over the life of the loan.
$2,608/mo
Est. payment
Explore your selling options
Work with a Zillow partner agent
Leverage their expertise and Zillow's premium Showcase listings to get your home seen by more buyers.
Get startedList with your own agent
Get your home in front of millions of buyers by listing it on Zillow.
Learn how to do itSell it yourself
Take full control of how buyers see your home on Zillow by listing For Sale by Owner (FSBO).
List your homeWhat's special
Fully fenced yardNewly updated half bathHuge great roomRefreshed kitchenWood burning fireplaceTons of windowsDedicated office
Zillow last checked:
Listing updated:
Listed by:
Tobi Gamble 303-929-7690 tobidgamble@gmail.com,
TD Gamble & Associates, Ltd.
Bought with:
Jodi Wilson, 40009018
RE/MAX Alliance
Source: REcolorado as distributed by MLS GRID,MLS#: 5739383
Facts & features
Interior
Bedrooms & bathrooms
- Bedrooms: 2
- Bathrooms: 3
- Full bathrooms: 1
- 1/2 bathrooms: 2
- Main level bathrooms: 1
Primary bedroom
- Level: Upper
Bedroom
- Level: Upper
Bathroom
- Level: Main
Bathroom
- Level: Upper
Bathroom
- Level: Basement
Dining room
- Description: With Access To Back Patio And Yard
- Level: Main
Great room
- Level: Basement
Kitchen
- Description: Updated
- Level: Main
Laundry
- Level: Upper
Living room
- Description: With Wood Burning Fireplace
- Level: Main
Office
- Description: Could Be A Non-Conforming 3rd Bedroom
- Level: Basement
Heating
- Forced Air
Cooling
- Central Air
Appliances
- Included: Dishwasher, Disposal, Dryer, Gas Water Heater, Microwave, Oven, Range, Refrigerator, Washer
- Laundry: Laundry Closet
Features
- Laminate Counters
- Flooring: Laminate, Tile
- Windows: Double Pane Windows
- Basement: Finished,Full
- Number of fireplaces: 1
- Fireplace features: Living Room, Wood Burning
- Common walls with other units/homes: End Unit,1 Common Wall
Interior area
- Total structure area: 1,515
- Total interior livable area: 1,515 sqft
- Finished area above ground: 990
- Finished area below ground: 515
Property
Parking
- Total spaces: 2
- Parking features: Concrete
- Attached garage spaces: 2
Features
- Levels: Three Or More
- Entry location: Ground
- Patio & porch: Patio
- Exterior features: Garden, Private Yard, Rain Gutters
- Fencing: Full
Lot
- Size: 3,310 Square Feet
Details
- Parcel number: R0010918
- Special conditions: Standard
Construction
Type & style
- Home type: Townhouse
- Architectural style: Contemporary
- Property subtype: Townhouse
- Attached to another structure: Yes
Materials
- Brick, Frame
- Foundation: Slab
- Roof: Composition
Condition
- Updated/Remodeled
- Year built: 1985
Utilities & green energy
- Sewer: Public Sewer
- Water: Public
- Utilities for property: Cable Available, Electricity Connected, Natural Gas Connected
Community & HOA
Community
- Security: Video Doorbell
- Subdivision: Deer Run
HOA
- Has HOA: Yes
- Services included: Maintenance Grounds, Maintenance Structure
- HOA fee: $230 monthly
- HOA name: Summer Creek
- HOA phone: 303-926-5604
Location
- Region: Thornton
Financial & listing details
- Price per square foot: $267/sqft
- Tax assessed value: $401,000
- Annual tax amount: $2,405
- Date on market: 2/4/2025
- Listing terms: 1031 Exchange,Cash,Conventional,FHA,VA Loan
- Exclusions: Garden Shed And Patio Lights, Two Metal Raised Bed Gardens, And All Baby Monitoring Equipment
- Ownership: Individual
- Electric utility on property: Yes
- Road surface type: Paved
Price history
| Date | Event | Price |
|---|---|---|
| 5/2/2025 | Sold | $405,000-1.2%$267/sqft |
Source:  REcolorado as distributed by MLS GRID #5739383 Report a problem REcolorado as distributed by MLS GRID #5739383 Report a problem | ||
| 4/8/2025 | Pending sale | $410,000$271/sqft |
Source: REcolorado as distributed by MLS GRID #5739383 Report a problem | ||
| 3/31/2025 | Listed for sale | $410,000$271/sqft |
Source: REcolorado as distributed by MLS GRID #5739383 Report a problem | ||
| 3/27/2025 | Pending sale | $410,000$271/sqft |
Source: REcolorado as distributed by MLS GRID #5739383 Report a problem | ||
| 2/4/2025 | Listed for sale | $410,000+40.2%$271/sqft |
Source: REcolorado as distributed by MLS GRID #5739383 Report a problem | ||
| 12/5/2019 | Sold | $292,500+1.6%$193/sqft |
Source: Public Record Report a problem | ||
| 11/5/2019 | Pending sale | $288,000$190/sqft |
Source: Madison & Company Properties #9975721 Report a problem | ||
| 11/1/2019 | Listed for sale | $288,000+96.3%$190/sqft |
Source: Madison & Company Properties #9975721 Report a problem | ||
| 8/12/2014 | Sold | $146,700-5.4%$97/sqft |
Source: Public Record Report a problem | ||
| 7/8/2014 | Pending sale | $155,125$102/sqft |
Source: RE/MAX ALLIANCE 3000 #2956006 Report a problem | ||
| 6/29/2014 | Listed for sale | $155,125$102/sqft |
Source: RE/MAX Alliance #2956006 Report a problem | ||
Public tax history
| Year | Property taxes | Tax assessment |
|---|---|---|
| 2025 | $2,430 +1% | $25,060 -7.9% |
| 2024 | $2,405 -0.2% | $27,200 |
| 2023 | $2,411 -3.2% | $27,200 +24.3% |
| 2022 | $2,492 | $21,890 -2.8% |
| 2021 | -- | $22,520 +15.7% |
| 2020 | $2,164 | $19,460 -0.1% |
| 2019 | $2,164 +18.7% | $19,480 +23% |
| 2018 | $1,823 | $15,840 |
| 2017 | $1,823 | $15,840 +26.6% |
| 2016 | -- | $12,510 |
| 2015 | $1,344 | $12,510 +43.8% |
| 2014 | -- | $8,700 |
| 2013 | -- | $8,700 -4.2% |
| 2012 | -- | $9,080 |
| 2011 | -- | $9,080 -11.1% |
| 2010 | -- | $10,210 |
| 2009 | -- | $10,210 -23.6% |
| 2008 | -- | $13,370 |
| 2007 | -- | $13,370 -0.3% |
| 2006 | -- | $13,410 |
| 2005 | -- | $13,410 +9.4% |
| 2004 | -- | $12,260 |
| 2003 | $1,159 +2.2% | $12,260 +8.3% |
| 2002 | $1,134 +7.3% | $11,320 +13.1% |
| 2001 | $1,057 | $10,010 |
Find assessor info on the county website
Neighborhood: Summer Creek
Nearby homes
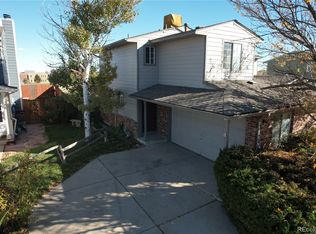
- $390,0003 bd3 ba1.6k sqft12530 Forest Dr, Thornton, CO 80241Sold
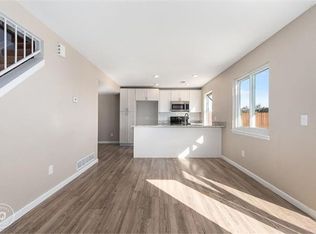
- $358,5002 bd3 ba1.5k sqft12518 Forest Dr, Thornton, CO 80241Off Market
- $367,2003 bd2 ba1.5k sqft12536 Forest Dr, Thornton, CO 80241Off Market
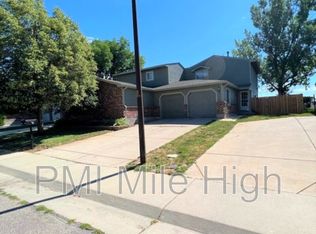
- $403,9003 bd2 ba1.6k sqft12512 Forest Dr, Thornton, CO 80241Off Market
- $340,4002 bd2 ba1.2k sqft12542 Forest Dr, Thornton, CO 80241Off Market
- $389,0002 bd2 ba1k sqft12506 Forest Dr, Thornton, CO 80241For Sale
- $390,4003 bd2 ba1k sqft12519 Forest Dr, Thornton, CO 80241Off Market
- $415,9003 bd3 ba1.6k sqft12531 Forest Dr, Thornton, CO 80241Off Market
Nearby schools
GreatSchools rating
- 5/10Skyview Elementary SchoolGrades: K-5Distance: 0.2 mi
- 3/10Shadow Ridge Middle SchoolGrades: 6-8Distance: 0.2 mi
- 8/10Horizon High SchoolGrades: 9-12Distance: 1.5 mi
Schools provided by the listing agent
- Elementary: Skyview
- Middle: Shadow Ridge
- High: Horizon
- District: Adams 12 5 Star Schl
Source: REcolorado as distributed by MLS GRID. This data may not be complete. We recommend contacting the local school district to confirm school assignments for this home.
Get a cash offer in 3 minutes
Find out how much your home could sell for in as little as 3 minutes with a no-obligation cash offer.
Estimated market value
$387,200
Get a cash offer in 3 minutes
Find out how much your home could sell for in as little as 3 minutes with a no-obligation cash offer.
Estimated market value
$387,200
- Colorado
- Adams County
- Thornton
- 80241
- Summer Creek
- 12524 Forest Drive
Nearby cities
Nearby neighborhoods
Nearby zip codes
Other Thornton Topics
