Skip main navigation
Sold for $313,000
  • $313,000

    6725 W 84th Way #67, Arvada, CO 80003

    1beds
    855sqft
    Townhouse
    Built in 1980
    1,045 Square Feet Lot
    $303,200 Zestimate®
    $366/sqft
    $1,611 Estimated rent

    Home value

    $303,200

    $285,000 - $324,000

    $1,611/mo

    Zestimate® history
    Loading
    Loading...

    Owner options

    List your home for rent

    $1,611/mo

    Rent Zestimate®

    Find your next renter with Zillow Rental Manager. Plus, with online applications, you can quickly screen prospective tenants – for free.

    Learn more

    $1,611/mo

    Rent Zestimate®

    Refinance and save

    $2,175/mo

    Est. payment

    Refinancing to a lower rate could help reduce your monthly payments and save thousands over the life of the loan.

    See today's rates

    $2,175/mo

    Est. payment

    Explore your selling options

    Work with a Zillow partner agent

    Leverage their expertise and Zillow's premium Showcase listings to get your home seen by more buyers.

    Get started

    List with your own agent

    Get your home in front of millions of buyers by listing it on Zillow.

    Learn how to do it

    Sell it yourself

    Take full control of how buyers see your home on Zillow by listing For Sale by Owner (FSBO).

    List your home

    What's special

    Beautiful tile fireplaceSerene front porchVaulted ceilingsUpdated bathroomLarge bedroomLuxurious oval soaking tubAbundant cabinet space
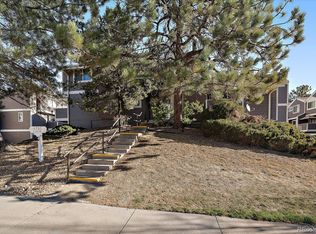
    Gorgeous Remodeled Corner Unit Townhome in highly desirable Lake Arbor Fairways offering a serene front porch, remodeled interior and a rare oversized 2-car garage. The kitchen features updated countertops and abundant cabinet space. The open and bright living room boasts vaulted ceilings and a beautiful tile fireplace. A private and cozy deck provides a relaxing outdoor space. The large bedroom features a workstation for remote work, and a large closet. The updated bathroom includes a luxurious oval soaking tub and shower combo. The well-maintained community provides excellent amenities including a Tennis Court and Pool, and the HOA fee covers all maintenance, water and trash. Sellers favorite features are of course the amazingly generous attached 2 car garage, and the community raised garden. Additional features include a new furnace and central air, new hot water heater, new garage door opener, new dishwasher, new LVP flooring and new window coverings. Don't miss out on this opportunity to live in this well-established, centrally located, yet private community with shops, eateries, and entertainment just minutes away in "Downtown Westminster."

    Zillow last checked:

    Listing updated:

    Listed by:

    Therese Bickford 720-837-9775 tbickford@thegroupinc.com,

    The Group Inc - Harmony

    Bought with:

    Traci Phillips, 001049745

    RE/MAX Alliance

    Source: REcolorado as distributed by MLS GRID,MLS#: 3179571MLS Logo

    Facts & features

    Interior

    Bedrooms & bathrooms
    • Bedrooms: 1
    • Bathrooms: 1
    • Full bathrooms: 1
    • Main level bathrooms: 1
    • Main level bedrooms: 1
    Bedroom
    • Description: Carpeting
    • Level: Main
    • Area: 156 Square Feet
    • Dimensions: 12 x 13
    Bathroom
    • Description: Lvp
    • Level: Main
    Kitchen
    • Description: Lvp
    • Level: Main
    • Area: 81 Square Feet
    • Dimensions: 9 x 9
    Heating
    • Forced Air
    Cooling
    • Central Air
    Appliances
    • Included: Dishwasher, Disposal, Dryer, Microwave, Oven, Range, Refrigerator, Washer
    • Laundry: In Unit
    Features
    • Ceiling Fan(s), Vaulted Ceiling(s)
    • Flooring: Carpet, Vinyl
    • Basement: Unfinished
    • Common walls with other units/homes: 1 Common Wall
    Interior area
    • Total structure area: 855
    • Total interior livable area: 855 sqft
    • Finished area above ground: 699
    • Finished area below ground: 0

    Property

    Parking
    • Total spaces: 2
    • Parking features: Garage - Attached
    • Attached garage spaces: 2
    Features
    • Levels: One
    • Stories: 1
    • Entry location: Exterior Access
    • Patio & porch: Deck, Patio
    • Exterior features: Tennis Court(s)
    • Pool features: Outdoor Pool
    Lot
    • Size: 1,045 sqft
    Details
    • Parcel number: 213992
    • Zoning: Res
    • Special conditions: Standard

    Construction

    Type & style
    • Home type: Townhouse
    • Property subtype: Townhouse
    • Attached to another structure: Yes
    Materials
    • Frame, Wood Siding
    • Roof: Composition
    Condition
    • Year built: 1980

    Utilities & green energy

    • Electric: 110V
    • Sewer: Public Sewer
    • Water: Public
    • Utilities for property: Cable Available, Electricity Connected, Internet Access (Wired), Natural Gas Connected

    Community & neighborhood

    Location
    • Region: Arvada
    • Subdivision: Lake Arbor Fairways

    HOA & financial

    HOA
    • Has HOA: Yes
    • HOA fee: $350 monthly
    • Amenities included: Pool, Tennis Court(s)
    • Services included: Maintenance Grounds, Maintenance Structure, Trash, Water
    • Association name: Lake Arbor Fairways
    • Association phone: 720-229-7699

    Other

    Other facts
    • Listing terms: Cash,Conventional,FHA
    • Ownership: Individual
    • Road surface type: Paved

    Price history

    DateEventPrice
    6/6/2025Sold$313,000-6.8%$366/sqft
    Source: REcolorado as distributed by MLS GRID #3179571 Report a problem
    5/8/2025Pending sale$336,000$393/sqft
    Source: REcolorado as distributed by MLS GRID #3179571 Report a problem
    4/21/2025Price change$336,000-0.6%$393/sqft
    Source: REcolorado as distributed by MLS GRID #3179571 Report a problem
    4/11/2025Listed for sale$338,000$395/sqft
    Source: REcolorado as distributed by MLS GRID #3179571 Report a problem
    3/19/2025Pending sale$338,000$395/sqft
    Source: REcolorado as distributed by MLS GRID #3179571 Report a problem
    3/14/2025Listed for sale$338,000+167.2%$395/sqft
    Source: REcolorado as distributed by MLS GRID #3179571 Report a problem
    9/17/2014Sold$126,500+1.2%$148/sqft
    Source: Public Record Report a problem
    8/18/2014Pending sale$125,000$146/sqft
    Source: RE/MAX Momentum #2848977 Report a problem
    8/16/2014Listed for sale$125,000+4.2%$146/sqft
    Source: RE/MAX Momentum #2848977 Report a problem
    11/18/2003Sold$120,000+25.1%$140/sqft
    Source: Public Record Report a problem
    3/20/2001Sold$95,900$112/sqft
    Source: Public Record Report a problem

    Public tax history

    YearProperty taxesTax assessment
    2025$1,714 -0.1%$19,227 +8.7%
    2024$1,716 +10.6%$17,692
    2023$1,552 -1.6%$17,692 +11.6%
    2022$1,578 +7%$15,849 -2.8%
    2021$1,475 $16,305 +6.7%
    2020$1,475 +1.4%$15,281
    2019$1,455 +16.2%$15,281 +19.5%
    2018$1,252 $12,789
    2017$1,252 +24.1%$12,789 +22%
    2016$1,009 $10,484
    2015$1,009 +25.4%$10,484 +31.8%
    2014$805 -1.6%$7,952
    2013$818 +2.1%$7,952 -2.5%
    2012$801 $8,159

    Find assessor info on the county website

    Neighborhood: Lake Arbor

    Nearby schools

    GreatSchools rating
    Schools provided by the listing agent
    • Elementary: Little
    • Middle: Arvada K-8
    • High: Pomona
    • District: Jefferson County R-1

    Source: REcolorado as distributed by MLS GRID. This data may not be complete. We recommend contacting the local school district to confirm school assignments for this home.

    Get a cash offer in 3 minutes
    Find out how much your home could sell for in as little as 3 minutes with a no-obligation cash offer.
    Estimated market value
    $303,200
    Get a cash offer in 3 minutes
    Find out how much your home could sell for in as little as 3 minutes with a no-obligation cash offer.
    Estimated market value
    $303,200