Welcome home to this inviting townhome in the heart of the Reunion community, where everyday living feels more like a single family home without the maintenance. From the moment you arrive, the fenced front yard and front porch sets the tone - a perfect spot for morning coffee, container gardening, or simply enjoying a quiet moment outside. Inside, tile flooring (that looks like wood) flows throughout the main level, creating a clean and cohesive feel that works beautifully for daily life and easy upkeep. An attached two-car garage adds both practicality and extra storage.
The open kitchen, living, and dining area (yes a designated dining area!) is designed for connection, whether you are hosting, cooking together, or relaxing at the end of the day. An updated main-floor half bath adds everyday convenience, while a large storage closet tucked under the stairs keeps things organized and out of sight. Upstairs, a versatile loft offers flex space for a home office, reading nook, or creative corner, alongside a bedroom with its own en suite full bath. Down the hall from there you will find the laundry area (washer dryer stay!) and the primary suite with an extra large walk-in closet and full bath.
Life in Reunion is about more than just the home. This thoughtfully planned community is known for its parks, miles of trails, community events, and the popular Reunion Recreation Center. With nearby shopping, dining, and easy access to major freeways, commuting around the metro area is simple. Denver International Airport is just minutes away, making travel easy and stress-free.
This is a place where comfort meets community, and where your next chapter can truly feel like home.
Sold for $300,000
Zestimate®
$300,000
18050 E 104th Place #E, Commerce City, CO 80022
2beds
1,190sqft
Townhouse
Built in 2007
3,677 Square Feet Lot
$300,000 Zestimate®
$252/sqft
$1,988 Estimated rent
Home value
$300,000
$285,000 - $318,000
$1,988/mo
Zestimate® history
Owner options
List your home for rent
$1,988/mo
Rent Zestimate®
Find your next renter with Zillow Rental Manager. Plus, with online applications, you can quickly screen prospective tenants – for free.
$1,988/mo
Rent Zestimate®
Refinance and save
$2,268/mo
Est. payment
Refinancing to a lower rate could help reduce your monthly payments and save thousands over the life of the loan.
$2,268/mo
Est. payment
Explore your selling options
Work with a Zillow partner agent
Leverage their expertise and Zillow's premium Showcase listings to get your home seen by more buyers.
Get startedList with your own agent
Get your home in front of millions of buyers by listing it on Zillow.
Learn how to do itSell it yourself
Take full control of how buyers see your home on Zillow by listing For Sale by Owner (FSBO).
List your homeWhat's special
Fenced front yardFront porchUpdated main-floor half bathDesignated dining areaAttached two-car garage
Zillow last checked:
Listing updated:
Listed by:
Jennifer Morrissette 303-204-6494 jen@jmdenverhomes.com,
8z Real Estate
Bought with:
Tim Walker, 100066754
Five Four Real Estate, LLC
Source: REcolorado as distributed by MLS GRID,MLS#: 8635806
Facts & features
Interior
Bedrooms & bathrooms
- Bedrooms: 2
- Bathrooms: 3
- Full bathrooms: 1
- 3/4 bathrooms: 1
- 1/2 bathrooms: 1
- Main level bathrooms: 1
Bedroom
- Level: Upper
- Area: 108 Square Feet
- Dimensions: 12 x 9
Bedroom
- Features: Primary Suite
- Level: Upper
- Area: 168 Square Feet
- Dimensions: 14 x 12
Bathroom
- Features: En Suite Bathroom
- Level: Upper
- Area: 40 Square Feet
- Dimensions: 8 x 5
Bathroom
- Features: En Suite Bathroom, Primary Suite
- Level: Upper
- Area: 64 Square Feet
- Dimensions: 8 x 8
Bathroom
- Level: Main
- Area: 30 Square Feet
- Dimensions: 5 x 6
Dining room
- Level: Main
- Area: 90 Square Feet
- Dimensions: 9 x 10
Kitchen
- Level: Main
- Area: 100 Square Feet
- Dimensions: 10 x 10
Laundry
- Level: Upper
- Area: 24 Square Feet
- Dimensions: 6 x 4
Living room
- Level: Main
- Area: 140 Square Feet
- Dimensions: 14 x 10
Loft
- Level: Upper
- Area: 55 Square Feet
- Dimensions: 5 x 11
Heating
- Forced Air
Cooling
- Central Air
Appliances
- Included: Dishwasher, Disposal, Dryer, Gas Water Heater, Microwave, Refrigerator, Self Cleaning Oven, Washer
- Laundry: In Unit
Features
- Ceiling Fan(s), Eat-in Kitchen, High Ceilings, High Speed Internet, Open Floorplan, Primary Suite, Smoke Free, Walk-In Closet(s)
- Flooring: Carpet, Tile, Vinyl
- Has basement: No
- Common walls with other units/homes: 2+ Common Walls
Interior area
- Total structure area: 1,190
- Total interior livable area: 1,190 sqft
- Finished area above ground: 1,190
Property
Parking
- Total spaces: 2
- Parking features: Garage - Attached
- Attached garage spaces: 2
Features
- Levels: Two
- Stories: 2
- Entry location: Ground
- Patio & porch: Covered, Front Porch, Patio
- Exterior features: Private Yard
- Fencing: Full
Lot
- Size: 3,677 Square Feet
Details
- Parcel number: R0175942
- Special conditions: Standard
Construction
Type & style
- Home type: Townhouse
- Property subtype: Townhouse
- Attached to another structure: Yes
Materials
- Frame
- Roof: Composition
Condition
- Updated/Remodeled
- Year built: 2007
Utilities & green energy
- Sewer: Public Sewer
- Water: Public
Community & HOA
Community
- Subdivision: Parkside At Reunion
HOA
- Has HOA: Yes
- Amenities included: Clubhouse, Fitness Center, Park, Pool, Tennis Court(s), Trail(s)
- Services included: Insurance, Maintenance Grounds, Recycling, Sewer, Snow Removal, Trash, Water
- HOA fee: $460 monthly
- HOA name: Parkside at Reunion
- HOA phone: 720-974-4133
- Second HOA fee: $95 quarterly
- Second HOA name: Reunion Metro District
- Second HOA phone: 303-420-4433
Location
- Region: Commerce City
Financial & listing details
- Price per square foot: $252/sqft
- Tax assessed value: $373,000
- Annual tax amount: $4,401
- Date on market: 1/2/2026
- Listing terms: Cash,Conventional,FHA,VA Loan
- Exclusions: None
- Ownership: Individual
- Road surface type: Paved
Price history
| Date | Event | Price |
|---|---|---|
| 4/3/2026 | Sold | $300,000$252/sqft |
Source:  REcolorado as distributed by MLS GRID #8635806 Report a problem REcolorado as distributed by MLS GRID #8635806 Report a problem | ||
| 3/13/2026 | Pending sale | $300,000$252/sqft |
Source: REcolorado as distributed by MLS GRID #8635806 Report a problem | ||
| 3/10/2026 | Price change | $300,000-7.7%$252/sqft |
Source: REcolorado as distributed by MLS GRID #8635806 Report a problem | ||
| 2/25/2026 | Listed for sale | $325,000$273/sqft |
Source: REcolorado as distributed by MLS GRID #8635806 Report a problem | ||
| 2/19/2026 | Pending sale | $325,000$273/sqft |
Source: REcolorado as distributed by MLS GRID #8635806 Report a problem | ||
| 1/26/2026 | Price change | $325,000-1.5%$273/sqft |
Source: REcolorado as distributed by MLS GRID #8635806 Report a problem | ||
| 1/19/2026 | Price change | $330,000-5.7%$277/sqft |
Source: REcolorado as distributed by MLS GRID #8635806 Report a problem | ||
| 1/2/2026 | Listed for sale | $350,000-2%$294/sqft |
Source: REcolorado as distributed by MLS GRID #8635806 Report a problem | ||
| 6/3/2024 | Sold | $357,000-1.7%$300/sqft |
Source: Public Record Report a problem | ||
| 5/5/2024 | Pending sale | $363,000$305/sqft |
Source: REcolorado as distributed by MLS GRID #8513948 Report a problem | ||
| 5/2/2024 | Price change | $363,000-0.3%$305/sqft |
Source: REcolorado as distributed by MLS GRID #8513948 Report a problem | ||
| 4/18/2024 | Price change | $364,000-0.5%$306/sqft |
Source: REcolorado as distributed by MLS GRID #8513948 Report a problem | ||
| 2/22/2024 | Price change | $366,000-2.1%$308/sqft |
Source: REcolorado as distributed by MLS GRID #8513948 Report a problem | ||
| 1/25/2024 | Price change | $374,000-0.5%$314/sqft |
Source: REcolorado as distributed by MLS GRID #8513948 Report a problem | ||
| 1/3/2024 | Listed for sale | $376,000+14.3%$316/sqft |
Source: REcolorado as distributed by MLS GRID #8513948 Report a problem | ||
| 12/26/2023 | Sold | $329,000-14.3%$276/sqft |
Source: Public Record Report a problem | ||
| 7/29/2022 | Sold | $384,000+15.7%$323/sqft |
Source: Public Record Report a problem | ||
| 12/3/2020 | Sold | $332,000+14.5%$279/sqft |
Source: Berkshire Hathaway HomeServices Innovative Real Estate #8341480_80022_F Report a problem | ||
| 6/9/2020 | Sold | $290,000$244/sqft |
Source: Public Record Report a problem | ||
| 5/22/2020 | Pending sale | $290,000$244/sqft |
Source: RE/MAX Nexus #909068 Report a problem | ||
| 4/14/2020 | Listed for sale | $290,000+41.5%$244/sqft |
Source: RE/MAX Nexus #909068 Report a problem | ||
| 8/4/2015 | Sold | $205,000+5.1%$172/sqft |
Source: Agent Provided Report a problem | ||
| 7/1/2015 | Pending sale | $195,000$164/sqft |
Source: Keller Williams Integrity Real Estate Llc #2715001 Report a problem | ||
| 6/26/2015 | Listed for sale | $195,000$164/sqft |
Source: Keller Williams Integrity Real Estate #2715001 Report a problem | ||
Public tax history
| Year | Property taxes | Tax assessment |
|---|---|---|
| 2025 | $4,401 +0.3% | $23,320 -4.8% |
| 2024 | $4,387 +4.1% | $24,490 |
| 2023 | $4,215 +2.2% | $24,490 +28.2% |
| 2022 | $4,126 | $19,110 -2.8% |
| 2021 | -- | $19,660 -0.6% |
| 2020 | $4,109 | $19,770 -0.2% |
| 2019 | $4,109 +14.8% | $19,800 +19.7% |
| 2018 | $3,581 | $16,540 |
| 2017 | $3,581 | $16,540 +39.1% |
| 2016 | -- | $11,890 |
| 2015 | $2,421 | $11,890 +29.4% |
| 2014 | -- | $9,190 |
| 2013 | -- | $9,190 -15.6% |
| 2012 | -- | $10,890 |
| 2011 | -- | $10,890 -15.6% |
| 2010 | -- | $12,910 |
| 2009 | -- | $12,910 -3.9% |
| 2008 | -- | $13,440 |
Find assessor info on the county website
Neighborhood: 80022
Nearby homes
- $346,3003 bd3 ba1.5k sqft18050 E 104th Pl UNIT A, Commerce City, CO 80022Off Market
- $327,3002 bd3 ba1.1k sqft18050 E 104th Pl UNIT B, Commerce City, CO 80022Off Market
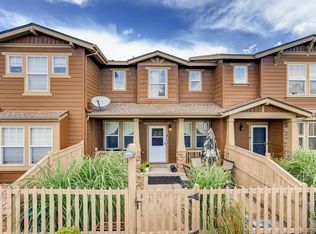
- $355,9003 bd2 ba1.3k sqft18050 E 104th Pl UNIT D, Commerce City, CO 80022Off Market
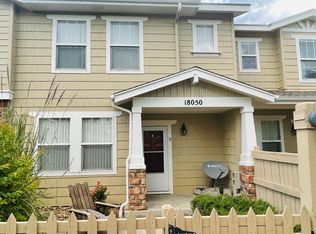
- $338,0003 bd2 ba1.3k sqft18050 E 104th Pl UNIT C, Commerce City, CO 80022Off Market
- $371,4003 bd3 ba1.5k sqft18050 E 104th Pl UNIT F, Commerce City, CO 80022Off Market
- $298,0002 bd3 ba1.1k sqft18050 E 104th Pl UNIT E, Commerce City, CO 80022Off Market
- $400,0003 bd3 ba1.6k sqft18060 E 104th Pl UNIT C, Commerce City, CO 80022For Sale
- $316,7002 bd3 ba1.1k sqft18052 E 104th Pl, Commerce City, CO 80022Off Market
Nearby schools
GreatSchools rating
- 5/10Reunion Elementary SchoolGrades: PK-5Distance: 0.9 mi
- 1/10Otho E Stuart Middle SchoolGrades: 6-8Distance: 1.3 mi
- 5/10Prairie View High SchoolGrades: 9-12Distance: 3.9 mi
Schools provided by the listing agent
- Elementary: Turnberry
- Middle: Otho Stuart
- High: Prairie View
- District: School District 27-J
Source: REcolorado as distributed by MLS GRID. This data may not be complete. We recommend contacting the local school district to confirm school assignments for this home.
Get a cash offer in 3 minutes
Find out how much your home could sell for in as little as 3 minutes with a no-obligation cash offer.
Estimated market value
$300,000
Get a cash offer in 3 minutes
Find out how much your home could sell for in as little as 3 minutes with a no-obligation cash offer.
Estimated market value
$300,000
- Colorado
- Adams County
- Commerce City
- 80022
- 18050 E 104th Place Unit E
Nearby cities
Nearby zip codes
Other Commerce City Topics
