You might fall in love with this Vista Ridge home for its backyard alone—a perfect spot to host an alfresco gathering or sunbathe with a cold lemonade—thanks to a gorgeous composite deck and flourishing, updated landscaping. But the inside is ready to sweep you away, too, with new carpeting and paint throughout, plus an open living room, kitchen and eat-in dining area with wood-look porcelain tile flooring and soaring ceilings. A convenient main-level primary bedroom offers a walk-in closet and a large en suite bathroom with a soaking tub. An extra-large upstairs loft makes a great media room, second living room, craft area or office while the unfinished basement expands your options and future potential. It’s all part of resort-like living in this popular neighborhood that boasts a community rec center, pool and golf course, with events and activities to bring everyone together. Close to great schools, grocery stores and eateries, you’ll also be able to zip into Denver, Boulder or beyond for more options and adventures.
Sold for $615,000
$615,000
2629 Wisteria Drive, Erie, CO 80516
3beds
2,816sqft
Single Family Residence
Built in 2004
5,250 Square Feet Lot
$610,200 Zestimate®
$218/sqft
$3,116 Estimated rent
Home value
$610,200
$580,000 - $647,000
$3,116/mo
Zestimate® history
Owner options
List your home for rent
$3,116/mo
Rent Zestimate®
Find your next renter with Zillow Rental Manager. Plus, with online applications, you can quickly screen prospective tenants – for free.
$3,116/mo
Rent Zestimate®
Refinance and save
$3,747/mo
Est. payment
Refinancing to a lower rate could help reduce your monthly payments and save thousands over the life of the loan.
$3,747/mo
Est. payment
Explore your selling options
Work with a Zillow partner agent
Leverage their expertise and Zillow's premium Showcase listings to get your home seen by more buyers.
Get startedList with your own agent
Get your home in front of millions of buyers by listing it on Zillow.
Learn how to do itSell it yourself
Take full control of how buyers see your home on Zillow by listing For Sale by Owner (FSBO).
List your homeWhat's special
Gorgeous composite deckFlourishing updated landscapingExtra-large upstairs loftMain-level primary bedroomWalk-in closetSoaring ceilings
Zillow last checked:
Listing updated:
Listed by:
Ken Crifasi 303-956-1771 Ken@kandaproperties.com,
K&A Properties
Bought with:
Other MLS Non-REcolorado
NON MLS PARTICIPANT
Source: REcolorado as distributed by MLS GRID,MLS#: 1744721
Facts & features
Interior
Bedrooms & bathrooms
- Bedrooms: 3
- Bathrooms: 3
- Full bathrooms: 2
- 1/2 bathrooms: 1
- Main level bathrooms: 2
- Main level bedrooms: 1
Primary bedroom
- Level: Main
- Area: 208 Square Feet
- Dimensions: 13 x 16
Bedroom
- Level: Upper
- Area: 130 Square Feet
- Dimensions: 10 x 13
Bedroom
- Level: Upper
- Area: 110 Square Feet
- Dimensions: 10 x 11
Primary bathroom
- Level: Main
- Area: 90 Square Feet
- Dimensions: 10 x 9
Bathroom
- Level: Main
- Area: 18 Square Feet
- Dimensions: 6 x 3
Bathroom
- Level: Upper
- Area: 45 Square Feet
- Dimensions: 5 x 9
Dining room
- Level: Main
- Area: 140 Square Feet
- Dimensions: 10 x 14
Great room
- Level: Main
- Area: 256 Square Feet
- Dimensions: 16 x 16
Kitchen
- Level: Main
- Area: 225 Square Feet
- Dimensions: 15 x 15
Laundry
- Level: Main
- Area: 42 Square Feet
- Dimensions: 6 x 7
Loft
- Level: Upper
Heating
- Forced Air
Cooling
- Central Air
Appliances
- Included: Dishwasher, Disposal, Dryer, Microwave, Oven, Range, Washer
Features
- Open Floorplan
- Flooring: Carpet, Tile
- Basement: Unfinished
- Number of fireplaces: 1
- Fireplace features: Great Room
Interior area
- Total structure area: 2,816
- Total interior livable area: 2,816 sqft
- Finished area above ground: 2,079
- Finished area below ground: 0
Property
Parking
- Total spaces: 2
- Parking features: Garage - Attached
- Attached garage spaces: 2
Features
- Levels: Two
- Stories: 2
- Patio & porch: Deck
- Fencing: Full
Lot
- Size: 5,250 Square Feet
Details
- Parcel number: R1778202
- Special conditions: Standard
Construction
Type & style
- Home type: SingleFamily
- Property subtype: Single Family Residence
Materials
- Frame
- Roof: Composition
Condition
- Year built: 2004
Utilities & green energy
- Sewer: Public Sewer
- Water: Public
Community & HOA
Community
- Subdivision: Vista Ridge
HOA
- Has HOA: Yes
- Amenities included: Clubhouse, Fitness Center, Park, Playground, Pool
- Services included: Reserve Fund, Trash
- HOA fee: $95 monthly
- HOA name: Vista Ridge HOA
- HOA phone: 303-420-4433
Location
- Region: Erie
Financial & listing details
- Price per square foot: $218/sqft
- Tax assessed value: $603,144
- Annual tax amount: $5,666
- Date on market: 6/21/2025
- Listing terms: Cash,Conventional,FHA,VA Loan
- Exclusions: Staging
- Ownership: Individual
Price history
| Date | Event | Price |
|---|---|---|
| 7/30/2025 | Sold | $615,000$218/sqft |
Source:  REcolorado as distributed by MLS GRID #1744721 Report a problem REcolorado as distributed by MLS GRID #1744721 Report a problem | ||
| 7/11/2025 | Pending sale | $615,000$218/sqft |
Source: REcolorado as distributed by MLS GRID #1744721 Report a problem | ||
| 7/9/2025 | Price change | $615,000+7%$218/sqft |
Source: REcolorado as distributed by MLS GRID #1744721 Report a problem | ||
| 6/25/2025 | Pending sale | $575,000$204/sqft |
Source: REcolorado as distributed by MLS GRID #1744721 Report a problem | ||
| 6/21/2025 | Listed for sale | $575,000+84%$204/sqft |
Source: REcolorado as distributed by MLS GRID #1744721 Report a problem | ||
| 2/14/2024 | Listing removed | -- |
Source: Zillow Rentals Report a problem | ||
| 1/4/2024 | Listed for rent | $3,100-3.1%$1/sqft |
Source: Zillow Rentals Report a problem | ||
| 3/19/2023 | Listing removed | -- |
Source: Zillow Rentals Report a problem | ||
| 3/7/2023 | Listed for rent | $3,200$1/sqft |
Source: Zillow Rentals Report a problem | ||
| 5/3/2022 | Listing removed | -- |
Source: Zillow Rental Manager Report a problem | ||
| 4/28/2022 | Listed for rent | $3,200+33.3%$1/sqft |
Source: Zillow Rental Manager Report a problem | ||
| 3/24/2021 | Listing removed | -- |
Source: Owner Report a problem | ||
| 5/2/2018 | Listing removed | $2,400$1/sqft |
Source: Owner Report a problem | ||
| 4/1/2018 | Listed for rent | $2,400+4.3%$1/sqft |
Source: Owner Report a problem | ||
| 8/14/2017 | Listing removed | $2,300$1/sqft |
Source: LeaseRunner Report a problem | ||
| 8/8/2017 | Listed for rent | $2,300$1/sqft |
Source: LeaseRunner Report a problem | ||
| 11/10/2014 | Sold | $312,500-2.3%$111/sqft |
Source:  IRES as distributed by MLS GRID #742825 Report a problem IRES as distributed by MLS GRID #742825 Report a problem | ||
| 9/7/2014 | Price change | $320,000-3%$114/sqft |
Source: Berkshire Hathaway-Boulder #3208889 Report a problem | ||
| 7/24/2014 | Listed for sale | $330,000+17.9%$117/sqft |
Source: Berkshire Hathaway-Boulder #3208889 Report a problem | ||
| 7/10/2007 | Sold | $280,000-3.1%$99/sqft |
Source: Public Record Report a problem | ||
| 2/19/2007 | Listed for sale | $289,000+7.8%$103/sqft |
Source: Coldwell Banker Report a problem | ||
| 3/1/2005 | Sold | $268,078$95/sqft |
Source: Public Record Report a problem | ||
Public tax history
| Year | Property taxes | Tax assessment |
|---|---|---|
| 2026 | $6,094 +7.6% | $36,910 -2.1% |
| 2025 | $5,666 +2.6% | $37,690 -6.9% |
| 2024 | $5,525 +20.2% | $40,500 -1% |
| 2023 | $4,596 -2.9% | $40,890 +37.7% |
| 2022 | $4,731 +11.1% | $29,700 -2.8% |
| 2021 | $4,259 | $30,560 +10.6% |
| 2020 | $4,259 +5% | $27,640 |
| 2019 | $4,057 -5.3% | $27,640 +5.7% |
| 2018 | $4,286 +5.6% | $26,160 |
| 2017 | $4,057 +1.9% | $26,160 +10.1% |
| 2016 | $3,981 +4.8% | $23,750 |
| 2015 | $3,800 +6% | $23,750 +6.5% |
| 2014 | $3,585 | $22,310 |
| 2013 | -- | $22,310 +3.4% |
| 2012 | -- | $21,580 |
| 2011 | -- | $21,580 +11.9% |
| 2010 | -- | $19,290 |
| 2009 | -- | $19,290 -15.3% |
| 2008 | -- | $22,780 |
| 2007 | -- | $22,780 +49.6% |
| 2006 | -- | $15,230 |
| 2005 | -- | $15,230 +72.1% |
| 2004 | -- | $8,850 |
Find assessor info on the county website
Neighborhood: 80516
Nearby homes
- $629,7005 bd4 ba2.6k sqft2621 Wisteria Dr, Erie, CO 80516Off Market
- $589,9003 bd2 ba2.5k sqft2639 Wisteria Dr, Erie, CO 80516Sold

- $578,6004 bd3 ba2k sqft2611 Wisteria Dr, Erie, CO 80516Off Market
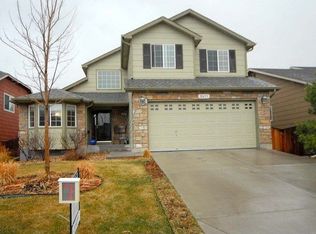
- $640,0004 bd3 ba2.5k sqft2293 Dogwood Dr, Erie, CO 80516For Sale
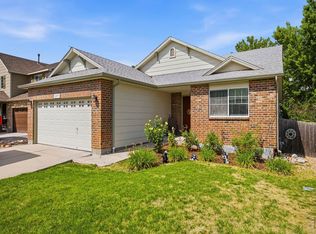
- $554,9003 bd3 ba2.3k sqft2287 Dogwood Dr, Erie, CO 80516Off Market
- $619,1003 bd3 ba2.2k sqft2647 Wisteria Dr, Erie, CO 80516Off Market
- $625,0003 bd3 ba2.3k sqft2297 Dogwood Dr, Erie, CO 80516Sold
- $699,2006 bd4 ba3.6k sqft2283 Dogwood Dr, Erie, CO 80516Off Market
Nearby schools
GreatSchools rating
- 8/10Black Rock Elementary SchoolGrades: PK-5Distance: 0.2 mi
- 6/10Erie Middle SchoolGrades: 6-8Distance: 3.8 mi
- 10/10Erie High SchoolGrades: 9-12Distance: 2.9 mi
Schools provided by the listing agent
- Elementary: Black Rock
- Middle: Erie
- High: Erie
- District: St. Vrain Valley RE-1J
Source: REcolorado as distributed by MLS GRID. This data may not be complete. We recommend contacting the local school district to confirm school assignments for this home.
Get a cash offer in 3 minutes
Find out how much your home could sell for in as little as 3 minutes with a no-obligation cash offer.
Estimated market value
$610,200
Get a cash offer in 3 minutes
Find out how much your home could sell for in as little as 3 minutes with a no-obligation cash offer.
Estimated market value
$610,200
- Colorado
- Weld County
- Erie
- 80516
- 2629 Wisteria Drive
Nearby cities
Nearby zip codes
Other Erie Topics
