Skip main navigation
Sold for $589,900
  • $589,900

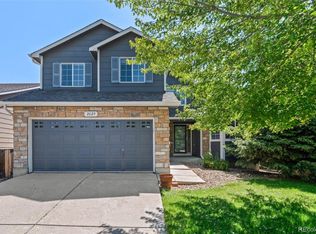
    2639 Wisteria Drive, Erie, CO 80516

    3beds
    2,582sqft
    Single Family Residence
    Built in 2004
    5,250 Square Feet Lot
    $577,400 Zestimate®
    $228/sqft
    $2,892 Estimated rent

    Home value

    $577,400

    $549,000 - $606,000

    $2,892/mo

    Zestimate® history
    Loading
    Loading...

    Owner options

    List your home for rent

    $2,892/mo

    Rent Zestimate®

    Find your next renter with Zillow Rental Manager. Plus, with online applications, you can quickly screen prospective tenants – for free.

    Learn more

    $2,892/mo

    Rent Zestimate®

    Refinance and save

    $3,567/mo

    Est. payment

    Refinancing to a lower rate could help reduce your monthly payments and save thousands over the life of the loan.

    See today's rates

    $3,567/mo

    Est. payment

    Explore your selling options

    Work with a Zillow partner agent

    Leverage their expertise and Zillow's premium Showcase listings to get your home seen by more buyers.

    Get started

    List with your own agent

    Get your home in front of millions of buyers by listing it on Zillow.

    Learn how to do it

    Sell it yourself

    Take full control of how buyers see your home on Zillow by listing For Sale by Owner (FSBO).

    List your home

    What's special

    Grass yardGas fireplaceMature treesWork spacePrivate fully fenced backyardTrex deckVaulted ceilings
    Welcome to this beautiful ranch style home in the golf course community of Vista Ridge. As soon as you enter you are greeted with real hardwood floors, on your right is a large front room perfect for holidays, gatherings, an office, dining or add a door and a closet to create a large fourth bedroom on the main level. As you continue into the home you are greeted by the vaulted ceilings, large and open kitchen featuring a large center island, built in microwave, induction stove/oven/range, dishwasher and more! This opens directly into the dining area and family room with gas fireplace. The gas fireplace can heat the entire home. Just off the family room is a door that leads you to your private, fully fenced backyard complete with trex deck, grass yard, flower/garden area, mature trees, bushes and grass with sprinkler system. Back inside and down the hall you will find the primary bedroom featuring vaulted ceilings, a private five piece bathroom and walk-in closet. Continue down the hall a little further to find the laundry / mudroom, second full bathroom and the secondary bedrooms. Everything you need is right here on this main level. The basement is over 900 square feet of additional space - finish it or use it as it is. Back upstairs you will want to visit the 2 car garage featuring a wall of built in cabinetry, work space and drawers for all of your supplies. This home is near the elementary school, Colorado National Golf Course - Home of the Buffs - and the community pool and clubhouse. This home offers so much value for the money and once you see it for yourself, we believe you will agree with us. Other benefits of this home are: New exterior and interior paint, gutters with leaf guard, gas fireplace with remote & fan, basement has rough-in for bathroom, additional insulation in the attic, TV Mounts are included and the seller is providing a 1 year home warranty. 1 owner home that has been loved and cared for.

    Zillow last checked:

    Listing updated:

    Listed by:

    Brandon Seibel 720-323-5839 teamseibel@gmail.com,

    Keller Williams Preferred Realty

    Bought with:

    Steve Valdez, 100097686

    Keller Williams Realty Urban Elite

    Source: REcolorado as distributed by MLS GRID,MLS#: 4071192MLS Logo

    Facts & features

    Interior

    Bedrooms & bathrooms
    • Bedrooms: 3
    • Bathrooms: 2
    • Full bathrooms: 2
    • Main level bathrooms: 2
    • Main level bedrooms: 3
    Primary bedroom
    • Level: Main
    • Area: 232.5 Square Feet
    • Dimensions: 15 x 15.5
    Bedroom
    • Level: Main
    • Area: 125 Square Feet
    • Dimensions: 10 x 12.5
    Bedroom
    • Level: Main
    • Area: 115 Square Feet
    • Dimensions: 10 x 11.5
    Primary bathroom
    • Level: Main
    Bathroom
    • Level: Main
    Family room
    • Level: Main
    Kitchen
    • Level: Main
    Laundry
    • Level: Main
    Living room
    • Level: Main
    • Area: 180 Square Feet
    • Dimensions: 15 x 12
    Heating
    • Forced Air
    Cooling
    • Central Air
    Appliances
    • Included: Dishwasher, Disposal, Dryer, Gas Water Heater, Humidifier, Microwave, Oven, Range
    Features
    • Ceiling Fan(s), Corian Counters, Eat-in Kitchen, Five Piece Bath, Kitchen Island, Open Floorplan, Primary Suite, Radon Mitigation System, Smoke Free, Vaulted Ceiling(s), Walk-In Closet(s)
    • Flooring: Carpet, Wood
    • Windows: Bay Window(s), Double Pane Windows, Window Coverings
    • Basement: Bath/Stubbed,Unfinished
    • Number of fireplaces: 1
    • Fireplace features: Family Room, Gas
    Interior area
    • Total structure area: 2,582
    • Total interior livable area: 2,582 sqft
    • Finished area above ground: 1,670
    • Finished area below ground: 0

    Property

    Parking
    • Total spaces: 2
    • Parking features: Dry Walled, Storage
    • Attached garage spaces: 2
    Features
    • Levels: One
    • Stories: 1
    • Patio & porch: Deck
    • Exterior features: Garden
    • Fencing: Full
    Lot
    • Size: 5,250 Square Feet
    Details
    • Parcel number: R1778102
    • Zoning: R
    • Special conditions: Standard

    Construction

    Type & style
    • Home type: SingleFamily
    • Architectural style: Traditional
    • Property subtype: Single Family Residence
    Materials
    • Wood Siding
    • Foundation: Concrete Perimeter
    • Roof: Composition
    Condition
    • Year built: 2004
    Details
    • Builder name: D.R. Horton, Inc

    Utilities & green energy

    • Electric: 110V, 220 Volts
    • Sewer: Public Sewer
    • Water: Public
    • Utilities for property: Cable Available, Electricity Connected, Natural Gas Connected

    Community & HOA

    Community
    • Subdivision: Vista Ridge
    HOA
    • Has HOA: Yes
    • Amenities included: Clubhouse, Pool, Spa/Hot Tub
    • Services included: Maintenance Grounds, Trash
    • HOA fee: $85 monthly
    • HOA name: Vista Ridge HOA
    • HOA phone: 303-420-4433
    Location
    • Region: Erie

    Financial & listing details

    • Price per square foot: $228/sqft
    • Tax assessed value: $560,367
    • Annual tax amount: $4,123
    • Date on market: 10/9/2024
    • Listing terms: Cash,Conventional,FHA,VA Loan
    • Exclusions: Washer, Refrigerator, Personal Property
    • Ownership: Individual
    • Electric utility on property: Yes

    Price history

    DateEventPrice
    12/13/2024Sold$589,900+1.7%$228/sqft
    Source: REcolorado as distributed by MLS GRID #4071192 Report a problem
    11/14/2024Pending sale$579,900$225/sqft
    Source: REcolorado as distributed by MLS GRID #4071192 Report a problem
    10/30/2024Price change$579,900-3.4%$225/sqft
    Source: REcolorado as distributed by MLS GRID #4071192 Report a problem
    10/17/2024Price change$600,000-2.4%$232/sqft
    Source: REcolorado as distributed by MLS GRID #4071192 Report a problem
    10/9/2024Listed for sale$615,000+133.9%$238/sqft
    Source: REcolorado as distributed by MLS GRID #4071192 Report a problem
    12/2/2004Sold$262,925$102/sqft
    Source: Public Record Report a problem

    Public tax history

    YearProperty taxesTax assessment
    2026$5,662 +33.9%$34,290 -2.1%
    2025$4,229 +2.6%$35,020 -7.5%
    2024$4,123 +29.1%$37,860 -0.9%
    2023$3,194 -27.3%$38,220 +38.5%
    2022$4,394 +12%$27,590 -2.8%
    2021$3,924 $28,380 +11.4%
    2020$3,924 +5.6%$25,470
    2019$3,717 -5.9%$25,470 +6.3%
    2018$3,949 +6.2%$23,970
    2017$3,717 +1.9%$23,970 +0.8%
    2016$3,648 -4.1%$23,770
    2015$3,803 +12.3%$23,770 +12.8%
    2014$3,387 $21,080
    2013-- $21,080 +3.7%
    2012-- $20,330
    2011-- $20,330 +11.2%
    2010-- $18,290
    2009-- $18,290 -15%
    2008-- $21,530
    2007-- $21,530 +16.5%
    2006-- $18,480
    2005-- $18,480 +108.8%
    2004-- $8,850
    Find assessor info on the county website

    Neighborhood: 80516

    Nearby schools

    GreatSchools rating
    Schools provided by the listing agent
    • Elementary: Black Rock
    • Middle: Erie
    • High: Erie
    • District: St. Vrain Valley RE-1J

    Source: REcolorado as distributed by MLS GRID. This data may not be complete. We recommend contacting the local school district to confirm school assignments for this home.

    Get a cash offer in 3 minutes
    Find out how much your home could sell for in as little as 3 minutes with a no-obligation cash offer.
    Estimated market value
    $577,400
    Get a cash offer in 3 minutes
    Find out how much your home could sell for in as little as 3 minutes with a no-obligation cash offer.
    Estimated market value
    $577,400