Welcome home to this stunning 3-bedroom, 3-bathroom residence in the highly sought-after Vista Ridge community in Erie, offering the perfect combination of modern design and resort-style amenities. The location is truly unbeatable: enjoy the convenience of a top-rated elementary school within walking distance, and a beautiful community park directly across the street, offering immediate access to playgrounds and open space.
When you enter the home, you are greeted by the great room featuring dramatic vaulted ceilings. The heart of this home is the recently updated kitchen, which opens beautifully into a bright, open-concept living space, making it an ideal setting for entertaining guests or enjoying cozy family time, with the added benefit of opening directly onto a private, fenced yard—perfect for pets, play, or outdoor dining.
Upstairs, you will find a bright loft, a versatile space perfect for those who work from home, a reading nook, or a secondary living area. Complementing the spacious interior are the convenient three bathrooms, a dedicated two-car garage, and a large unfinished basement providing tremendous potential for future expansion and instant additional square footage for storage or a custom finish. The primary bedroom also boasts elegant vaulted ceilings.
Living here means gaining access to the exceptional community amenities, including two swimming pools, a fitness center, tennis courts, and easy access to the Colorado National Golf Club, all while being ideally situated for quick commutes via I-25 to Boulder and Denver. This updated home offers an unparalleled opportunity to enjoy the vibrant, amenity-rich lifestyle of Vista Ridge with the peace of mind that comes from having top schools and parks just steps away.
Sold for $625,000
$625,000
2297 Dogwood Drive, Erie, CO 80516
3beds
2,354sqft
Single Family Residence
Built in 2004
5,744 Square Feet Lot
$622,800 Zestimate®
$266/sqft
$3,046 Estimated rent
Home value
$622,800
$592,000 - $654,000
$3,046/mo
Zestimate® history
Owner options
List your home for rent
$3,046/mo
Rent Zestimate®
Find your next renter with Zillow Rental Manager. Plus, with online applications, you can quickly screen prospective tenants – for free.
$3,046/mo
Rent Zestimate®
Refinance and save
$3,756/mo
Est. payment
Refinancing to a lower rate could help reduce your monthly payments and save thousands over the life of the loan.
$3,756/mo
Est. payment
Explore your selling options
Work with a Zillow partner agent
Leverage their expertise and Zillow's premium Showcase listings to get your home seen by more buyers.
Get startedList with your own agent
Get your home in front of millions of buyers by listing it on Zillow.
Learn how to do itSell it yourself
Take full control of how buyers see your home on Zillow by listing For Sale by Owner (FSBO).
List your homeWhat's special
Two swimming poolsRecently updated kitchenBright open-concept living spaceTennis courtsDedicated two-car garageUpdated home
Zillow last checked:
Listing updated:
Listed by:
Laura Baer 281-475-7156 laura@thecerettogroup.com,
Coldwell Banker Realty 56
Bought with:
Andrea Farinacci, 40005747
Milehimodern
Source: REcolorado as distributed by MLS GRID,MLS#: 4561553
Facts & features
Interior
Bedrooms & bathrooms
- Bedrooms: 3
- Bathrooms: 3
- Full bathrooms: 2
- 1/2 bathrooms: 1
- Main level bathrooms: 1
Bedroom
- Description: Vaulted Ceilings, Carpet, Walk In Closet
- Features: Primary Suite
- Level: Upper
- Area: 195 Square Feet
- Dimensions: 13 x 15
Bedroom
- Description: Carpet Flooring
- Level: Upper
- Area: 120 Square Feet
- Dimensions: 10 x 12
Bedroom
- Description: Carpet Flooring
- Level: Upper
- Area: 132 Square Feet
- Dimensions: 11 x 12
Bathroom
- Description: Half Bath And Laundry Room
- Level: Main
- Area: 24 Square Feet
- Dimensions: 4 x 6
Bathroom
- Description: Lvp Flooring
- Features: En Suite Bathroom
- Level: Upper
- Area: 126 Square Feet
- Dimensions: 9 x 14
Bathroom
- Description: Updated, Bright And Airy.
- Level: Upper
- Area: 72 Square Feet
- Dimensions: 6 x 12
Dining room
- Description: Lvp Flooring
- Level: Main
- Area: 198 Square Feet
- Dimensions: 11 x 18
Family room
- Description: Gas Log Fireplace, Lvp Flooring, Open Floorplan
- Level: Main
- Area: 210 Square Feet
- Dimensions: 14 x 15
Great room
- Description: Lvp Flooring, Vaulted Ceilings, Lots Of Natural Light
- Level: Main
- Area: 198 Square Feet
- Dimensions: 11 x 18
Kitchen
- Description: Updated, Newer Appliances, Lvp Flooring
- Level: Main
- Area: 140 Square Feet
- Dimensions: 10 x 14
Laundry
- Description: Tile Flooring
- Level: Main
- Area: 30 Square Feet
- Dimensions: 5 x 6
Loft
- Description: Open And Airy, Looks Over Great Room/Vaulted Ceilings
- Level: Upper
- Area: 252 Square Feet
- Dimensions: 12 x 21
Heating
- Forced Air
Cooling
- Central Air
Appliances
- Included: Cooktop, Dishwasher, Disposal, Dryer, Gas Water Heater, Microwave, Oven, Washer
Features
- Ceiling Fan(s), Eat-in Kitchen, Five Piece Bath, Granite Counters, High Ceilings, Kitchen Island, Open Floorplan, Primary Suite, Vaulted Ceiling(s)
- Flooring: Carpet, Tile, Vinyl
- Windows: Window Treatments
- Basement: Bath/Stubbed,Cellar,Unfinished
- Number of fireplaces: 1
- Fireplace features: Family Room, Gas Log
Interior area
- Total structure area: 2,354
- Total interior livable area: 2,354 sqft
- Finished area above ground: 1,742
- Finished area below ground: 0
Property
Parking
- Total spaces: 2
- Parking features: Concrete
- Attached garage spaces: 2
Features
- Levels: Two
- Stories: 2
- Patio & porch: Deck, Front Porch
- Exterior features: Garden, Private Yard, Rain Gutters
- Fencing: Full
Lot
- Size: 5,744 Square Feet
- Features: Landscaped, Master Planned, Sprinklers In Front, Sprinklers In Rear
Details
- Parcel number: R1791802
- Special conditions: Standard
Construction
Type & style
- Home type: SingleFamily
- Property subtype: Single Family Residence
Materials
- Stone, Wood Siding
- Foundation: Slab
- Roof: Composition
Condition
- Year built: 2004
Utilities & green energy
- Sewer: Public Sewer
- Water: Public
Community & HOA
Community
- Security: Smoke Detector(s)
- Subdivision: Vista Ridge
HOA
- Has HOA: Yes
- Amenities included: Clubhouse, Fitness Center, Playground, Pool, Spa/Hot Tub
- Services included: Reserve Fund, Maintenance Grounds
- HOA fee: $90 monthly
- HOA name: Vista Ridge HOA
- HOA phone: 303-926-7691
Location
- Region: Erie
Financial & listing details
- Price per square foot: $266/sqft
- Tax assessed value: $570,075
- Annual tax amount: $5,351
- Date on market: 11/14/2025
- Listing terms: 1031 Exchange,Cash,Conventional,FHA,VA Loan
- Exclusions: Staging Furniture And Sellers Personal Property.
- Ownership: Individual
- Road surface type: Paved
Price history
| Date | Event | Price |
|---|---|---|
| 12/23/2025 | Sold | $625,000$266/sqft |
Source:  REcolorado as distributed by MLS GRID #4561553 Report a problem REcolorado as distributed by MLS GRID #4561553 Report a problem | ||
| 12/2/2025 | Pending sale | $625,000$266/sqft |
Source: REcolorado as distributed by MLS GRID #4561553 Report a problem | ||
| 11/14/2025 | Listed for sale | $625,000+64.5%$266/sqft |
Source: REcolorado as distributed by MLS GRID #4561553 Report a problem | ||
| 5/27/2016 | Sold | $380,000+1.3%$161/sqft |
Source:  IRES as distributed by MLS GRID #788427 Report a problem IRES as distributed by MLS GRID #788427 Report a problem | ||
| 4/14/2016 | Listed for sale | $375,000+3160.9%$159/sqft |
Source: J.D. & Associates #788427 Report a problem | ||
| 11/10/2014 | Sold | $11,500-96.4%$5/sqft |
Source: Public Record Report a problem | ||
| 10/4/2014 | Price change | $318,8900%$135/sqft |
Source: Realty ONE Group Premier #5560921 Report a problem | ||
| 9/21/2014 | Price change | $318,900-1.8%$135/sqft |
Source: Realty ONE Group Premier #5560921 Report a problem | ||
| 9/13/2014 | Listed for sale | $324,900+15.2%$138/sqft |
Source: Realty ONE Group Premier #5560921 Report a problem | ||
| 6/26/2012 | Sold | $282,000$120/sqft |
Source: Public Record Report a problem | ||
| 4/14/2012 | Listed for sale | $282,000+11.2%$120/sqft |
Source: Coldwell Banker Residential Brokerage - North Metro #677990 Report a problem | ||
| 2/1/2005 | Sold | $253,655$108/sqft |
Source: Public Record Report a problem | ||
Public tax history
| Year | Property taxes | Tax assessment |
|---|---|---|
| 2026 | $5,761 +7.7% | $34,880 -2.1% |
| 2025 | $5,351 +2.6% | $35,630 -7.4% |
| 2024 | $5,217 +19.7% | $38,460 -0.9% |
| 2023 | $4,360 -2.8% | $38,820 +37.8% |
| 2022 | $4,487 +11.5% | $28,170 -2.8% |
| 2021 | $4,023 | $28,980 +11% |
| 2020 | $4,023 +5.2% | $26,110 |
| 2019 | $3,823 -5.6% | $26,110 +5.9% |
| 2018 | $4,048 +5.9% | $24,650 |
| 2017 | $3,823 +1.9% | $24,650 +6.2% |
| 2016 | $3,752 +1% | $23,210 |
| 2015 | $3,713 +8.6% | $23,210 +9.1% |
| 2014 | $3,419 | $21,280 |
| 2013 | -- | $21,280 +3.4% |
| 2012 | -- | $20,580 |
| 2011 | -- | $20,580 +11.6% |
| 2010 | -- | $18,440 |
| 2009 | -- | $18,440 -14.8% |
| 2008 | -- | $21,640 |
| 2007 | -- | $21,640 +34.2% |
| 2006 | -- | $16,130 |
| 2005 | -- | $16,130 +82.3% |
| 2004 | -- | $8,850 |
Find assessor info on the county website
Neighborhood: 80516
Nearby homes
- $749,6004 bd4 ba3.2k sqft2303 Dogwood Dr, Erie, CO 80516Off Market
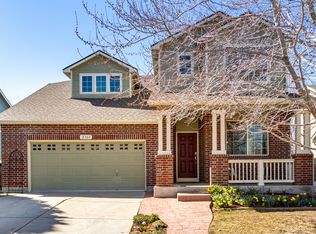
- $640,0004 bd3 ba2.5k sqft2293 Dogwood Dr, Erie, CO 80516For Sale
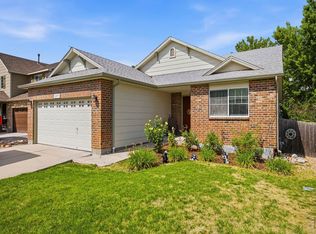
- $567,5003 bd3 ba2.3k sqft2307 Dogwood Dr, Erie, CO 80516Off Market
- $554,9003 bd3 ba2.3k sqft2287 Dogwood Dr, Erie, CO 80516Off Market
- $578,6004 bd3 ba2k sqft2611 Wisteria Dr, Erie, CO 80516Off Market
- $629,7005 bd4 ba2.6k sqft2621 Wisteria Dr, Erie, CO 80516Off Market
- $615,0003 bd3 ba2.8k sqft2629 Wisteria Dr, Erie, CO 80516Sold
- $643,5004 bd4 ba2.8k sqft2320 Dogwood Dr, Erie, CO 80516Off Market
Nearby schools
GreatSchools rating
- 8/10Black Rock Elementary SchoolGrades: PK-5Distance: 0.2 mi
- 6/10Erie Middle SchoolGrades: 6-8Distance: 3.8 mi
- 10/10Erie High SchoolGrades: 9-12Distance: 2.9 mi
Schools provided by the listing agent
- Elementary: Black Rock
- Middle: Erie
- High: Erie
- District: St. Vrain Valley RE-1J
Source: REcolorado as distributed by MLS GRID. This data may not be complete. We recommend contacting the local school district to confirm school assignments for this home.
Get a cash offer in 3 minutes
Find out how much your home could sell for in as little as 3 minutes with a no-obligation cash offer.
Estimated market value
$622,800
Get a cash offer in 3 minutes
Find out how much your home could sell for in as little as 3 minutes with a no-obligation cash offer.
Estimated market value
$622,800
- Colorado
- Weld County
- Erie
- 80516
- 2297 Dogwood Drive
Nearby cities
Nearby zip codes
Other Erie Topics
