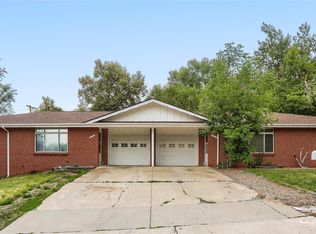
Rare opportunity to own a side by side duplex in the heart of Evergreen. Great owner occupied opportunity/house hack. Open floor plans, large rooms with lots of windows allowing for natural light throughout. Wood fireplaces. Newer roof and water heaters. Recently serviced boiler with individual zone controls for each unit. Shared water and sewer. Seperate electric and gas meters. One side is a 2 bed 1 bath with a one car attached garage that is currently rented at $2,300 per onth thru 5/31/2027 (terms may be negotiable). The other unit is a vacant 3 bed 2 bath available now (market rents $2,400-$2,700) Updated plumbing, electrical and hardware in both units. Both units have been updated throughout with newer carpet, paint, updated kitchens with new flooring, painted cabinets with solid surface countertops and stainless steel appliances. All bathrooms have been updated with designer tiled floors and surrounds, vanities and bath fixtures. Both have full sized laundry rooms with washer and dryers. Each unit has a private fenced in yard and patio area. Walk to Downtown Evergreen, Evergreen Lake, parks, Schools etc. Easy access to major highways and throughfares, plus much more!!!
For sale
Price cut: $25.1K (7/21)
$799,900
28003 Iris Drive, Evergreen, CO 80439
5beds
3baths
2,232sqft
:
Get pre-qualified$4,999/mo
Duplex
Built in 1970
-- sqft lot
$788,900 Zestimate®
$358/sqft
$-- HOA
What's special
- 53 days |
- 611 |
- 15 |
Zillow last checked:
Listing updated:
Listed by:
Darren Fogel 303-883-2252 darren@coloradorealtysource.com,
MB Denver Colorado Realty Source
Source: REcolorado as distributed by MLS GRID,MLS#: 9113908
Facts & features
Interior
Bedrooms & bathrooms
- Bedrooms: 5
- Bathrooms: 3
Heating
- Baseboard, Hot Water
Cooling
- Air Conditioning-Room
Appliances
- Included: Dishwasher, Disposal, Dryer, Microwave, Oven, Range, Refrigerator, Washer
- Laundry: In Unit
Features
- Ceiling Fan(s), Granite Counters, Open Floorplan, Solid Surface Counters
- Flooring: Carpet, Tile
- Basement: Crawl Space
- Number of fireplaces: 2
- Fireplace features: Family Room, Wood Burning
- Common walls with other units/homes: 1 Common Wall
Interior area
- Total structure area: 2,232
- Total interior livable area: 2,232 sqft
- Finished area above ground: 2,232
Property
Parking
- Total spaces: 4
- Parking features: Asphalt
- Attached garage spaces: 2
- Details: Off Street Spaces: 2
Features
- Levels: Two
- Stories: 2
- Patio & porch: Patio
- Exterior features: Balcony, Private Yard
- Fencing: Full
- Has view: Yes
- View description: City, Meadow, Mountain(s), Valley
Lot
- Size: 0.41 Acres
- Features: Corner Lot, Foothills, Landscaped, Many Trees, Meadow, Mountainous, Near Public Transit
Details
- Parcel number: 087181
- Zoning: Duplex
- Special conditions: Standard
Construction
Type & style
- Home type: MultiFamily
- Architectural style: Traditional
- Property subtype: Duplex
- Attached to another structure: Yes
Materials
- Frame, Wood Siding
- Foundation: Concrete Perimeter
- Roof: Composition
Condition
- Updated/Remodeled
- Year built: 1970
Utilities & green energy
- Sewer: Public Sewer
- Water: Public
- Utilities for property: Cable Available, Electricity Connected, Natural Gas Connected
Community & HOA
Community
- Subdivision: Hiwan Hills
HOA
- Has HOA: No
Location
- Region: Evergreen
Financial & listing details
- Price per square foot: $358/sqft
- Tax assessed value: $731,975
- Annual tax amount: $4,437
- Date on market: 6/11/2026
- Listing terms: 1031 Exchange,Cash,Conventional,FHA,VA Loan
- Exclusions: Tenant's And Seller's Personal Property
- Ownership: Individual
- Tenant pays: Cable TV, Electricity, Gas, Internet, Trash Collection
- Electric utility on property: Yes
Estimated market value
$788,900
$749,000 - $828,000
$2,681/mo
Price history
| Date | Event | Price |
|---|---|---|
| 7/21/2026 | Price change | $799,900-3%$358/sqft |
Source:  REcolorado as distributed by MLS GRID #9113908 Report a problem REcolorado as distributed by MLS GRID #9113908 Report a problem | ||
| 6/11/2026 | Listed for sale | $825,000+218.5%$370/sqft |
Source: REcolorado as distributed by MLS GRID #9113908 Report a problem | ||
| 1/19/2026 | Listing removed | $2,400$1/sqft |
Source: Zillow Rentals Report a problem | ||
| 12/17/2025 | Price change | $2,400-5.9%$1/sqft |
Source: Zillow Rentals Report a problem | ||
| 12/5/2025 | Listed for rent | $2,550$1/sqft |
Source: Zillow Rentals Report a problem | ||
| 6/8/1999 | Sold | $259,000$116/sqft |
Source: Public Record Report a problem | ||
Public tax history
| Year | Property taxes | Tax assessment |
|---|---|---|
| 2025 | $3,803 -0.3% | $45,749 +10% |
| 2024 | $3,813 +23.1% | $41,572 |
| 2023 | $3,097 -3.2% | $41,572 +26.8% |
| 2022 | $3,198 -6.4% | $32,785 -4.9% |
| 2021 | $3,416 | $34,473 -5.6% |
| 2020 | $3,416 +1.4% | $36,531 |
| 2019 | $3,368 +17.4% | $36,531 +21.4% |
| 2018 | $2,868 | $30,087 |
| 2017 | $2,868 +7.4% | $30,087 +1.9% |
| 2016 | $2,670 +100% | $29,521 |
| 2015 | $1,335 -52.7% | $29,521 +0% |
| 2014 | $2,825 -3% | $29,513 |
| 2013 | $2,913 +1.8% | $29,513 -4.2% |
| 2012 | $2,861 -6.8% | $30,805 |
| 2011 | $3,069 +0.1% | $30,805 -7.6% |
| 2010 | $3,066 +13.2% | $33,330 |
| 2009 | $2,710 +0.2% | $33,330 +13.4% |
| 2008 | $2,703 +6.5% | $29,390 -23.6% |
| 2007 | $2,537 -0.5% | $38,450 +40.7% |
| 2006 | $2,551 +12.7% | $27,330 +9.9% |
| 2005 | $2,264 +9.3% | $24,870 |
| 2004 | $2,072 +13.4% | $24,870 |
| 2003 | $1,828 +4.3% | $24,870 +15.2% |
| 2002 | $1,753 -17.8% | $21,590 -8.9% |
| 2001 | $2,133 +2.5% | $23,690 |
| 2000 | $2,082 | $23,690 |
Find assessor info on the county website
Monthly payment
Est. payment
Payment breakdown
Explore the cost of this home by adjusting the details. Changes won't be saved.Climate risks
Neighborhood: 80439
Nearby schools
GreatSchools rating
- NABergen Meadow Primary SchoolGrades: PK-2Distance: 3.7 mi
- 8/10Evergreen Middle SchoolGrades: 6-8Distance: 3.6 mi
- 9/10Evergreen High SchoolGrades: 9-12Distance: 1.3 mi
Schools provided by the listing agent
- Elementary: Bergen
- Middle: Evergreen
- High: Evergreen
- District: Jefferson County R-1
Source: REcolorado as distributed by MLS GRID. This data may not be complete. We recommend contacting the local school district to confirm school assignments for this home.
- $392,5002 bd1 ba1.2k sqft28013 Iris Dr, Evergreen, CO 80439Off Market

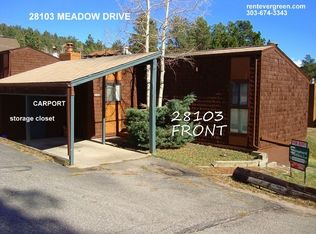
- $758,6002 bd1 ba800 sqft28103 Meadow Dr, Evergreen, CO 80439Off Market
- $778,0003 bd2 ba2.3k sqft28184 Harebell Ln, Evergreen, CO 80439Off Market

- $---- bd1 ba11k sqft27902 Meadow Dr, Evergreen, CO 80439Off Market
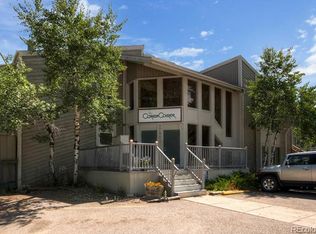
- $5,993,683-- sqft28000 Meadow Dr #8, Evergreen, CO 80439Off Market
- $---- sqft28000 Meadow Dr, Evergreen, CO 80439Off Market
- $---- sqft28000 Meadow Dr UNIT 2, Evergreen, CO 80439Off Market
- $2,998-- sqft28000 Meadow Dr UNIT 7, Evergreen, CO 80439Off Market
A local agent can set up tours, give advice and negotiate with sellers.
Similar homes
- $850,0003 bd3 ba2.6k sqft6374 Kenya Drive, Evergreen, CO 80439For Sale
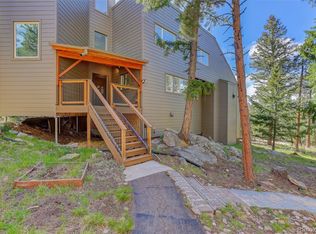
 MLS ID #5921406, Vicki Wimberly, Coldwell Banker Realty 28. REcolorado as distributed by MLS GRID
 - $--4 bd5 ba2.8k sqft11223 S Barney Gulch Rd, Conifer, CO 80433Auction
 Auction.com 2
 - $765,0004 bd2 ba1.7k sqft2461-2463 S Corona Street, Denver, CO 80210For Sale
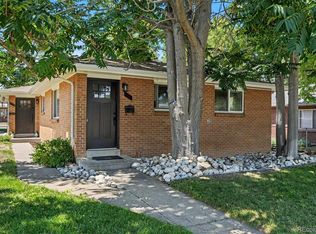 MLS ID #7433507, Bob Alldredge, Jericho Properties. REcolorado as distributed by MLS GRID
 - $798,0006 bd3 ba3.2k sqft3640 Lewis Street, Wheat Ridge, CO 80033For Sale
 MLS ID #6465934, Brad Uhlig, West Peak Properties. REcolorado as distributed by MLS GRID
 - $800,0008 bd4 ba2.5k sqft3544 S Bannock Street, Englewood, CO 80110For SaleMLS ID #9211111, Charles Burkhart, Marcus & Millichap Real Estate Investment Services of Atlanta, Inc.. REcolorado as distributed by MLS GRID
- $685,0006 bd3 ba2.4k sqft600 Ingalls Street, Lakewood, CO 80214For SaleMLS ID #2171970, Benjamin Cheang, All Pro Realty Inc. REcolorado as distributed by MLS GRID
- $805,0007 bd5 ba2.3k sqft16680 W 11 Avenue, Golden, CO 80401For SaleMLS ID #2191430, Charles Burkhart, Marcus & Millichap Real Estate Investment Services of Atlanta, Inc.. REcolorado as distributed by MLS GRID
- $839,0003 bd4 ba2.2k sqft774 Ridgeside Drive, Golden, CO 80401For SaleMLS ID #6314345, Bob Colby, HomeSmart. REcolorado as distributed by MLS GRID
- $999,0003 bd3 ba2.6k sqft5182 Baby Doe Road, Golden, CO 80403For SaleMLS ID #9514785, Jim Urban, Urban Companies. REcolorado as distributed by MLS GRID
- $799,9003 bd2 ba1.7k sqft33623 Smith Road, Pine, CO 80470For SaleMLS ID #8378650, Tammera Andruss, HomeSmart Realty. REcolorado as distributed by MLS GRID
- $730,0005 bd3 ba2.3k sqft12295 W Ohio Place, Lakewood, CO 80228For SaleMLS ID #3832514, Craig Meisenbach, FCI Real Estate Cnslts. REcolorado as distributed by MLS GRID
- $749,9994 bd3 ba2.8k sqft2443 S Carr Court, Lakewood, CO 80227For SaleMLS ID #7067387, Jazmin Weiler, HomeSmart Realty. REcolorado as distributed by MLS GRID
- $819,0005 bd4 ba3k sqft6544 S Swadley Court, Littleton, CO 80127For SaleMLS ID #7973956, Yewei Jiang, Brokers Guild Homes. REcolorado as distributed by MLS GRID
- $819,0004 bd4 ba2.9k sqft12289 W Atlantic Avenue, Lakewood, CO 80228For SaleMLS ID #3701048, Lyna Nguyen, Brokers Guild Real Estate. REcolorado as distributed by MLS GRID
- $675,0004 bd3 ba2.9k sqft2753 S Benton Street, Denver, CO 80227For SaleMLS ID #1636822, W Garrett Jones, JDI Investments. REcolorado as distributed by MLS GRID
- $595,0005 bd2 ba2.2k sqft5695 S Routt Street, Littleton, CO 80127For SaleMLS ID #3529673, 'Theresa' Hoa Nguyen, Sunrise Realty & Financing LLC. REcolorado as distributed by MLS GRID
- $825,0007 bd4 ba2.6k sqft427 S Lincoln Street, Denver, CO 80209For SaleMLS ID #2419981, Greg Cunningham, Grace Management & Invest.. REcolorado as distributed by MLS GRID
- $650,0005 bd2 ba2.2k sqft8905 W Bayaud Avenue, Denver, CO 80226For SaleMLS ID #4441323, Benjamin Cheang, All Pro Realty Inc. REcolorado as distributed by MLS GRID
- $599,0004 bd3 ba2.4k sqft30520 Rand Road, Conifer, CO 80433For SaleMLS ID #7649635, Guy Laguardia, MB Denver Colorado Realty Source. REcolorado as distributed by MLS GRID
- $649,5003 bd3 ba1.2k sqft12345 Bear Haven Road, Conifer, CO 80433For SaleMLS ID #4550623, Karin Anderson, A-1 Mountain Property Management LLC. REcolorado as distributed by MLS GRID
