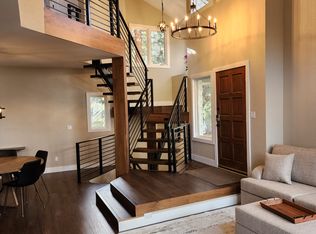
Complete Remodel located the Genesee - Golden area. This 3 Bedroom, 3.5 Bath Townhome is minutes from Front Range/Denver and convenient to the mountains. Incredible Views - Coveted location in Chimney Creek, hear only the sounds of the mountain stream and the wind through the trees. Stunning high-end remodel including new kitchen with new stainless steel appliances, quartz counters, new cabinets and spacious bar seating perfect for family gatherings and/or hosting friends. The open floor plan and vaulted ceilings and sky lights provide lots of natural light, main floor primary suite with 5 piece bath, steam shower and heated floors, hardwood floors throughout, gas fireplaces, the kitchen flows into the dining area and is open to the family room, a spacious 2 car attached garage with easy access to the oversized storage. Lower level walk-out has two additional bedrooms and two full bathrooms all new/remodeled, bar with beverage fridge and stone fireplace offers a second retreat. The location is less than 50 minutes to the World Class Mountain Resorts, convenient to Red Rocks, shops and restaurants of Genesee and Evergreen. Easy to walk to the community pool and tennis courts, and lots of open space for trails and biking. All exterior maintenance including lawn care and snow removal are taken care of - true ability to lock the front door and head out on your next adventure. Come and see the local Elk herd - Colorado living at its finest.
For sale
Price cut: $6K (9/18)
$819,900
774 Ridgeside Drive, Golden, CO 80401
3beds
2,206sqft
Townhouse
Built in 1983
-- sqft lot
$805,300 Zestimate®
$372/sqft
$640/mo HOA
What's special
- 73 days
- 463
- 20
Zillow last checked:
Listing updated:
Listed by:
Bob Colby 303-887-7300,
HomeSmart
Source: REcolorado as distributed by MLS GRID,MLS#: 6314345
Facts & features
Interior
Bedrooms & bathrooms
- Bedrooms: 3
- Bathrooms: 4
- Full bathrooms: 1
- 3/4 bathrooms: 2
- 1/2 bathrooms: 1
- Main level bathrooms: 2
- Main level bedrooms: 1
Bedroom
- Description: Hardwood Floors, Vaulted Ceilings, En Suite, Great Views
- Features: Primary Suite
- Level: Main
Bedroom
- Description: New Carpet, Large Closet
- Level: Basement
Bedroom
- Description: Attached Remodeled Bath, Large Closet, Non- Conforming
- Level: Basement
Bathroom
- Description: All New Large Tub, Heated Floor And Steam Shower, Large Walk In Closet
- Features: Primary Suite
- Level: Main
Bathroom
- Description: Hardwood Flooring Remodeled
- Features: En Suite Bathroom
- Level: Main
Bathroom
- Description: New Everything, Tub With Glass Enclosure
- Level: Basement
Bathroom
- Description: New Everything, Shower Private
- Level: Basement
Dining room
- Description: Hardwood Floors And Vaulted Ceilings Andopen To Family And Kitchen
- Level: Main
Family room
- Description: Hardwood Floors And Vaulted Ceilings, Open To Dining And Kitchen, Skylights And Walkout Deck
- Level: Main
Family room
- Description: Large 2nd Family Room With Fireplace And Bar
- Level: Basement
Kitchen
- Description: New Gourmet Kitchen, New Cabinets, Quartz And New High End Ss Appliances
- Level: Main
Laundry
- Description: Included Washer And Dryer
- Level: Basement
Utility room
- Description: Newer H2o And Hvac, Lots Of Storage
- Level: Basement
Heating
- Forced Air
Cooling
- None
Appliances
- Included: Bar Fridge, Dishwasher, Disposal, Dryer, Microwave, Oven, Refrigerator, Washer, Wine Cooler
Features
- Eat-in Kitchen, Entrance Foyer, Five Piece Bath, High Ceilings, Kitchen Island, Open Floorplan, Primary Suite, Quartz Counters, Smoke Free, Vaulted Ceiling(s), Walk-In Closet(s)
- Flooring: Carpet, Laminate, Wood
- Windows: Double Pane Windows, Skylight(s)
- Basement: Finished,Full,Walk-Out Access
- Number of fireplaces: 2
- Fireplace features: Basement, Family Room, Gas, Great Room
- Common walls with other units/homes: End Unit,1 Common Wall
Interior area
- Total structure area: 2,206
- Total interior livable area: 2,206 sqft
- Finished area above ground: 1,107
- Finished area below ground: 1,099
Property
Parking
- Total spaces: 2
- Parking features: Concrete, Insulated Garage, Storage
- Attached garage spaces: 2
Features
- Levels: One
- Stories: 1
- Entry location: Exterior Access
- Patio & porch: Covered, Deck, Front Porch
- Exterior features: Balcony, Rain Gutters, Tennis Court(s)
- Pool features: Outdoor Pool
- Spa features: Steam Room
- Has view: Yes
- View description: City, Lake, Meadow, Mountain(s), Valley, Water
- Has water view: Yes
- Water view: Lake,Water
- Waterfront features: Pond
Lot
- Features: Borders National Forest, Foothills, Mountainous, Sprinklers In Front, Sprinklers In Rear
Details
- Parcel number: 178423
- Special conditions: Standard
Construction
Type & style
- Home type: Townhouse
- Architectural style: Mountain Contemporary
- Property subtype: Townhouse
- Attached to another structure: Yes
Materials
- Stucco, Wood Siding
- Roof: Slate
Condition
- Updated/Remodeled
- Year built: 1983
Utilities & green energy
- Sewer: Public Sewer
- Water: Public
- Utilities for property: Cable Available, Electricity Connected, Natural Gas Connected
Community & HOA
Community
- Security: Carbon Monoxide Detector(s), Smoke Detector(s)
- Subdivision: Chimney Creek
HOA
- Has HOA: Yes
- Amenities included: Clubhouse, Garden Area, Playground, Pond Seasonal, Pool, Tennis Court(s)
- Services included: Reserve Fund, Insurance, Irrigation, Maintenance Grounds, Maintenance Structure, Road Maintenance, Snow Removal, Trash
- HOA fee: $640 monthly
- HOA name: Chimney Creek I
- HOA phone: 866-473-2573
Location
- Region: Golden
Financial & listing details
- Price per square foot: $372/sqft
- Tax assessed value: $630,339
- Annual tax amount: $4,249
- Date on market: 7/10/2026
- Listing terms: 1031 Exchange,Cash,Conventional,FHA,Jumbo
- Exclusions: None
- Ownership: Corporation/Trust
- Electric utility on property: Yes
- Road surface type: Paved
Estimated market value
$805,300
$765,000 - $846,000
$3,628/mo
Price history
| Date | Event | Price |
|---|---|---|
| 9/18/2026 | Price change | $819,900-0.7%$372/sqft |
Source:  REcolorado as distributed by MLS GRID #6314345 Report a problem REcolorado as distributed by MLS GRID #6314345 Report a problem | ||
| 9/2/2026 | Price change | $825,900-0.4%$374/sqft |
Source: REcolorado as distributed by MLS GRID #6314345 Report a problem | ||
| 8/6/2026 | Price change | $829,500-1.1%$376/sqft |
Source: REcolorado as distributed by MLS GRID #6314345 Report a problem | ||
| 7/10/2026 | Listed for sale | $839,000+52.2%$380/sqft |
Source: REcolorado as distributed by MLS GRID #6314345 Report a problem | ||
| 3/18/2026 | Sold | $551,400+72.3%$250/sqft |
Source: Public Record Report a problem | ||
| 12/21/2017 | Listing removed | $3,000$1/sqft |
Source: RentItToday.Com Report a problem | ||
| 8/18/2017 | Price change | $3,000+15.4%$1/sqft |
Source: RentItToday.Com Report a problem | ||
| 7/29/2017 | Price change | $2,600-7.1%$1/sqft |
Source: Zillow Rental Network Report a problem | ||
| 6/8/2017 | Price change | $2,800-6.7%$1/sqft |
Source: Zillow Rental Network Report a problem | ||
| 5/17/2017 | Listed for rent | $3,000+15.4%$1/sqft |
Source: Bear Paw Stanbro Report a problem | ||
| 6/20/2015 | Listing removed | $2,600$1/sqft |
Source: Bear Paw Stanbro Property Management Report a problem | ||
| 5/27/2015 | Listed for rent | $2,600+11.1%$1/sqft |
Source: Bear Paw Stanbro Report a problem | ||
| 5/23/2014 | Listing removed | $2,340$1/sqft |
Source: Bear Paw Stanbro Property Management Report a problem | ||
| 5/15/2014 | Listed for rent | $2,340$1/sqft |
Source: Bear Paw Stanbro Report a problem | ||
| 5/18/2001 | Sold | $320,000+64.1%$145/sqft |
Source: Public Record Report a problem | ||
| 8/24/1994 | Sold | $195,000$88/sqft |
Source: Public Record Report a problem | ||
Public tax history
| Year | Property taxes | Tax assessment |
|---|---|---|
| 2025 | $4,100 -0.2% | $39,396 -8.6% |
| 2024 | $4,110 +38.4% | $43,122 |
| 2023 | $2,969 -0.9% | $43,122 +43.5% |
| 2022 | $2,997 -2.9% | $30,045 -2.8% |
| 2021 | $3,086 | $30,909 -3.2% |
| 2020 | $3,086 +3% | $31,927 |
| 2019 | $2,996 +3.2% | $31,927 +7.1% |
| 2018 | $2,904 | $29,820 |
| 2017 | $2,904 -2.4% | $29,820 -1.4% |
| 2016 | $2,974 +100% | $30,248 |
| 2015 | $1,487 -49.1% | $30,248 +9.6% |
| 2014 | $2,919 +16.5% | $27,598 |
| 2013 | $2,506 +1.4% | $27,598 +16.7% |
| 2012 | $2,472 -1.3% | $23,649 |
| 2011 | $2,505 +0.3% | $23,649 -4.2% |
| 2010 | $2,499 +26.3% | $24,680 |
| 2009 | $1,978 +1.2% | $24,680 +25.2% |
| 2008 | $1,956 -21.4% | $19,710 |
| 2007 | $2,488 -0.5% | $19,710 -21.1% |
| 2006 | $2,500 -1.6% | $24,970 -2.5% |
| 2005 | $2,542 +9% | $25,600 |
| 2004 | $2,332 +14.1% | $25,600 |
| 2003 | $2,045 +1.1% | $25,600 +15.8% |
| 2002 | $2,022 -3.6% | $22,100 +8.1% |
| 2001 | $2,098 -0.7% | $20,450 |
| 2000 | $2,112 | $20,450 |
Find assessor info on the county website
Monthly payment
Est. payment
Payment breakdown
Explore the cost of this home by adjusting the details. Changes won't be saved.Climate risks
Neighborhood: 80401
Nearby schools
Schools provided by the listing agent
- Elementary: Ralston
- Middle: Bell
- High: Golden
- District: Jefferson County R-1
Source: REcolorado as distributed by MLS GRID. This data may not be complete. We recommend contacting the local school district to confirm school assignments for this home.
Similar homes
- $847,0003 bd3 ba2.6k sqft6374 Kenya Drive, Evergreen, CO 80439For Sale

 MLS ID #5921406, Vicki Wimberly, Coldwell Banker Realty 28. REcolorado as distributed by MLS GRID
 - $429,0002 bd2 ba1.5k sqft23551 Genesee Village Rd #15H, Golden, CO 80401For Sale

 MLS ID #1067596, Noah Inhofer, eXp Realty LLC. IRES as distributed by MLS GRID
 - $760,0005 bd3 ba2.2k sqft28003 Iris Drive, Evergreen, CO 80439For Sale
 MLS ID #9113908, Darren Fogel, MB Denver Colorado Realty Source. REcolorado as distributed by MLS GRID
 - $700,0003 bd3 ba2.3k sqft28104 Meadow Drive, Evergreen, CO 80439For Sale
 MLS ID #9023673, Tim Harris, West and Main Homes Inc. REcolorado as distributed by MLS GRID
 - $639,9005 bd3 ba2.4k sqft12720 W 6th Place, Lakewood, CO 80401For SaleMLS ID #4649044, Kevin Good, Executor's Real Estate, LLC. REcolorado as distributed by MLS GRID
- $635,0003 bd2 ba1.9k sqft11226 W Texas Avenue, Denver, CO 80232For SaleMLS ID #3009719, Marci Swanson, Century 21 Altitude Real Estate, LLC. REcolorado as distributed by MLS GRID
- $858,5003 bd2 ba1.6k sqft8830 Blue Creek Road, Evergreen, CO 80439For SaleMLS ID #4996446, K C Butler, Legacy 100 Real Estate Partners LLC. REcolorado as distributed by MLS GRID
- $725,0003 bd3 ba1.7k sqft31760 Hilltop Road, Golden, CO 80403For SaleMLS ID #4595283, Rain Garcia, Keller Williams Preferred Realty. REcolorado as distributed by MLS GRID
- $749,9003 bd2 ba1.7k sqft33623 Smith Road, Pine, CO 80470For SaleMLS ID #8378650, Tammera Andruss, HomeSmart Realty. REcolorado as distributed by MLS GRID
- $495,0002 bd2 ba1.2k sqftHeritage Village, Golden, CO 80401For SaleMLS ID #2512960, Annie Packard, HomeSmart. REcolorado as distributed by MLS GRID
- $469,0002 bd2 ba1.2k sqft428 Antero Street, Golden, CO 80401For SaleMLS ID #9383990, Danielle Cruz, Your Castle Real Estate Inc. REcolorado as distributed by MLS GRID
- $460,0002 bd2 ba1.2k sqft426 Anvil Way, Golden, CO 80401For SaleMLS ID #8005126, Sarah Cowan, Guide Real Estate. REcolorado as distributed by MLS GRID
- $840,0003 bd2 ba1.6k sqft2145 E Columbia Place, Denver, CO 80210For SaleMLS ID #2152125, Tara Jones, Opendoor Brokerage LLC. REcolorado as distributed by MLS GRID
- $990,0003 bd3 ba2.5k sqft508 Creekside Ct, Golden, CO 80403For SaleMLS ID #1059339, Andrew Exner, Global Real Estate Network. IRES as distributed by MLS GRID
- $775,0004 bd3 ba2.6k sqft6996 S Ogden Court, Centennial, CO 80122For SaleMLS ID #6913010, Kendall Baker, Kentwood Real Estate Cherry Creek. REcolorado as distributed by MLS GRID
- $680,0004 bd4 ba2.2k sqft2581 W 66th Place, Denver, CO 80221For SaleMLS ID #3383565, Jesus Gomez Vega, Grant Real Estate Company. REcolorado as distributed by MLS GRID
- $889,0003 bd3 ba1.8k sqft930 S Pearl Street #101, Denver, CO 80209For SaleMLS ID #2871631, Dave Ness, Thrive Real Estate Group. REcolorado as distributed by MLS GRID
- $720,0004 bd3 ba2.8k sqft2443 S Carr Court, Lakewood, CO 80227For SaleMLS ID #7067387, Jazmin Weiler, HomeSmart Realty. REcolorado as distributed by MLS GRID
- $770,0005 bd4 ba3k sqft6544 S Swadley Court, Littleton, CO 80127For SaleMLS ID #7973956, Yewei Jiang, Brokers Guild Homes. REcolorado as distributed by MLS GRID
