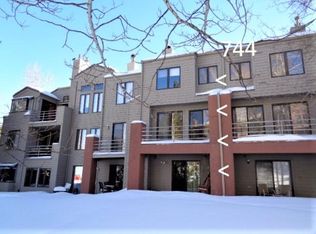

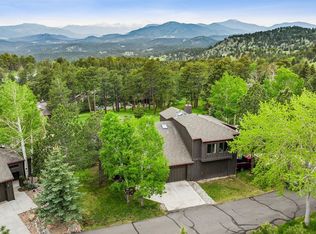
CREEKSIDE COLORADO LIVING WITH THE PRIVACY OF A HOME AND THE CONVENIENCE OF A LOW-MAINTENANCE COMMUNITY. At approx 7,600 feet, this beautifully updated 3-bedroom, 4-bath, 1,949-sq-ft Chimney Creek home offers something especially rare: only one shared wall, 3 levels of living, and no one above or below you...all in a peaceful setting perfectly located between the mountains and Denver.
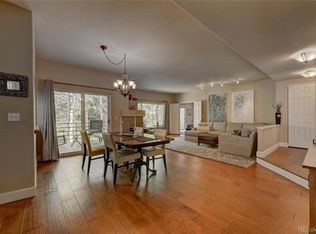
The light-filled main level features an open floorplan, tall ceilings, hardwood floors, and a wood-burning fireplace. Step onto the deck overlooking the creek and listen to the stream and the breeze through the aspen leaves—it feels like your own Colorado retreat. Wake up to the sunrise from bed and enjoy frequent sightings of elk, deer and wild turkeys. The finished walk-out lower level leads to the stream, creating yet another connection to the beautiful natural setting.
With 3 full levels of living and an attached garage, you get both space and privacy in this mountain home. Truly move-in ready with extensive improvements within the last 3 years - including an updated kitchen and all 4 bathrooms, interior paint, ceiling fans, carpet, basement flooring and baseboards, roof, deck, A/C and water heater.
The HOA makes this true lock-and-leave Colorado living. Exterior maintenance and insurance, trash and recycling, and lawn care are handled, and when Colorado snow arrives, your driveway and sidewalk are shoveled for you. Enjoy a clubhouse, swimming pool, and updated tennis and pickleball courts, along with nearby open space, hiking and biking. An active, resident-led HOA board is focused on maintaining the community and protecting its long-term value.
Enjoy true foothills living while staying remarkably connected—approx 15 minutes to Red Rocks Amphitheater, 25 minutes to DT Denver for a game, show or dinner, and 45 minutes to DIA. Evergreen, dining, shopping, trails and mountain adventures are all nearby. LOCATION. UPDATED. PRIVATE. LOW-MAINTENANCE. THIS ONE HAS IT ALL!
For sale
$775,000
742 Ridgeside Drive, Golden, CO 80401
3beds
1,949sqft
Townhouse
Built in 1986
-- sqft lot
$-- Zestimate®
$398/sqft
$640/mo HOA
What's special
- 12 days
- 472
- 34
Zillow last checked:
Listing updated:
Listed by:
Lysa Johnson 720-389-7248,
Compass - Denver
Source: REcolorado as distributed by MLS GRID,MLS#: 6378803
Facts & features
Interior
Bedrooms & bathrooms
- Bedrooms: 3
- Bathrooms: 4
- Full bathrooms: 1
- 3/4 bathrooms: 2
- 1/2 bathrooms: 1
- Main level bathrooms: 1
Bedroom
- Description: View Of Creek And Aspen Trees
- Features: Primary Suite
- Level: Upper
Bedroom
- Description: Guest Bedroom With Walk In Closet And Bath
- Level: Upper
Bedroom
- Description: Walk Out, Recently Renovated, Currently Set Up As An Office, Workout, Tv Area.
- Level: Basement
Bathroom
- Description: Newly Renovated With Large Shower And Double Sinks
- Features: En Suite Bathroom, Primary Suite
- Level: Upper
Bathroom
- Description: Recently Renovated
- Level: Upper
Bathroom
- Description: Updated
- Level: Basement
Bathroom
- Description: Updated
- Level: Main
Dining room
- Description: Updated
- Level: Main
Kitchen
- Description: New Quartz Counters, Lighting, Refrigerator, Etc
- Level: Main
Laundry
- Description: Washer And Dryer Included
- Level: Basement
Living room
- Description: Wood Burning Fireplace And Sliders To Deck
- Level: Main
Heating
- Forced Air
Cooling
- Central Air
Appliances
- Included: Dishwasher, Disposal, Dryer, Gas Water Heater, Microwave, Oven, Range, Refrigerator, Self Cleaning Oven, Washer
- Laundry: In Unit
Features
- Ceiling Fan(s), Entrance Foyer, High Ceilings, High Speed Internet, Open Floorplan, Pantry, Primary Suite, Quartz Counters, Radon Mitigation System, Smoke Free, Vaulted Ceiling(s), Walk-In Closet(s)
- Flooring: Carpet, Tile, Wood
- Windows: Double Pane Windows, Skylight(s), Window Coverings
- Basement: Finished,Walk-Out Access
- Number of fireplaces: 1
- Fireplace features: Living Room, Wood Burning
- Common walls with other units/homes: End Unit,1 Common Wall
Interior area
- Total structure area: 1,949
- Total interior livable area: 1,949 sqft
- Finished area above ground: 1,322
- Finished area below ground: 627
Video & virtual tour
Property
Parking
- Total spaces: 1
- Parking features: Concrete
- Attached garage spaces: 1
Features
- Levels: Two
- Stories: 2
- Entry location: Ground
- Patio & porch: Deck, Front Porch, Patio
- Exterior features: Balcony, Rain Gutters, Tennis Court(s)
- Pool features: Outdoor Pool
- Waterfront features: Stream
Details
- Parcel number: 400880
- Zoning: P-D
- Special conditions: Standard
Construction
Type & style
- Home type: Townhouse
- Architectural style: Mountain Contemporary
- Property subtype: Townhouse
- Attached to another structure: Yes
Materials
- Cedar, Frame, Stucco, Wood Siding
- Foundation: Slab
Condition
- Updated/Remodeled
- Year built: 1986
Utilities & green energy
- Electric: 110V, 220 Volts
- Sewer: Public Sewer
- Water: Public
- Utilities for property: Cable Available, Electricity Connected, Internet Access (Wired), Natural Gas Connected
Green energy
- Energy efficient items: Thermostat, Windows
Community & HOA
Community
- Security: Carbon Monoxide Detector(s), Secured Garage/Parking, Smoke Detector(s), Video Doorbell
- Subdivision: Chimney Creek
HOA
- Has HOA: Yes
- Amenities included: Clubhouse, Pool, Tennis Court(s)
- Services included: Reserve Fund, Insurance, Maintenance Grounds, Maintenance Structure, Recycling, Road Maintenance, Snow Removal, Trash
- HOA fee: $640 monthly
- HOA name: Chimney Creek I
- HOA phone: 866-473-2573
Location
- Region: Golden
Financial & listing details
- Price per square foot: $398/sqft
- Tax assessed value: $614,178
- Annual tax amount: $4,140
- Date on market: 9/9/2026
- Listing terms: 1031 Exchange,Cash,Conventional,FHA,VA Loan
- Exclusions: Personal Property And Staging Items
- Ownership: Individual
- Electric utility on property: Yes
- Road surface type: Paved
Estimated market value
Not available
Estimated sales range
Not available
Not available
Price history
| Date | Event | Price |
|---|---|---|
| 9/9/2026 | Listed for sale | $775,000+17.4%$398/sqft |
Source:  REcolorado as distributed by MLS GRID #6378803 Report a problem REcolorado as distributed by MLS GRID #6378803 Report a problem | ||
| 5/22/2023 | Sold | $660,000$339/sqft |
Source: Public Record Report a problem | ||
Public tax history
| Year | Property taxes | Tax assessment |
|---|---|---|
| 2025 | $4,155 -0.2% | $38,386 -12.2% |
| 2024 | $4,165 +21.4% | $43,697 |
| 2023 | $3,430 -0.9% | $43,697 +25.9% |
| 2022 | $3,463 +7.7% | $34,715 -2.8% |
| 2021 | $3,216 | $35,714 +7.4% |
| 2020 | $3,216 +3% | $33,268 |
| 2019 | $3,122 +21.4% | $33,268 +26% |
| 2018 | $2,571 | $26,406 |
| 2017 | $2,571 +24.7% | $26,406 +26% |
| 2016 | $2,061 +100% | $20,960 |
| 2015 | $1,031 -45% | $20,960 +18.4% |
| 2014 | $1,873 -4.4% | $17,704 |
| 2013 | $1,960 +1.4% | $17,704 -4.3% |
| 2012 | $1,933 -9.1% | $18,492 |
| 2011 | $2,128 +0.3% | $18,492 -11.8% |
| 2010 | $2,122 -4.1% | $20,960 |
| 2009 | $2,212 +1.2% | $20,960 -4.9% |
| 2008 | $2,187 +9% | $22,040 |
| 2007 | $2,007 -0.5% | $22,040 +9.4% |
| 2006 | $2,017 -2.7% | $20,140 -3.5% |
| 2005 | $2,073 +9% | $20,870 |
| 2004 | $1,901 +5.7% | $20,870 |
| 2003 | $1,799 +1.1% | $20,870 +7.4% |
| 2002 | $1,778 -3.4% | $19,440 +8.4% |
| 2001 | $1,840 -0.7% | $17,940 |
| 2000 | $1,853 | $17,940 |
Find assessor info on the county website
Monthly payment
Est. payment
Payment breakdown
Explore the cost of this home by adjusting the details. Changes won't be saved.Climate risks
Neighborhood: 80401
Nearby schools
Schools provided by the listing agent
- Elementary: Ralston
- Middle: Bell
- High: Golden
- District: Jefferson County R-1
Source: REcolorado as distributed by MLS GRID. This data may not be complete. We recommend contacting the local school district to confirm school assignments for this home.
Similar homes
- $819,9003 bd4 ba2.2k sqft774 Ridgeside Drive, Golden, CO 80401For Sale

 MLS ID #6314345, Bob Colby, HomeSmart. REcolorado as distributed by MLS GRID
 - $746,9003 bd2 ba1.5k sqft722 Ridgeside Drive, Golden, CO 80401For Sale
 MLS ID #4041107, Julie Leins, Keller Williams Advantage Realty LLC. REcolorado as distributed by MLS GRID
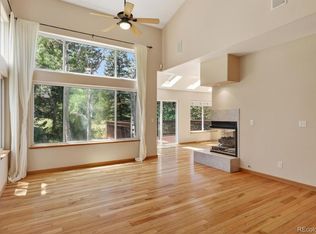
 - $819,9002 bd3 ba2.7k sqft667 Trailside Drive, Golden, CO 80401For Sale
 MLS ID #2053183, Aaron Ravdin, D R Real Estate Inc.. REcolorado as distributed by MLS GRID
 - $874,5003 bd3 ba2.3k sqftSecond Ridge Townhomes at Genesee, Golden, CO 80401For Sale
 MLS ID #7544841, Sue Mailey, LIV Sotheby's International Realty. REcolorado as distributed by MLS GRID
 - $819,9002 bd3 ba2.7k sqft667 Trailside Rd, Golden, CO 80401For Sale
 MLS ID #1065944, Aaron Ravdin, D.R. Real Estate. IRES as distributed by MLS GRID
 - $700,0003 bd3 ba1.7k sqft1109 8th St, Golden, CO 80401For SaleMLS ID #1068348, Galo Garrido, RE/MAX Professionals-Union Blv. IRES as distributed by MLS GRID
- $650,0003 bd2 ba1.7k sqft16839 W 14th Place, Golden, CO 80401For SaleMLS ID #6504039, Erik Gruenwald, eXp Realty, LLC. REcolorado as distributed by MLS GRID
- $599,0002 bd1 ba1.3k sqft25049 US Highway 40, Golden, CO 80401For SaleMLS ID #7684281, Jennifer Scott, eXp Realty, LLC. REcolorado as distributed by MLS GRID
- $749,9004 bd3 ba2.7k sqft27159 Sun Ridge Drive, Evergreen, CO 80439For SaleMLS ID #2146881, Ted Speier, HomeSmart Realty. REcolorado as distributed by MLS GRID
- $1,149,0004 bd2 ba2.8k sqft21518 Mountsfield Drive, Golden, CO 80401For SaleMLS ID #2972543, Michael Bullock, Bullock's Realty LLC. REcolorado as distributed by MLS GRID
- $815,0002 bd2 ba2k sqft22937 Pawnee Road, Indian Hills, CO 80454For SaleMLS ID #3075379, Nick Rizzi, Real Broker, LLC DBA Real. REcolorado as distributed by MLS GRID
- $830,0003 bd3 ba2.6k sqft30243 Pine Crest Drive, Evergreen, CO 80439For SaleMLS ID #6979616, Tara Jones, Opendoor Brokerage LLC. REcolorado as distributed by MLS GRID
- $839,0003 bd2 ba2k sqft4620 Hilltop Road, Evergreen, CO 80439For SaleMLS ID #5097154, Lee Merreot, Lee Merreot. REcolorado as distributed by MLS GRID
- $499,0003 bd2 ba2k sqft25 Pine Road, Golden, CO 80401For SaleMLS ID #3770592, Jim Urban, Urban Companies. REcolorado as distributed by MLS GRID
- $750,0004 bd3 ba2.7k sqft29526 Bronco Road, Evergreen, CO 80439For SaleMLS ID #1759549, Cody Devine, eXp Realty, LLC. REcolorado as distributed by MLS GRID
- $429,0002 bd2 ba1.5k sqft23551 Genesee Village Rd #15H, Golden, CO 80401For SaleMLS ID #1067596, Noah Inhofer, eXp Realty LLC. IRES as distributed by MLS GRID
- $650,0004 bd2 ba2.3k sqft223 Orion Street, Golden, CO 80401For SaleMLS ID #2814370, Tara Jones, Opendoor Brokerage LLC. REcolorado as distributed by MLS GRID
