Big Price reduction! Motivated seller! Welcome to Avion Denver Connection, where your ideal townhome awaits, blending modern elegance with unmatched convenience. This fully furnished 3-bedroom, 3-bathroom retreat offers an open layout, perfect for hosting lively gatherings. Step inside to find luxury vinyl floors flowing through the main level, leading to a bright, spacious living room ideal for entertaining. The well-appointed kitchen shines with generous granite countertops, a pantry, and all the essentials for crafting delicious meals. Nearby, the dining area connects seamlessly to your attached two-car garage, with a stylish half bath rounding out the main floor. Upstairs, you will find a large primary suite with a well appointed luxury bath, two inviting bedrooms and a full bathroom providing cozy spaces for family or guests. A practical laundry room and ample storage closets keep life organized. Directly across from Avion, The FlyWay, a 32-acre retail hub, will bring shopping, dining, and community spaces. Learn more at theflywaydenver.com. Avion residents enjoy a central location: 5 minutes to the light rail, 10 to DIA, and 15 to downtown. The HUB offers a pool, yoga room, and community events. Outdoor amenities include dog parks with water stations, scenic trails like Pollinator Park, and a 10-acre community park in development with soccer fields and playgrounds. This is must see home book your tour now! Contact Tom McCaffrey (303-588-2227) agent for more details.
Sold for $413,000
$413,000
16141 Bolling Drive, Denver, CO 80239
3beds
1,643sqft
Townhouse
Built in 2018
-- sqft lot
$402,700 Zestimate®
$251/sqft
$2,766 Estimated rent
Home value
$402,700
$375,000 - $431,000
$2,766/mo
Zestimate® history
Owner options
List your home for rent
$2,766/mo
Rent Zestimate®
Find your next renter with Zillow Rental Manager. Plus, with online applications, you can quickly screen prospective tenants – for free.
$2,766/mo
Rent Zestimate®
Refinance and save
$2,654/mo
Est. payment
Refinancing to a lower rate could help reduce your monthly payments and save thousands over the life of the loan.
$2,654/mo
Est. payment
Explore your selling options
Work with a Zillow partner agent
Leverage their expertise and Zillow's premium Showcase listings to get your home seen by more buyers.
Get startedList with your own agent
Get your home in front of millions of buyers by listing it on Zillow.
Learn how to do itSell it yourself
Take full control of how buyers see your home on Zillow by listing For Sale by Owner (FSBO).
List your homeWhat's special
Zillow last checked:
Listing updated:
Listed by:
Thomas McCaffrey 303-588-2227 mccaffreyteam@yourcastle.org,
Your Castle Real Estate Inc
Bought with:
Dae Jung Trejo, 100085329
Keller Williams Realty Urban Elite
Source: REcolorado as distributed by MLS GRID,MLS#: 8445957
Facts & features
Interior
Bedrooms & bathrooms
- Bedrooms: 3
- Bathrooms: 3
- Full bathrooms: 2
- 1/2 bathrooms: 1
- Main level bathrooms: 1
Bedroom
- Level: Upper
Bedroom
- Level: Upper
Bedroom
- Level: Upper
Bathroom
- Level: Upper
Bathroom
- Level: Upper
Bathroom
- Level: Main
Family room
- Level: Main
Kitchen
- Level: Main
Heating
- Forced Air, Natural Gas
Cooling
- Central Air
Appliances
- Included: Cooktop, Dishwasher, Disposal, Dryer, Microwave, Oven, Refrigerator, Washer
Features
- Ceiling Fan(s), Eat-in Kitchen, Granite Counters, High Speed Internet, Kitchen Island, Open Floorplan, Pantry, Primary Suite, Smoke Free, Walk-In Closet(s)
- Flooring: Carpet, Laminate
- Windows: Double Pane Windows, Window Coverings
- Has basement: No
- Common walls with other units/homes: 2+ Common Walls
Interior area
- Total structure area: 1,643
- Total interior livable area: 1,643 sqft
- Finished area above ground: 1,643
Property
Parking
- Total spaces: 2
- Parking features: Concrete
- Attached garage spaces: 2
Features
- Levels: Two
- Stories: 2
- Patio & porch: Front Porch, Patio
Details
- Parcel number: 20221010
- Zoning: PUD
- Special conditions: Standard
Construction
Type & style
- Home type: Townhouse
- Architectural style: Contemporary
- Property subtype: Townhouse
- Attached to another structure: Yes
Materials
- Stucco, Wood Siding
- Roof: Composition
Condition
- Year built: 2018
Utilities & green energy
- Electric: 110V
- Sewer: Public Sewer
- Water: Public
- Utilities for property: Cable Available, Natural Gas Available, Natural Gas Connected, Phone Available
Community & HOA
Community
- Subdivision: Denver Connection West
HOA
- Has HOA: Yes
- Amenities included: Clubhouse, Fitness Center, Pool, Spa/Hot Tub
- Services included: Insurance, Irrigation, Maintenance Grounds, Snow Removal
- HOA fee: $220 monthly
- HOA name: MSI LLC / Avion at Denver Connection
- HOA phone: 303-420-4433
- Second HOA name: Denver Connection West Metro District
- Second HOA phone: 720-327-6035
Location
- Region: Denver
Financial & listing details
- Price per square foot: $251/sqft
- Annual tax amount: $4,620
- Date on market: 5/8/2025
- Listing terms: Cash,Conventional,FHA,VA Loan
- Exclusions: Sellers Personal Items
- Ownership: Individual
- Electric utility on property: Yes
Price history
| Date | Event | Price |
|---|---|---|
| 7/2/2025 | Sold | $413,000+3.3%$251/sqft |
Source:  REcolorado as distributed by MLS GRID #8445957 Report a problem REcolorado as distributed by MLS GRID #8445957 Report a problem | ||
| 6/6/2025 | Pending sale | $399,900$243/sqft |
Source: REcolorado as distributed by MLS GRID #8445957 Report a problem | ||
| 5/22/2025 | Price change | $399,900-6.3%$243/sqft |
Source: REcolorado as distributed by MLS GRID #8445957 Report a problem | ||
| 5/8/2025 | Listed for sale | $426,900$260/sqft |
Source: REcolorado as distributed by MLS GRID #8445957 Report a problem | ||
Public tax history
Tax history is unavailable.
Neighborhood: Gateway - Green Valley Ranch
Nearby homes
- $402,7003 bd2 ba1.6k sqft16141 E Bolling Dr, Denver, CO 80239Off Market
- $453,9003 bd3 ba1.7k sqft16131 Bolling, Denver, CO 80239Off Market
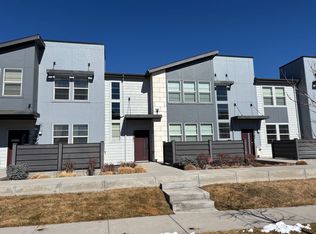
- $439,0004 bd3 ba1.8k sqft16151 Bolling Dr, Denver, CO 80239For Sale
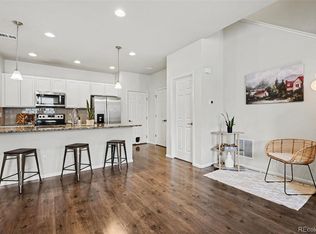
- $438,4004 bd2 ba1.8k sqft16151 E Bolling Dr, Denver, CO 80239Off Market
- $426,7003 bd2 ba1.7k sqft16131 E Bolling Dr, Denver, CO 80239Off Market
- $460,0004 bd3 ba1.8k sqft16121 Bolling Dr, Denver, CO 80239For Sale
- $457,6004 bd2 ba1.9k sqft16161 E Bolling Dr, Denver, CO 80239Off Market
- $452,5004 bd2 ba1.8k sqft16121 E Bolling Dr, Denver, CO 80239Off Market
Nearby schools
GreatSchools rating
- 5/10Archuleta Elementary SchoolGrades: 1-5Distance: 1 mi
- 5/10Dr. Martin Luther King, Jr. Early CollegeGrades: 6-12Distance: 2.1 mi
- 4/10Denver Center for International Studies at MontbelloGrades: 9-12Distance: 1.6 mi
Schools provided by the listing agent
- Elementary: SOAR at Green Valley Ranch
- Middle: Dr. Martin Luther King
- High: Noel Community Arts School
- District: Denver 1
Source: REcolorado as distributed by MLS GRID. This data may not be complete. We recommend contacting the local school district to confirm school assignments for this home.
Get a cash offer in 3 minutes
Find out how much your home could sell for in as little as 3 minutes with a no-obligation cash offer.
Estimated market value
$402,700
Get a cash offer in 3 minutes
Find out how much your home could sell for in as little as 3 minutes with a no-obligation cash offer.
Estimated market value
$402,700
- Colorado
- Denver County
- Denver
- 80239
- Gateway - Green Valley Ranch
- 16141 Bolling Drive
Nearby cities
Nearby neighborhoods
Nearby zip codes
Other Denver Topics
